
940 Kentwell Dr, York, PA 17406
Local realty services provided by:ERA Martin Associates
940 Kentwell Dr,York, PA 17406
$249,900
- 3 Beds
- 4 Baths
- 1,837 sq. ft.
- Townhouse
- Coming Soon
Listed by: kasey jo king
Office: iron valley real estate hanover
MLS#:PAYK2111726
Source:BRIGHTMLS
Price summary
- Price:$249,900
- Price per sq. ft.:$136.04
- Monthly HOA dues:$25
About this home
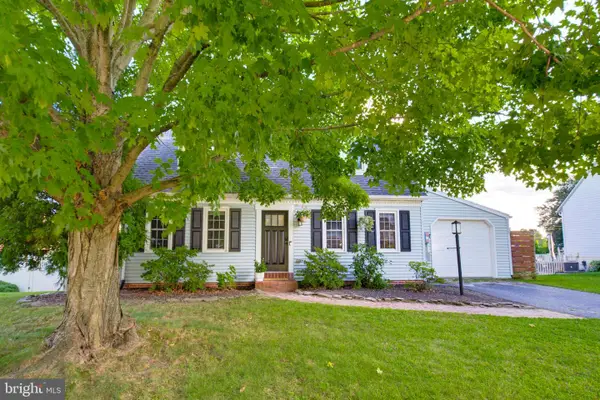
Why spend your weekends tackling projects when you can move right in? Priced at mid $200s, this updated 3-bedroom, 2 full and 2 half bath townhouse offers the space you want without the immediate to-do list. Fresh paint and new flooring throughout, along with a large new deck and additional improvements, mean much of the work has already been done for you.
The spacious owner's suite features a vaulted ceiling and large walk-in closet, while the finished walk-out lower level adds valuable living space with a cozy gas fireplace and direct access to the backyard. Whether you need a den, home office, workout space, or somewhere to unwind, there's room to make it your own.
Enjoy outdoor living on the large new deck, plus a 1-car garage with additional storage and plenty of storage throughout the home. And for commuters, the location is hard to beat; just off Susquehanna Trail with convenient access to Canal Road and I-83.
If you're looking in this price range and would rather spend your time enjoying your new home than renovating it, 940 Kentwell Dr deserves a look. Call to schedule a showing today!...
Contact an agent
Home facts
- Year built:2006
- Subdivision & Development:NONE AVAILABLE
- Listing ID #:PAYK2111726
- Updated:September 16, 2026 at 01:41 PM
Rooms and interior
- Bedrooms:3
- Total bathrooms:4
- Full bathrooms:2
- Half bathrooms:2
- Dining Description:Dining Room
- Basement:Yes
- Basement Description:Full, Walkout Level
- Living area:1,837 sq. ft.
Heating and cooling
- Cooling:Central A/C
- Heating:Central, Natural Gas
Structure and exterior
- Year built:2006
- Building area:1,837 sq. ft.
- Lot area:0.05 Acres
- Architectural Style:Traditional
- Construction Materials:Vinyl Siding
- Foundation Description:Slab
- Levels:3 Story
Utilities
- Water:Public
- Sewer:Public Sewer
Finances and disclosures
- Price:$249,900
- Price per sq. ft.:$136.04
- Tax amount:$5,033 (2026)
Features and amenities
- Laundry features:Laundry
Parking
- Parking description:Additional Storage Area, Attached Garage, Garage - Front Entry
- Garage:Yes
- Garage spaces:1
New listings near 940 Kentwell Dr
- Coming Soon
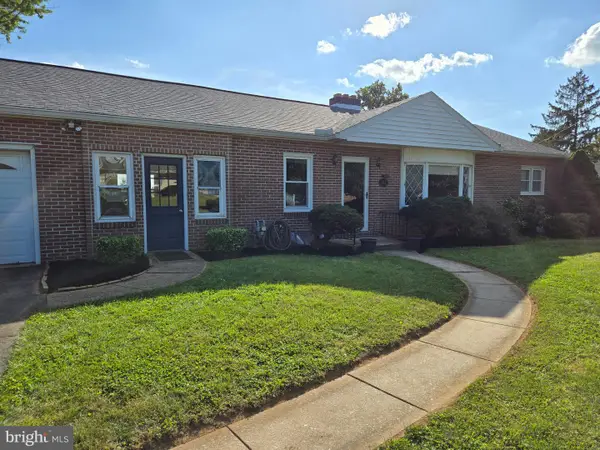 $274,900Coming Soon4 beds 2 baths1,288 sq. ft.
1664 Altland Ave, YORK, PA 17404
MLS# PAYK2111754Listed by: BERKSHIRE HATHAWAY HOMESERVICES HOMESALE REALTY - Coming Soon
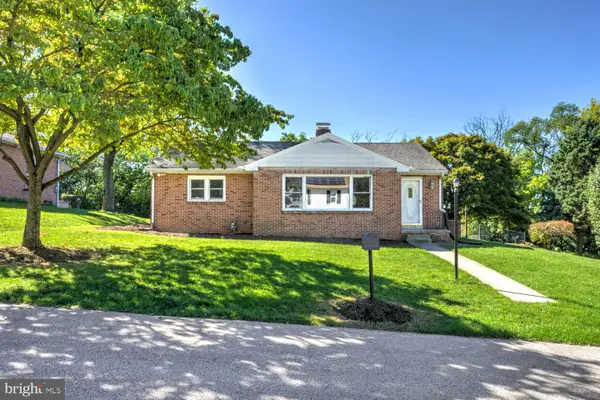 $264,900Coming Soon3 beds 2 baths1,177 sq. ft.
1100 Arthur, YORK, PA 17406
MLS# PAYK2111888Listed by: RE/MAX SMARTHUB REALTY - Coming SoonOpen Sun, 1 to 3pm
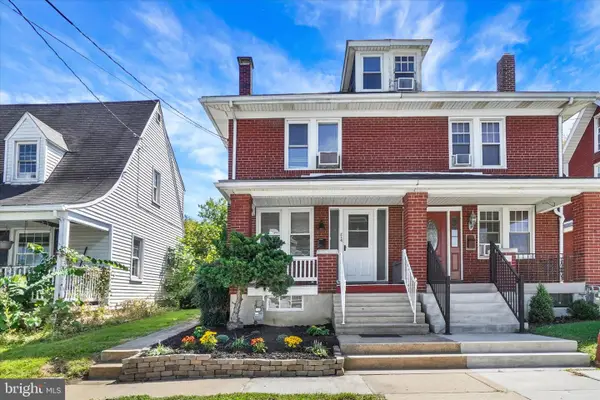 $189,000Coming Soon3 beds 1 baths1,216 sq. ft.
214 Peyton Rd, YORK, PA 17403
MLS# PAYK2111722Listed by: HOWARD HANNA REAL ESTATE SERVICES-YORK - Coming Soon
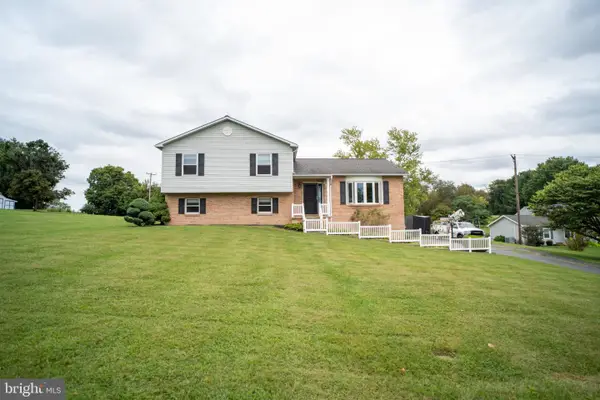 $335,000Coming Soon3 beds 3 baths1,442 sq. ft.
1017 Valley Rd, YORK, PA 17406
MLS# PAYK2111644Listed by: HOUSE BROKER REALTY LLC - Coming Soon
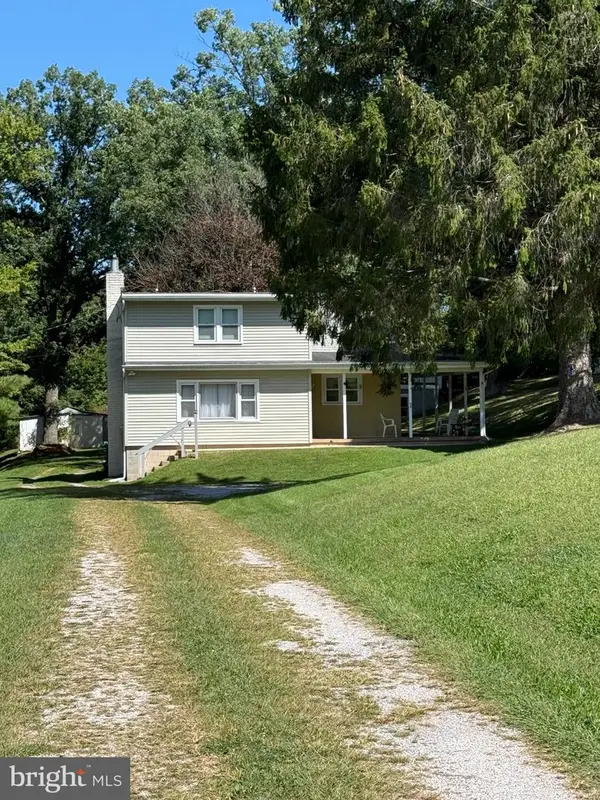 $435,000Coming Soon4 beds 1 baths1,776 sq. ft.
375 Cloverleaf Rd, YORK, PA 17406
MLS# PAYK2111758Listed by: INCH & CO. REAL ESTATE, LLC - Coming Soon
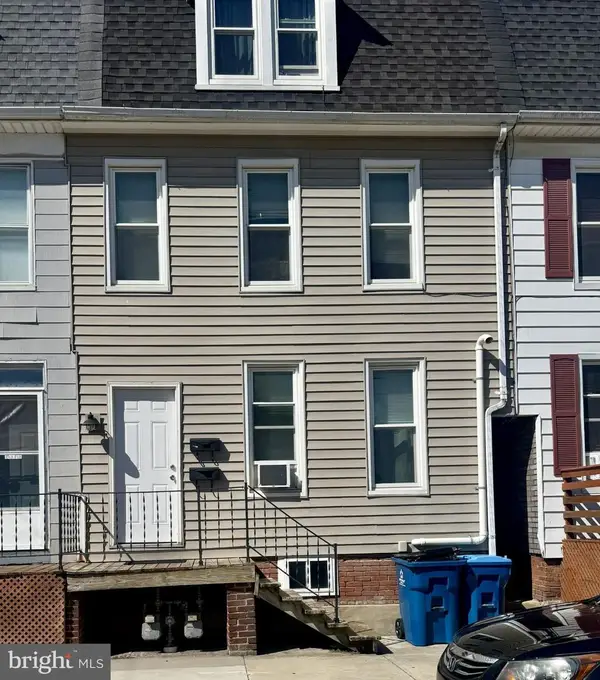 $229,900Coming Soon3 beds -- baths2,089 sq. ft.
30 N Sumner St, YORK, PA 17404
MLS# PAYK2111830Listed by: HOWARD HANNA REAL ESTATE SERVICES-YORK - Coming Soon
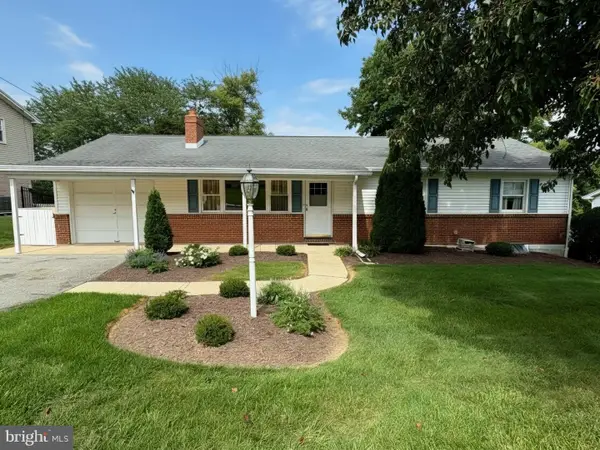 $289,900Coming Soon3 beds 2 baths1,903 sq. ft.
4287 Webster Dr, YORK, PA 17402
MLS# PAYK2110978Listed by: REAL OF PENNSYLVANIA - Coming Soon
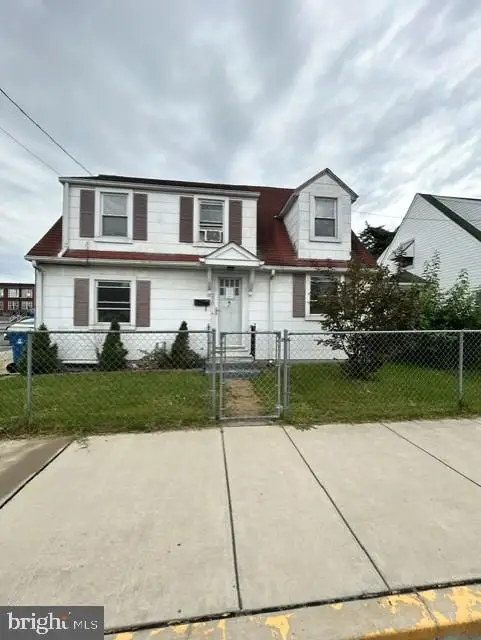 $215,000Coming Soon5 beds 2 baths1,720 sq. ft.
200 Sumner N, YORK, PA 17404
MLS# PAYK2111768Listed by: YORK H-G PROPERTIES LLC - Coming SoonOpen Thu, 5 to 7pm
 $304,900Coming Soon4 beds 2 baths1,728 sq. ft.
3832 Kings Arms Ln, YORK, PA 17402
MLS# PAYK2111462Listed by: KELLER WILLIAMS ELITE


Protect your home and budget from life's surprises with an Assurant Home Warranty, backed by a partner that supports you through every step of homeownership. Explore Plans.
© 2023 - 2026 ERA Franchise Systems LLC. All rights reserved. ERA Franchise Systems LLC fully supports the principles of the Fair Housing Act and the Equal Opportunity Act. ERA, ERA Real Estate powered, and their respective logos are registered service marks of ERA Franchise Systems LLC. Each office is independently owned and operated.