
95 Sienna Dr, York, PA 17406
Local realty services provided by:O'BRIEN REALTY ERA POWERED
95 Sienna Dr,York, PA 17406
$450,000
- 5 Beds
- 4 Baths
- 3,020 sq. ft.
- Single family
- Active
Listed by: adam e mccallister
Office: exp realty, llc.
MLS#:PAYK2109618
Source:BRIGHTMLS
Price summary
- Price:$450,000
- Price per sq. ft.:$149.01
- Monthly HOA dues:$8.33
About this home
Welcome to 95 Siena Drive, where space is definitely not in short supply! This 5-bedroom, 3.5-bath two-story home offers plenty of room to spread out, starting with a big, open kitchen featuring tons of cabinet storage, plenty of workspace, a large pantry and an easy connection to the spacious family room. At the front of the home, separate yet open dining and living spaces give you even more flexibility for entertaining, working from home or simply creating spaces that fit the way you live.
Upstairs, you'll find four bedrooms, including an impressively large primary suite with its own private bath and a spacious walk-in closet.
And don't forget the finished lower level! With an additional bedroom, full bath and walkout access to the backyard, this space opens up all kinds of possibilities—guest space, home office, game room, workout area or whatever fits your needs.
Outside, enjoy the deck and a backyard that may be modest in size, but comes with a pretty nice bonus: mature trees directly behind the property provide a more private backdrop and a little extra separation from the world beyond.
With five bedrooms, three full baths plus a half bath, multiple finished living spaces and a kitchen that gives you room to actually cook without bumping elbows, 95 Siena Drive packs a lot of house into one address.
Come take a look and see just how much space is waiting inside....
Contact an agent
Home facts
- Year built:2007
- Subdivision & Development:HUNTER CREEK
- Listing ID #:PAYK2109618
- Added:45 day(s) ago
- Updated:September 26, 2026 at 01:51 PM
Rooms and interior
- Bedrooms:5
- Total bathrooms:4
- Full bathrooms:3
- Half bathrooms:1
- Dining Description:Dining Room
- Bathrooms Description:Full Bath, Half Bath, Primary Bathroom
- Kitchen Description:Built-In Microwave, Carpet, Combination Kitchen/Living, Dishwasher, Kitchen - Island, Oven/Range - Electric, Refrigerator, Upgraded Countertops
- Bedroom Description:Carpet, Primary Bedroom, Walk In Closet(s)
- Basement:Yes
- Basement Description:Fully Finished, Outside Entrance, Sump Pump
- Living area:3,020 sq. ft.
Heating and cooling
- Cooling:Central A/C
- Heating:Forced Air, Natural Gas
Structure and exterior
- Roof:Composite, Shingle
- Year built:2007
- Building area:3,020 sq. ft.
- Lot area:0.18 Acres
- Lot Features:Suburban
- Architectural Style:Colonial
- Construction Materials:Stone, Vinyl Siding
- Exterior Features:Deck(s), Porch(es), Sidewalks
- Foundation Description:Block
- Levels:2 Stories
Utilities
- Water:Public
- Sewer:Public Sewer
Finances and disclosures
- Price:$450,000
- Price per sq. ft.:$149.01
- Tax amount:$7,293 (2024)
Features and amenities
- Laundry features:Laundry
- Amenities:200+ Amp Service, Carpet, Ceiling Fan(s)
Parking
- Parking description:Attached Garage, Garage - Front Entry, Garage Door Opener, Inside Access, Off Street
- Garage:Yes
- Garage spaces:2
New listings near 95 Sienna Dr
- Coming Soon
 $399,900Coming Soon5 beds 4 baths3,350 sq. ft.
255 Palomino Dr, YORK, PA 17402
MLS# PAYK2112530Listed by: THE EXCHANGE REAL ESTATE COMPANY LLC - Coming Soon
 $189,900Coming Soon-- beds -- baths1,008 sq. ft.
324 S Sherman St. St, YORK, PA 17403
MLS# PAYK2112472Listed by: THE EXCHANGE REAL ESTATE COMPANY LLC - Coming Soon
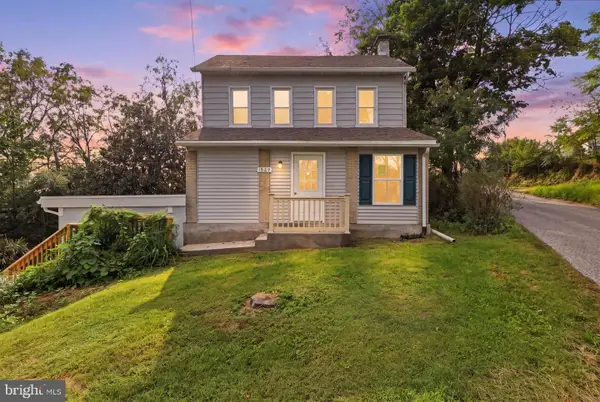 $309,900Coming Soon3 beds 2 baths1,629 sq. ft.
1525 Woodberry Rd, YORK, PA 17408
MLS# PAYK2112214Listed by: IRON VALLEY REAL ESTATE OF YORK COUNTY - Coming Soon
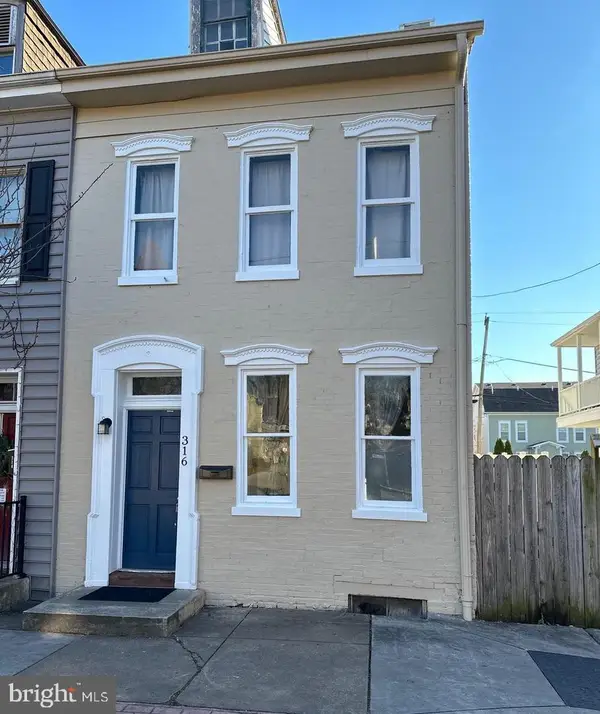 $165,000Coming Soon3 beds 1 baths1,592 sq. ft.
316 W Princess St, YORK, PA 17403
MLS# PAYK2112414Listed by: BERKSHIRE HATHAWAY HOMESERVICES HOMESALE REALTY - Coming Soon
 $254,900Coming Soon4 beds -- baths2,206 sq. ft.
731 Pennsylvania Ave, YORK, PA 17404
MLS# PAYK2112086Listed by: PRIME HOME REAL ESTATE, LLC - Coming Soon
 $183,000Coming Soon3 beds 1 baths1,074 sq. ft.
928 E Market St, YORK, PA 17403
MLS# PAYK2112256Listed by: BERKSHIRE HATHAWAY HOMESERVICES HOMESALE REALTY - Coming Soon
 $949,900Coming Soon4 beds 3 baths6,958 sq. ft.
55 Green Springs Rd, YORK, PA 17404
MLS# PAYK2112274Listed by: INCH & CO. REAL ESTATE, LLC - Coming Soon
 $549,900Coming Soon2 beds -- baths3,900 sq. ft.
437 Cleveland Ave, YORK, PA 17401
MLS# PAYK2112236Listed by: RENAISSANCE REALTY SALES, LLC - Coming Soon
 $289,000Coming Soon3 beds 2 baths1,342 sq. ft.
2750 Northvue Ln, YORK, PA 17408
MLS# PAYK2111902Listed by: LPT REALTY, LLC - Coming Soon
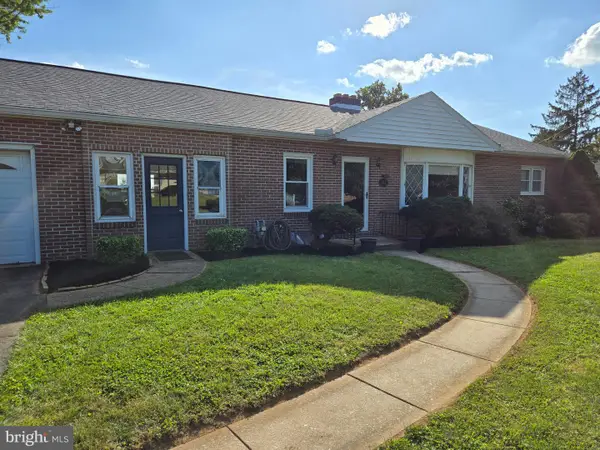 $274,900Coming Soon4 beds 2 baths1,288 sq. ft.
1664 Altland Ave, YORK, PA 17404
MLS# PAYK2111754Listed by: BERKSHIRE HATHAWAY HOMESERVICES HOMESALE REALTY


Protect your home and budget from life's surprises with an Assurant Home Warranty, backed by a partner that supports you through every step of homeownership. Explore Plans.
© 2023 - 2026 ERA Franchise Systems LLC. All rights reserved. ERA Franchise Systems LLC fully supports the principles of the Fair Housing Act and the Equal Opportunity Act. ERA, ERA Real Estate powered, and their respective logos are registered service marks of ERA Franchise Systems LLC. Each office is independently owned and operated.