
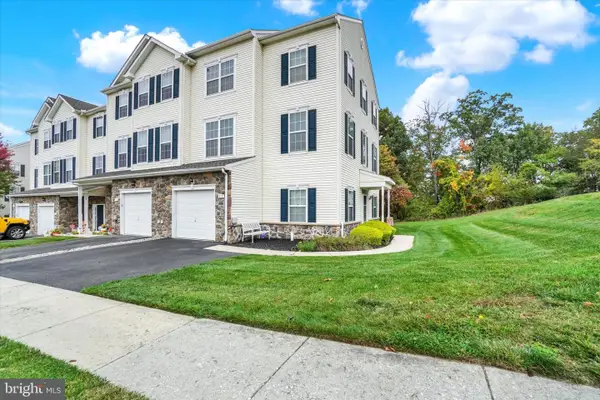
957 Belaire Ln, York, PA 17404
Local realty services provided by:ERA Valley Realty
957 Belaire Ln,York, PA 17404
$279,900
- 4 Beds
- 2 Baths
- 1,923 sq. ft.
- Single family
- Active
Listed by: tyarra browning toomey, adam w flinchbaugh
Office: keller williams keystone realty
MLS#:PAYK2114038
Source:BRIGHTMLS
Price summary
- Price:$279,900
- Price per sq. ft.:$145.55
About this home
Move-in ready and thoughtfully updated, this home offers 4 bedrooms, upgraded fixtures throughout, and a nice-sized backyard. The main level features an eat-in kitchen that flows into the formal dining room, creating a functional layout for everyday living and entertaining. Luxury vinyl plank flooring extends throughout these spaces, and a convenient powder room is located just off the dining area. The second level offers a living room that remains open to the kitchen area, enhanced by newly installed programmable recessed lighting with dimming capabilities for the perfect movie-night atmosphere. Three nicely sized bedrooms and a remodeled full bath complete the upper level, along with a bonus room that provides the option for a 4th bedroom, home office, or additional flex space. Plush carpeting extends throughout the living room, hallway, and bedrooms, with hardwood flooring available underneath the carpet as an added opportunity. With its move-in-ready condition, flexible layout, and inviting outdoor space, this home is ready for its next owner to enjoy!...
Contact an agent
Home facts
- Year built:1961
- Subdivision & Development:FIRESIDE
- Listing ID #:PAYK2114038
- Added:1 day(s) ago
- Updated:October 22, 2026 at 05:45 AM
Rooms and interior
- Bedrooms:4
- Total bathrooms:2
- Full bathrooms:1
- Half bathrooms:1
- Flooring:Carpet, Ceramic Tile, Luxury Vinyl Plank
- Dining Description:Dining Area, Dining Room, Formal/Separate Dining Room
- Bathrooms Description:Full Bath, Half Bath
- Kitchen Description:Carpet, Dishwasher, Kitchen - Eat-In, Kitchen - Table Space, Microwave, Oven/Range - Gas, Recessed Lighting, Refrigerator, Upgraded Countertops
- Bedroom Description:Carpet
- Living area:1,923 sq. ft.
Heating and cooling
- Cooling:Ductless/Mini-Split
- Heating:Electric, Heat Pump(s), Natural Gas
Structure and exterior
- Roof:Shingle
- Year built:1961
- Building area:1,923 sq. ft.
- Lot area:0.17 Acres
- Architectural Style:Split Level
- Construction Materials:Aluminum Siding, Stick Built, Stone
- Exterior Features:Porch(es), Roof
- Foundation Description:Slab
- Levels:2 1/2 Stories
Schools
- High school:WILLIAM PENN
Utilities
- Water:Public
- Sewer:Public Sewer
Finances and disclosures
- Price:$279,900
- Price per sq. ft.:$145.55
- Tax amount:$6,198 (2026)
Features and amenities
- Amenities:Attic, Carpet, Recessed Lighting
New listings near 957 Belaire Ln
- Coming Soon
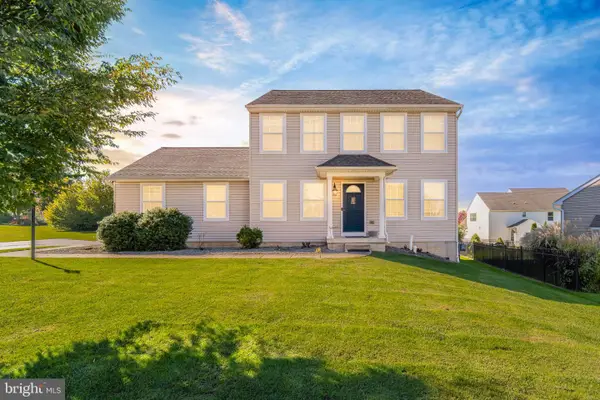 $375,000Coming Soon3 beds 4 baths1,792 sq. ft.
3910 E Sloway Cir, YORK, PA 17402
MLS# PAYK2113510Listed by: RE/MAX PINNACLE - Coming SoonOpen Sun, 1 to 3pm
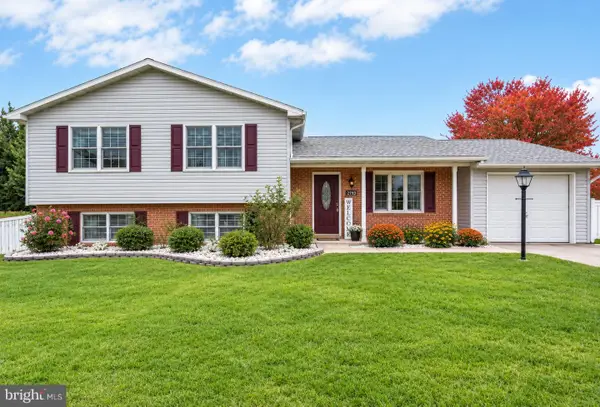 $344,900Coming Soon3 beds 2 baths2,120 sq. ft.
2793 Butternut Ln, YORK, PA 17408
MLS# PAYK2114030Listed by: KELLER WILLIAMS KEYSTONE REALTY - Coming SoonOpen Sun, 12 to 2pm
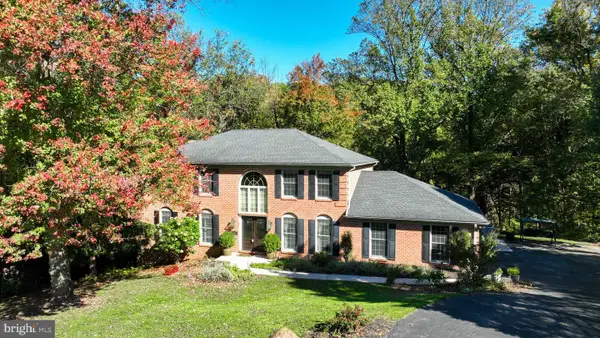 $549,900Coming Soon5 beds 4 baths3,769 sq. ft.
3657 Cimmeron Rd, YORK, PA 17402
MLS# PAYK2114026Listed by: KELLER WILLIAMS KEYSTONE REALTY - Coming Soon
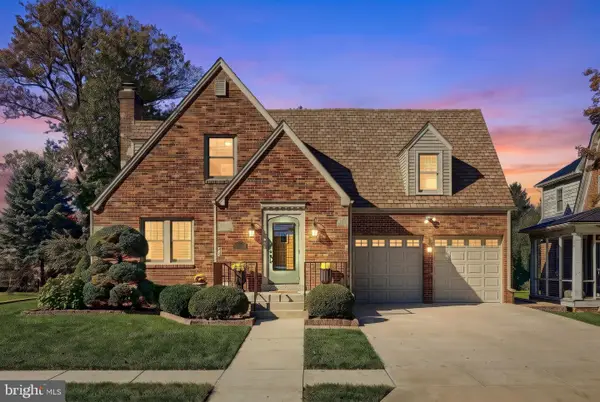 $399,900Coming Soon3 beds 3 baths2,870 sq. ft.
30 S Rockburn St, YORK, PA 17402
MLS# PAYK2113790Listed by: THE EXCHANGE REAL ESTATE COMPANY LLC - Coming Soon
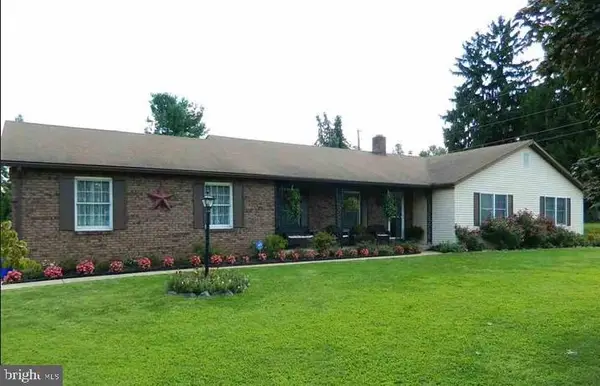 $414,900Coming Soon3 beds 2 baths2,184 sq. ft.
2398 Marlborough Dr, YORK, PA 17403
MLS# PAYK2113980Listed by: BERKSHIRE HATHAWAY HOMESERVICES HOMESALE REALTY - Coming Soon
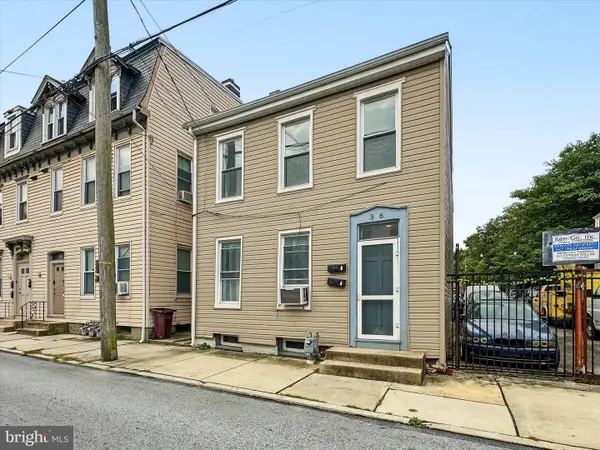 $199,995Coming Soon4 beds -- baths1,844 sq. ft.
Address Withheld By Seller, YORK, PA 17401
MLS# PAYK2112636Listed by: KELLER WILLIAMS KEYSTONE REALTY - Coming SoonOpen Sat, 1 to 3pm
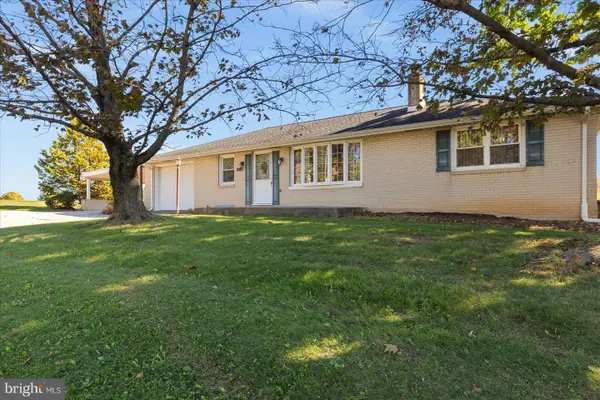 $275,000Coming Soon3 beds 1 baths1,232 sq. ft.
5240 Mount Pisgah Rd, YORK, PA 17406
MLS# PAYK2113300Listed by: HOWARD HANNA REAL ESTATE SERVICES - LANCASTER - Coming SoonOpen Sun, 1 to 3pm
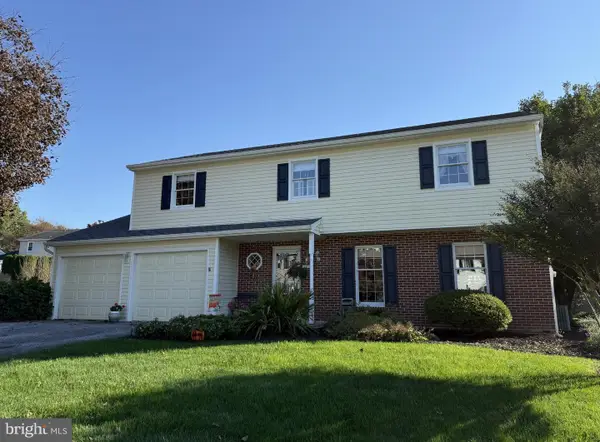 $409,900Coming Soon4 beds 3 baths2,776 sq. ft.
4160 Abbey Ln, YORK, PA 17402
MLS# PAYK2113720Listed by: BERKSHIRE HATHAWAY HOMESERVICES HOMESALE REALTY - Coming Soon
 $379,000Coming Soon3 beds 3 baths1,922 sq. ft.
7 Sherry Dr, YORK, PA 17404
MLS# PAYK2113708Listed by: FIRST CAPITOL PROPERTY MANAGEMENT - Coming Soon
 $249,500Coming Soon3 beds 3 baths1,927 sq. ft.
517 Marion Rd #517, YORK, PA 17406
MLS# PAYK2113584Listed by: BERKSHIRE HATHAWAY HOMESERVICES HOMESALE REALTY


Protect your home and budget from life's surprises with an Assurant Home Warranty, backed by a partner that supports you through every step of homeownership. Explore Plans.
© 2023 - 2026 ERA Franchise Systems LLC. All rights reserved. ERA Franchise Systems LLC fully supports the principles of the Fair Housing Act and the Equal Opportunity Act. ERA, ERA Real Estate powered, and their respective logos are registered service marks of ERA Franchise Systems LLC. Each office is independently owned and operated.