
970 Sundale Dr, York, PA 17402
Local realty services provided by:ERA Martin Associates
970 Sundale Dr,York, PA 17402
$285,000
- 3 Beds
- 2 Baths
- - sq. ft.
- Single family
- Sold
Listed by: lisa y hartlaub
Office: berkshire hathaway homeservices homesale realty
MLS#:PAYK2107910
Source:BRIGHTMLS
Sorry, we are unable to map this address
Price summary
- Price:$285,000
About this home
Charming Split-level in desirable Haines Acres. Living room is open to the Dining Room both with original hardwood floors. The living room features a woodburning Fireplace & floor to ceiling triple windows that offers lots of natural light! The Kitchen has light maple-stained wood cabinets & updated stainless-steel appliances (all included with the sale) The Upper level offers 3 Bedrooms all with hardwood floors, Full Bath w/ceramic tile floors & tub/shower & updated vanity. The Lower level has a large 25'x11' Sitting Room that could be finished for future living space, Laundry Room with the mechanicals & a Half Bath. Economical natural gas heat & hot water heater. 1 Car garage with built-in storage shelves & insulated garage door. The back door on this level leads out to the 16x11 covered patio. The back yard is ideal for play space or entertaining with a maintenance free vinyl privacy fence. There Sellers have planted beautiful perennial flower beds around the home & there is a Shed that is also included in the sale. Gutters, downspouts & gutter helmets offer a lifetime transferrable warranty. The crawlspace has been fully waterproofed with French drain, newer sump pump & a vapor barrier. Replacement windows on main level & upper level replaced in 2023! Located just minutes to I-83 & all conveniences!! Take a look today or stop by the Open House this Saturday (7/25) from 1-3pm!...
Contact an agent
Home facts
- Year built:1957
- Subdivision & Development:HAINES ACRES
- Listing ID #:PAYK2107910
- Added:37 day(s) ago
- Updated:August 29, 2026 at 05:54 AM
Rooms and interior
- Bedrooms:3
- Total bathrooms:2
- Full bathrooms:1
- Half bathrooms:1
- Flooring:Ceramic Tile, Hardwood, Vinyl
- Dining Description:Combination Dining/Living, Dining Room
- Bathrooms Description:Full Bath, Half Bath
- Kitchen Description:Built-In Microwave, Built-Ins, Dishwasher, Oven/Range - Electric, Refrigerator
- Basement:Yes
- Basement Description:Outside Entrance, Sump Pump, Walkout Level
Heating and cooling
- Cooling:Central A/C
- Heating:Central, Forced Air, Natural Gas
Structure and exterior
- Roof:Architectural Shingle
- Year built:1957
- Lot Features:Corner, Front Yard, Level, Rear Yard, SideYard(s)
- Architectural Style:Split Level
- Construction Materials:Brick
- Exterior Features:Outbuilding(s), Patio(s), Porch(es), Sidewalks
- Foundation Description:Permanent
- Levels:3 Story
Schools
- High school:YORK SUBURBAN
- Middle school:YORK SUBURBAN
Utilities
- Water:Public
- Sewer:Public Sewer
Finances and disclosures
- Price:$285,000
- Tax amount:$4,190 (2025)
Features and amenities
- Laundry features:Laundry
- Amenities:Built-Ins, Double Hung Windows, Insulated Windows, Replacement Windows
Parking
- Parking description:Attached Garage, Garage - Front Entry, Off Street, Paved Driveway
- Garage:Yes
- Garage spaces:1
New listings near 970 Sundale Dr
- Coming Soon
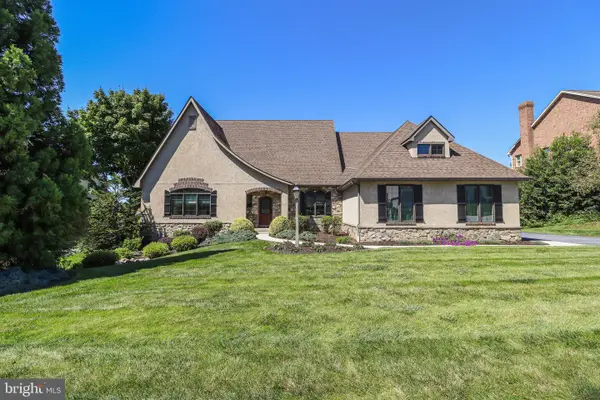 $650,000Coming Soon4 beds 4 baths3,933 sq. ft.
832 Heritage Hills Dr, YORK, PA 17402
MLS# PAYK2110780Listed by: CORE PARTNERS REALTY - Coming Soon
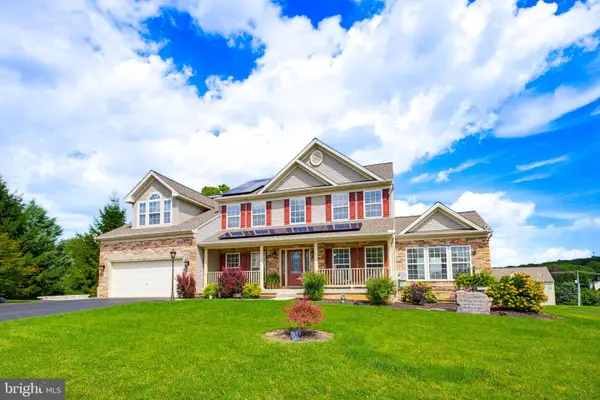 $648,900Coming Soon7 beds 5 baths5,029 sq. ft.
295 Palomino Dr, YORK, PA 17402
MLS# PAYK2110676Listed by: TOP SHELF REAL ESTATE - Coming Soon
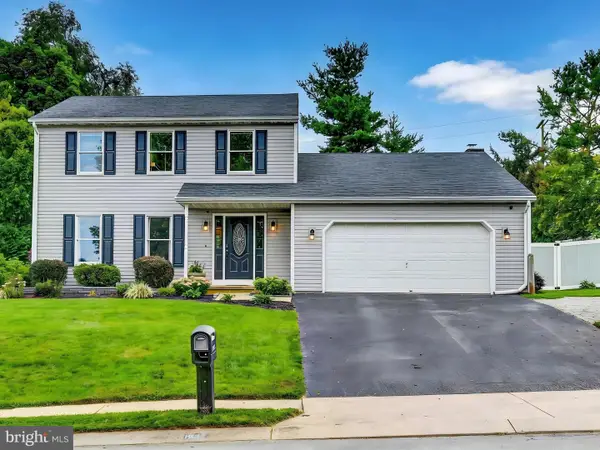 $345,000Coming Soon3 beds 3 baths1,871 sq. ft.
1633 Rainbow Cir, YORK, PA 17408
MLS# PAYK2110820Listed by: LONG & FOSTER REAL ESTATE, INC. - Coming Soon
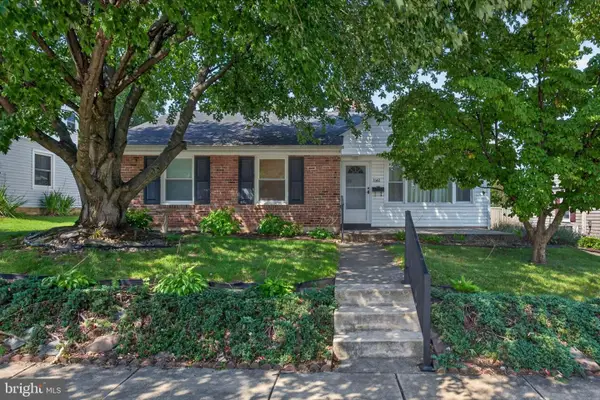 $199,900Coming Soon3 beds 1 baths1,473 sq. ft.
1561 5th Ave, YORK, PA 17403
MLS# PAYK2110782Listed by: REAL OF PENNSYLVANIA - Coming Soon
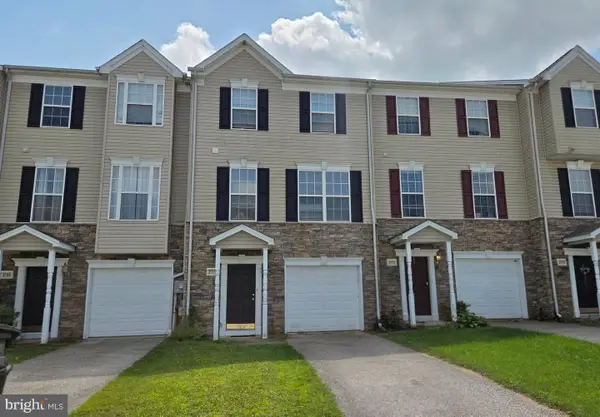 $245,000Coming Soon3 beds 3 baths1,640 sq. ft.
3711 Armory Ln #3711, YORK, PA 17408
MLS# PAYK2110714Listed by: HOWARD HANNA REAL ESTATE SERVICES - LANCASTER - Coming Soon
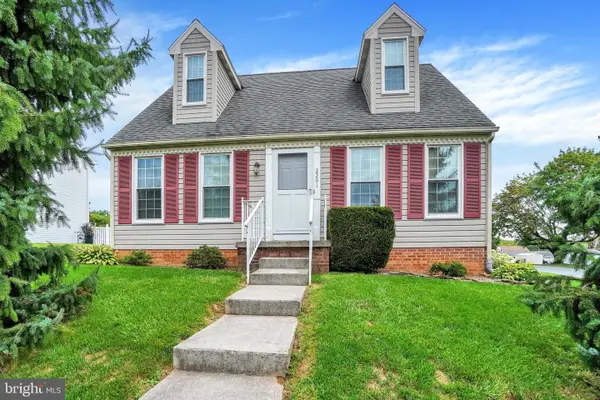 $269,900Coming Soon3 beds 2 baths1,470 sq. ft.
2201 Pleasant View Dr, YORK, PA 17406
MLS# PAYK2109966Listed by: INCH & CO. REAL ESTATE, LLC - Coming SoonOpen Thu, 4 to 6pm
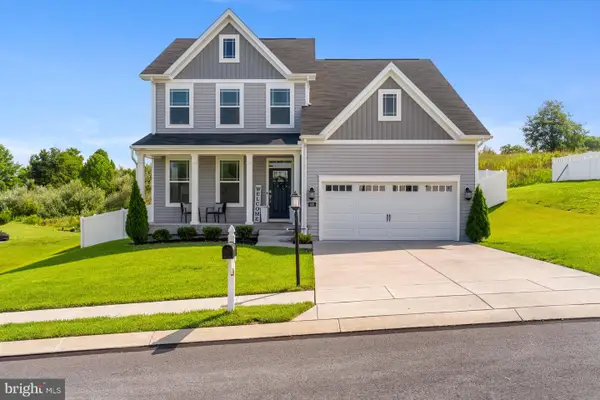 $425,000Coming Soon4 beds 3 baths2,360 sq. ft.
420 Hickory Ridge Cir, YORK, PA 17404
MLS# PAYK2110508Listed by: KELLER WILLIAMS REALTY - Coming Soon
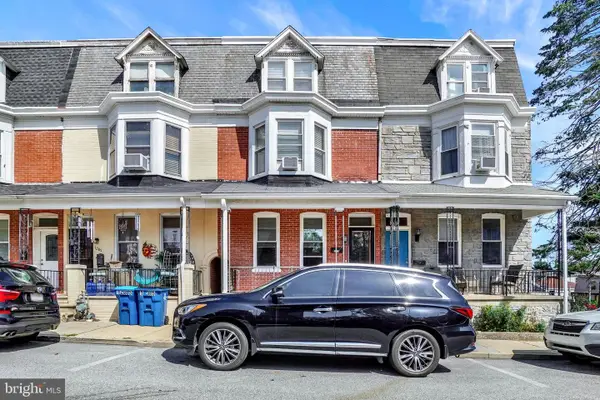 $179,900Coming Soon5 beds 2 baths2,004 sq. ft.
1283 W Poplar St, YORK, PA 17404
MLS# PAYK2109868Listed by: BERKSHIRE HATHAWAY HOMESERVICES HOMESALE REALTY - Coming Soon
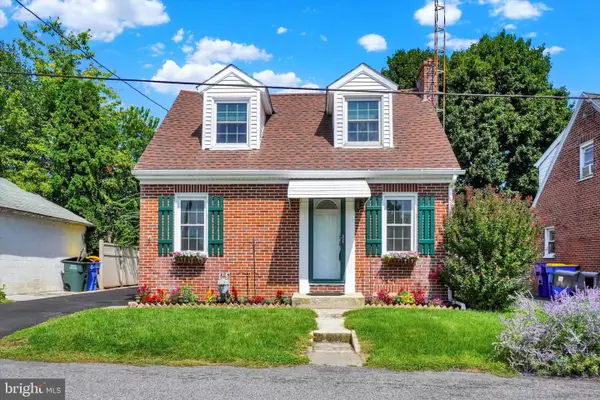 $249,900Coming Soon2 beds 1 baths1,008 sq. ft.
801 E 10th Ave, YORK, PA 17402
MLS# PAYK2110374Listed by: HOWARD HANNA REAL ESTATE SERVICES - Coming Soon
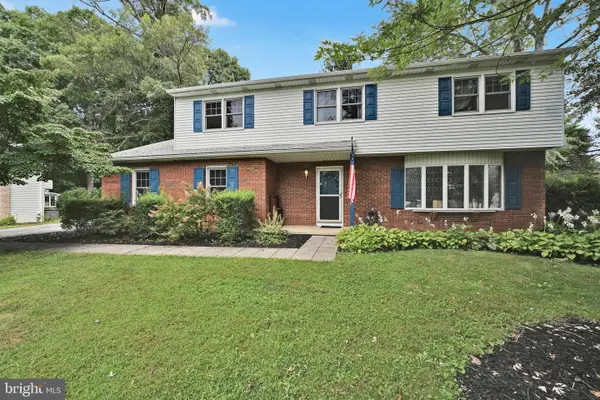 $389,900Coming Soon4 beds 3 baths2,542 sq. ft.
572 School Rd, YORK, PA 17407
MLS# PAYK2108118Listed by: KELLER WILLIAMS KEYSTONE REALTY


Protect your home and budget from life's surprises with an Assurant Home Warranty, backed by a partner that supports you through every step of homeownership. Explore Plans.
© 2023 - 2026 ERA Franchise Systems LLC. All rights reserved. ERA Franchise Systems LLC fully supports the principles of the Fair Housing Act and the Equal Opportunity Act. ERA, ERA Real Estate powered, and their respective logos are registered service marks of ERA Franchise Systems LLC. Each office is independently owned and operated.