
972 Somerset Ln, York, PA 17403
Local realty services provided by:ERA OakCrest Realty, Inc.
972 Somerset Ln,York, PA 17403
$495,000
- 4 Beds
- 3 Baths
- - sq. ft.
- Single family
- Sold
Listed by: justin k leber
Office: berkshire hathaway homeservices homesale realty
MLS#:PAYK2102906
Source:BRIGHTMLS
Sorry, we are unable to map this address
Price summary
- Price:$495,000
About this home
The search for your next home is over! Welcome to 972 Somerset Lane nestled in the charming neighborhood known as Brockie. Fall in love with this solidly constructed brick 2-story including 4 bedrooms and 2.5 baths. Highlights include hardwood flooring, two fireplaces, efficient replacement windows, and a modern gourmet kitchen. You'll call it home as soon as you enter the front door and feel the sense of a well kept residence coupled with an ideal floor plan. Neutral decor throughout the home allows for easy transition from each room to the next. A bright and welcoming sun room overlooks the mature landscaping and is a great spot for relaxation. 4 nicely sized bedrooms adorn the second floor and include a primary bedroom straight out of Dwell Magazine! The main bedroom includes a walk-in closet and updated full bath with 2 vanities. An unfinished lower level with walk up entrance to the yard is a blank canvas for future renovations or additional finished living space. The backyard is fenced with a patio area and terraced garden which is large enough to entertain guests while grilling or enjoying a cozy campfire. Large 2 car garage has space for covered parking and storage. The desirable location is amplified by the large lot and quiet street within walking distance of the College, Hospital, and Country Club of York. Now scheduling tours so be sure to contact your Realtor for a tour of this Brockie Beauty today !...
Contact an agent
Home facts
- Year built:1951
- Listing ID #:PAYK2102906
- Added:43 day(s) ago
- Updated:July 05, 2026 at 05:57 AM
Rooms and interior
- Bedrooms:4
- Total bathrooms:3
- Full bathrooms:2
- Half bathrooms:1
- Dining Description:Dining Room, Formal/Separate Dining Room
- Kitchen Description:Built-In Range, Cooktop, Dishwasher
- Basement:Yes
- Basement Description:Drainage System, Full, Outside Entrance
Heating and cooling
- Cooling:Central A/C
- Heating:Baseboard - Electric, Electric, Forced Air, Natural Gas
Structure and exterior
- Roof:Asphalt, Shingle
- Year built:1951
- Lot Features:Level, Partly Wooded, Pond, Sloping
- Architectural Style:Cape Cod
- Construction Materials:Brick, Stick Built, Vinyl Siding
- Exterior Features:Patio(s), Porch(es)
- Foundation Description:Block
- Levels:2 Stories
Schools
- High school:YORK SUBURBAN
- Middle school:YORK SUBURBAN
- Elementary school:INDIAN ROCK
Utilities
- Water:Public
- Sewer:Public Sewer
Finances and disclosures
- Price:$495,000
- Tax amount:$9,206 (2026)
Features and amenities
- Laundry features:Laundry
- Amenities:Insulated Windows, Security System, Water Treat System
Parking
- Parking description:Attached Garage, Garage Door Opener, Oversized
- Garage:Yes
- Garage spaces:2
New listings near 972 Somerset Ln
- Coming Soon
 $279,900Coming Soon4 beds 2 baths
141 Stony Brook Dr, YORK, PA 17402
MLS# PAYK2107056Listed by: LPT REALTY, LLC - Coming Soon
 $294,900Coming Soon3 beds 1 baths
3807 N Sylvan Dr, YORK, PA 17402
MLS# PAYK2107058Listed by: COLDWELL BANKER REALTY - Coming Soon
 $154,900Coming Soon4 beds 3 baths
420 S Duke St, YORK, PA 17401
MLS# PAYK2107060Listed by: BERKSHIRE HATHAWAY HOMESERVICES HOMESALE REALTY - Coming Soon
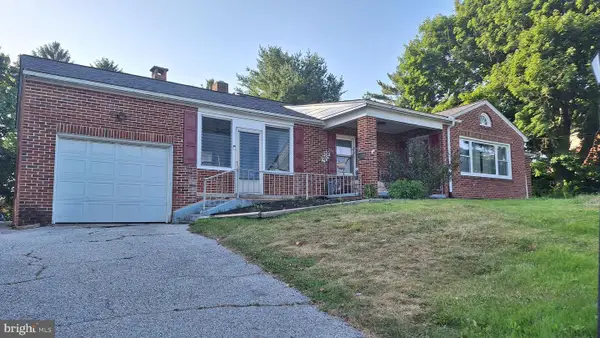 $265,000Coming Soon3 beds 1 baths
480 Hanover Rd, YORK, PA 17408
MLS# PAYK2107062Listed by: RE/MAX QUALITY SERVICE, INC. - Coming Soon
 $515,000Coming Soon4 beds 4 baths
1246 Laurel Oak Ln, YORK, PA 17403
MLS# PAYK2107050Listed by: COLDWELL BANKER REALTY - Open Sun, 1 to 3pmNew
 $735,000Active5 beds 3 baths3,326 sq. ft.
735 Carroll Rd, YORK, PA 17403
MLS# PAYK2104896Listed by: KELLER WILLIAMS KEYSTONE REALTY - New
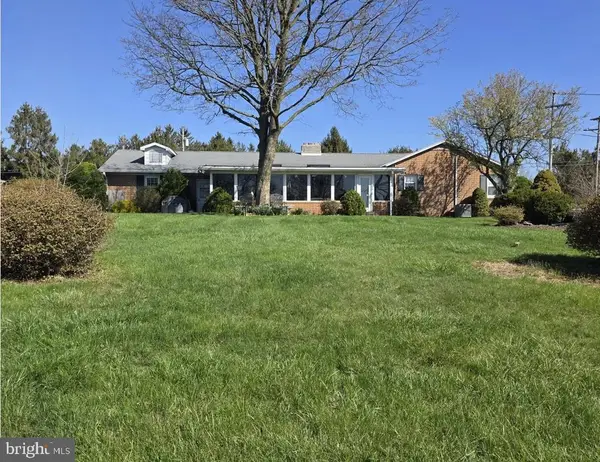 $300,000Active3 beds 2 baths1,790 sq. ft.
3290 E Berlin Rd, YORK, PA 17408
MLS# PAYK2107014Listed by: WOLFE & COMPANY REALTORS 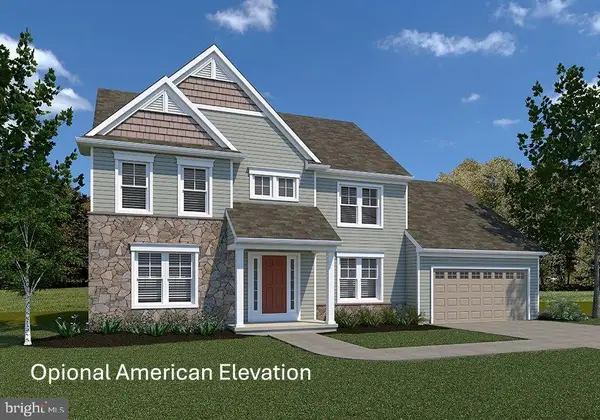 $494,900Pending4 beds 3 baths2,626 sq. ft.
301 Lloyds Ln, YORK, PA 17406
MLS# PAYK2095016Listed by: BERKSHIRE HATHAWAY HOMESERVICES HOMESALE REALTY- Coming Soon
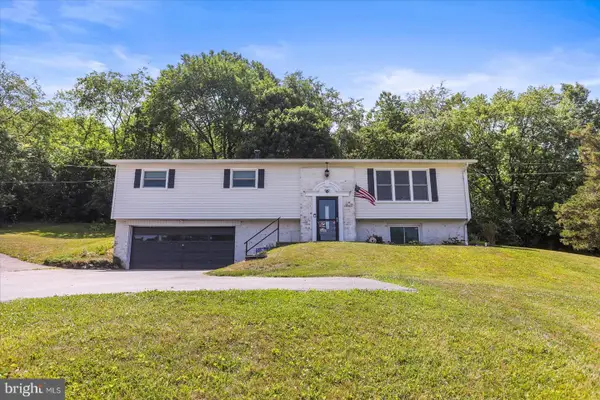 $349,000Coming Soon3 beds 2 baths
3175 W College Ave, YORK, PA 17408
MLS# PAYK2107008Listed by: COLDWELL BANKER REALTY - New
 $50,000Active2 beds 2 baths924 sq. ft.
125 Haven Dr, YORK, PA 17406
MLS# PAYK2106866Listed by: RE/MAX ACTION ASSOCIATES


Protect your home and budget from life's surprises with an Assurant Home Warranty, backed by a partner that supports you through every step of homeownership. Explore Plans.
© 2023 - 2026 ERA Franchise Systems LLC. All rights reserved. ERA Franchise Systems LLC fully supports the principles of the Fair Housing Act and the Equal Opportunity Act. ERA, ERA Real Estate powered, and their respective logos are registered service marks of ERA Franchise Systems LLC. Each office is independently owned and operated.