
17 Lynn Lane, Ashaway, RI 02804
Local realty services provided by:ERA Key Realty Services
17 Lynn Lane,Hopkinton, RI 02804
$415,000
- 3 Beds
- 1 Baths
- 1,296 sq. ft.
- Single family
- Active
Listed by: the schilke team
Office: schilke realty
MLS#:1420546
Source:RI_STATEWIDE
Price summary
- Price:$415,000
- Price per sq. ft.:$320.22
About this home
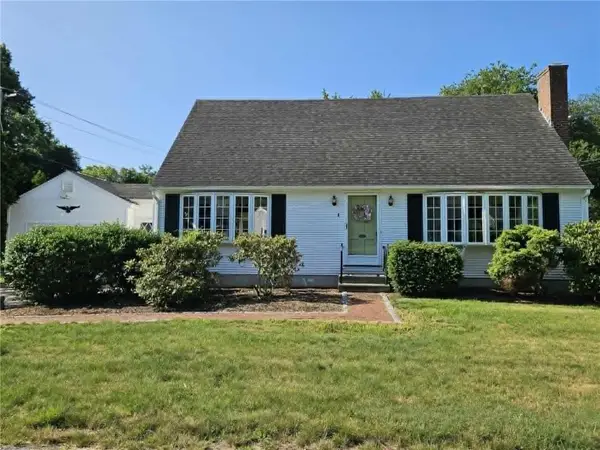
Enjoy the ease of one-level living in the quaint village of Ashaway! This inviting 3BR, 1BA ranch offers a comfortable and functional layout with a spacious living room featuring a brick fireplace perfect for cozy New England nights, and oversized windows that fill the room with natural light. The living room opens to the dining area, which provides direct access to the rear deck and flows seamlessly into the kitchen, creating an easy layout for everyday living and entertaining. Hardwood floors add warmth and character to the generously sized bedrooms, with additional hardwood flooring beneath the carpeting in the main living areas. Mini-split air conditioning keeps the home comfortable during the warmer months. The lower level offers plenty of additional space. Outside, the large deck overlooks a nicely treed, private backyard, offering a great space to relax or entertain. A charming covered front porch and attached one-car garage complete the home. Conveniently located with easy interstate access and just a short drive to downtown Westerly, Watch Hill, area beaches, shopping, dining, and all that southern Rhode Island has to offer....
Contact an agent
Home facts
- Year built:1970
- Subdivision & Development:Ashaway
- Listing ID #:1420546
- Added:2 day(s) ago
- Updated:August 16, 2026 at 04:06 PM
Rooms and interior
- Bedrooms:3
- Total bathrooms:1
- Full bathrooms:1
- Rooms Total:6
- Flooring:Carpet, Hardwood, Laminate
- Kitchen Description:Dishwasher, Microwave, Oven, Range, Refrigerator
- Basement:Yes
- Basement Description:Exterior Entry, Full, Interior Entry, Unfinished
- Living area:1,296 sq. ft.
Heating and cooling
- Cooling:Ductless, Heat Pump
- Heating:Hot Water, Oil
Structure and exterior
- Year built:1970
- Building area:1,296 sq. ft.
- Lot area:0.45 Acres
- Architectural Style:Ranch
- Construction Materials:Drywall, Plaster, Shingle Siding, Wood Siding
- Exterior Features:Deck, Porch
- Foundation Description:Concrete Perimeter
- Levels:1 Story
Utilities
- Water:Connected, Multiple Meters
- Sewer:Septic Tank
Finances and disclosures
- Price:$415,000
- Price per sq. ft.:$320.22
- Tax amount:$3,994 (2025)
Features and amenities
- Appliances:Microwave, Range, Refrigerator, Washer
- Laundry features:Dryer, Washer
- Amenities:Oil Water Heater
Parking
- Total parking spaces:5
- Parking description:Attached, Garage
- Garage:Yes
- Garage spaces:1
 The data relating to real estate for sale on this web site comes in part from the IDX Program of the State-Wide Multiple Listing Service, Inc. Real estate listings held by brokerage firms other than ERA Key Realty Services are marked with the MLS logo and detailed information about them includes the name of the listing brokers. Information deemed reliable but not guaranteed. Copyright 2026 State-Wide MLS, Inc. All rights reserved. Date Last Update: August 16, 2026
New listings near 17 Lynn Lane



Protect your home and budget from life's surprises with an Assurant Home Warranty, backed by a partner that supports you through every step of homeownership. Explore Plans.
© 2023 - 2026 ERA Franchise Systems LLC. All rights reserved. ERA Franchise Systems LLC fully supports the principles of the Fair Housing Act and the Equal Opportunity Act. ERA, ERA Real Estate powered, and their respective logos are registered service marks of ERA Franchise Systems LLC. Each office is independently owned and operated.