
39 Juniper Drive, Ashaway, RI 02804
Local realty services provided by:ERA Key Realty Services
Listed by: brenda holmes
Office: re/max advantage group
MLS#:1419844
Source:RI_STATEWIDE
Price summary
- Price:$429,900
- Price per sq. ft.:$205.5
About this home
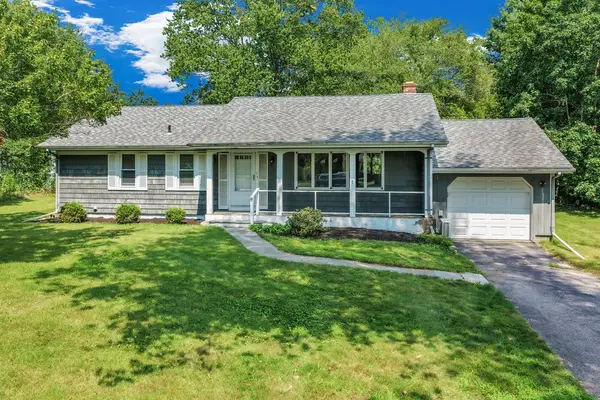
Location location location! Quick access to 95. Interior with flowing open floor plan and hardwoods throughout. 8 foot slider leading to a modern oversized deck overlooking picturesque parklike grounds featuring a corner lot on a dead end street in a well established neighborhood. Remodeled full bathroom and primary bedroom including a half bathroom. An attached garage leading to a full clean and spacious basement ready for internal expansion. Updated radiant heating system with hot water and oil tank Close all amenities, a short drive to Westerly restaurants and shopping Misquamicut beaches or Connecticut Casino resorts .Immediate Occupancy to enjoy the rest of the summer near the coast.
Contact an agent
Home facts
- Year built:1968
- Subdivision & Development:Ashaway
- Listing ID #:1419844
- Added:10 day(s) ago
- Updated:August 15, 2026 at 12:59 AM
Rooms and interior
- Bedrooms:3
- Total bathrooms:2
- Full bathrooms:1
- Half bathrooms:1
- Rooms Total:5
- Flooring:Ceramic Tile, Hardwood
- Bathrooms Description:Tub Shower
- Basement:Yes
- Basement Description:Full, Interior Entry, Unfinished
- Living area:2,092 sq. ft.
Heating and cooling
- Heating:Hot Water, Oil, Radiant
Structure and exterior
- Year built:1968
- Building area:2,092 sq. ft.
- Lot area:0.36 Acres
- Architectural Style:Ranch
- Construction Materials:Plaster, Shingle Siding, Wood Siding
- Exterior Features:Deck
- Foundation Description:Concrete Perimeter
- Levels:1 Story
Utilities
- Water:Private, Well
- Sewer:Septic Tank
Finances and disclosures
- Price:$429,900
- Price per sq. ft.:$205.5
- Tax amount:$3,425 (2025)
Features and amenities
- Amenities:Oil Water Heater, Water Heater
Parking
- Total parking spaces:1
- Parking description:Attached, Garage
- Garage:Yes
- Garage spaces:1
 The data relating to real estate for sale on this web site comes in part from the IDX Program of the State-Wide Multiple Listing Service, Inc. Real estate listings held by brokerage firms other than ERA Key Realty Services are marked with the MLS logo and detailed information about them includes the name of the listing brokers. Information deemed reliable but not guaranteed. Copyright 2026 State-Wide MLS, Inc. All rights reserved. Date Last Update: August 15, 2026
New listings near 39 Juniper Drive


Protect your home and budget from life's surprises with an Assurant Home Warranty, backed by a partner that supports you through every step of homeownership. Explore Plans.
© 2023 - 2026 ERA Franchise Systems LLC. All rights reserved. ERA Franchise Systems LLC fully supports the principles of the Fair Housing Act and the Equal Opportunity Act. ERA, ERA Real Estate powered, and their respective logos are registered service marks of ERA Franchise Systems LLC. Each office is independently owned and operated.