
134 Ferry Lane, Barrington, RI 02806
Local realty services provided by:ERA Key Realty Services
134 Ferry Lane,Barrington, RI 02806
$1,375,000
- 4 Beds
- 3 Baths
- 3,240 sq. ft.
- Single family
- Pending
Listed by: midge berkery
Office: mott & chace sotheby's intl.
MLS#:1416293
Source:RI_STATEWIDE
Price summary
- Price:$1,375,000
- Price per sq. ft.:$424.38
About this home
Welcome to 134 Ferry Lane, nestled in the heart of Barrington's sought-after Rumstick Village. This beautifully updated 4-bedroom, 3 Full bath Colonial is truly move-in ready and offers the perfect blend of timeless charm and modern convenience. The inviting 1st floor features gorgeous hardwood floors, an oversized mudroom, a full bath, spacious family room, wood burning fireplace in the living room, dinning room and a gorgeous screened porch overlooking the backyard creating an ideal layout for both everyday living and effortless entertaining. Upstairs, the impressive primary suite boasts vaulted ceilings, skylights, a beautifully appointed en-suite bath, and his-and-hers closets. 3 additional bedrooms, a second full bath, and a convenient laundry area complete the upper level. The partially finished basement provides flexible space for a playroom, home gym, media room, or additional storage.Step outside to enjoy the fenced backyard, complete with an outdoor shower, a patio and a charming cabin-style shed featuring electricity and a pellet stove perfect as a workshop, studio, or cozy retreat. An additional shed offers storage for kayaks, lawn equipment, etc. The expansive driveway offers parking for up to 8 cars. Ideally located just a short stroll from Barrington's town center, Nayatt School, the town beach, and Barrington harbor, this exceptional home offers the very best of RI living. Don't miss the opportunity to make this beautifully updated property your next home!...
Contact an agent
Home facts
- Year built:1942
- Subdivision & Development:Rumstick Village
- Listing ID #:1416293
- Added:43 day(s) ago
- Updated:August 14, 2026 at 07:57 AM
Rooms and interior
- Bedrooms:4
- Total bathrooms:3
- Full bathrooms:3
- Rooms Total:9
- Flooring:Ceramic Tile, Hardwood
- Bathrooms Description:Bathtub, Tub Shower
- Kitchen Description:Disposal, Microwave, Oven, Range, Range Hood
- Basement:Yes
- Basement Description:Exterior Entry, Full, Interior Entry, Partially Finished
- Living area:3,240 sq. ft.
Heating and cooling
- Cooling:Central Air, Wall Units
- Heating:Hot Water, Oil, Pellet Stove
- Central air:Yes
Structure and exterior
- Year built:1942
- Building area:3,240 sq. ft.
- Lot area:0.49 Acres
- Architectural Style:Colonial
- Construction Materials:Drywall
- Exterior Features:Deck, Patio, Paved Driveway, Porch, Screened
- Foundation Description:Concrete Perimeter
- Levels:2 Story
Utilities
- Water:Connected
- Sewer:Connected, Sewer Connected
Finances and disclosures
- Price:$1,375,000
- Price per sq. ft.:$424.38
- Tax amount:$14,236 (2025)
Features and amenities
- Appliances:Microwave, Range, Range Hood, Washer
- Laundry features:Dryer, Washer
- Amenities:Oil Water Heater, Skylights, Storm Windows, Water Heater
Parking
- Total parking spaces:10
- Parking description:Attached, Garage, Paved Driveway
- Garage:Yes
- Garage spaces:2
 The data relating to real estate for sale on this web site comes in part from the IDX Program of the State-Wide Multiple Listing Service, Inc. Real estate listings held by brokerage firms other than ERA Key Realty Services are marked with the MLS logo and detailed information about them includes the name of the listing brokers. Information deemed reliable but not guaranteed. Copyright 2026 State-Wide MLS, Inc. All rights reserved. Date Last Update: August 14, 2026
New listings near 134 Ferry Lane
- Open Sat, 10:30am to 12:30pmNew
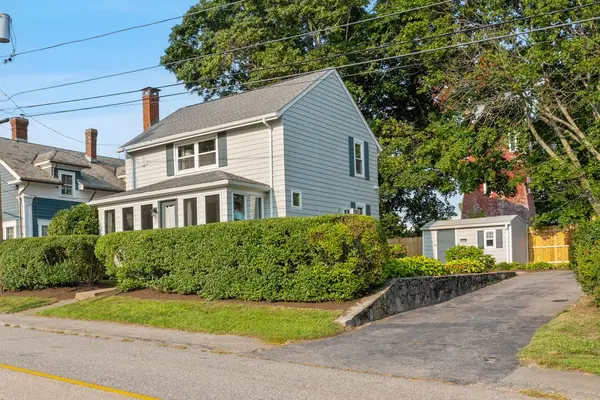 $850,000Active2 beds 2 baths1,304 sq. ft.
72 Bay Road, Barrington, RI 02806
MLS# 1420480Listed by: NEW ENGLAND PROPERTIES - Open Sat, 1:30 to 3:30pmNew
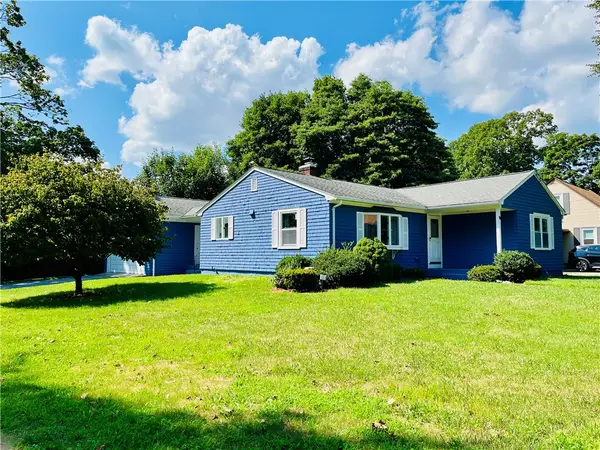 $625,000Active3 beds 2 baths2,002 sq. ft.
15 Washington Road, Barrington, RI 02806
MLS# 1420521Listed by: MAXWELL REALTY - Open Sat, 10 to 11:30amNew
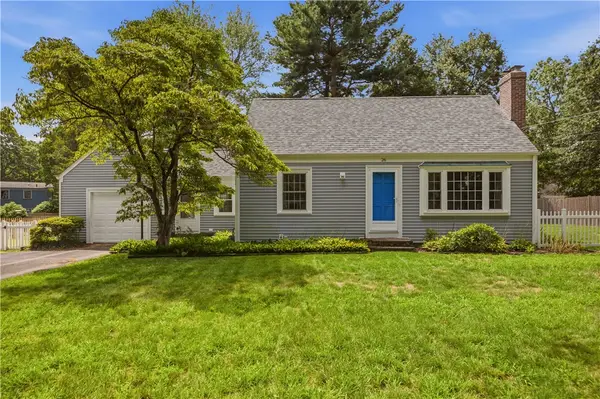 $649,900Active2 beds 2 baths1,368 sq. ft.
26 Roberta Drive, Barrington, RI 02806
MLS# 1420126Listed by: KELLER WILLIAMS COASTAL - Open Sat, 11am to 1pmNew
 $995,000Active4 beds 4 baths3,080 sq. ft.
1 Tanglewood Drive, Barrington, RI 02806
MLS# 1420216Listed by: COMPASS - New
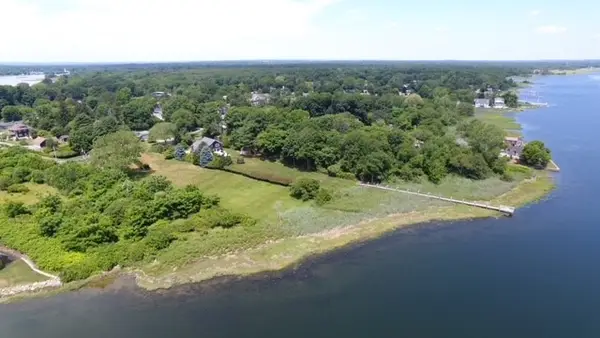 $1,350,000Active2.18 Acres
20 Hampden Street, Barrington, RI 02806
MLS# 1420301Listed by: LAMACCHIA REALTY, INC - New
 $625,000Active4 beds 2 baths1,596 sq. ft.
15 Zephyr Lane, Barrington, RI 02806
MLS# 1418915Listed by: RESIDENTIAL PROPERTIES LTD. - Open Fri, 4 to 6pmNew
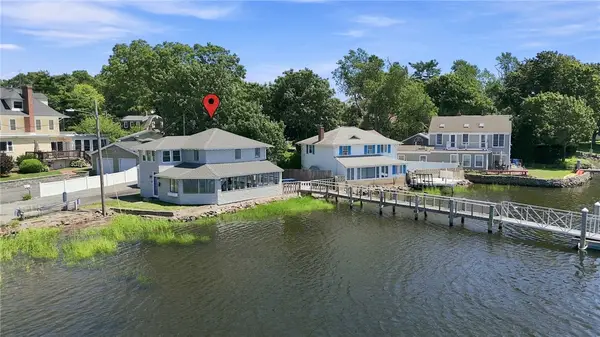 $729,000Active3 beds 2 baths1,418 sq. ft.
32 King Philip Avenue, Barrington, RI 02806
MLS# 1420049Listed by: RE/MAX PROFESSIONALS - Open Sat, 12:30 to 2pmNew
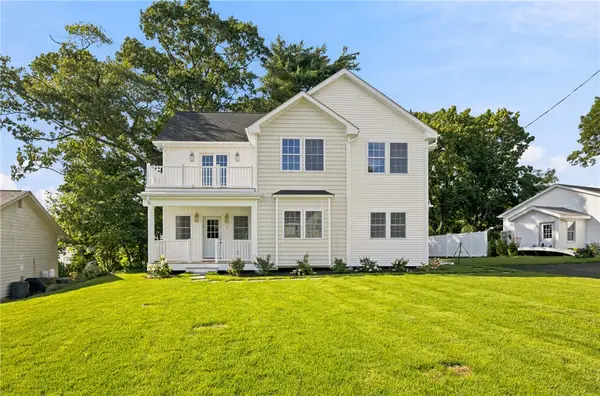 $939,000Active4 beds 3 baths3,112 sq. ft.
11 Juniper Street, Barrington, RI 02806
MLS# 1419656Listed by: RE/MAX RESULTS 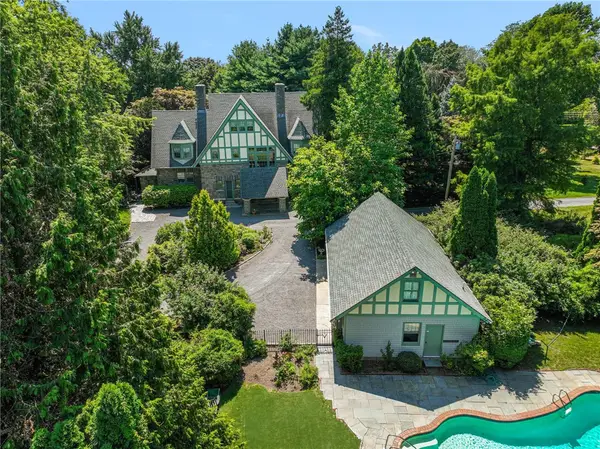 $3,900,000Active6 beds 6 baths4,736 sq. ft.
360 Rumstick Road, Barrington, RI 02806
MLS# 1416724Listed by: RE/MAX PROFESSIONALS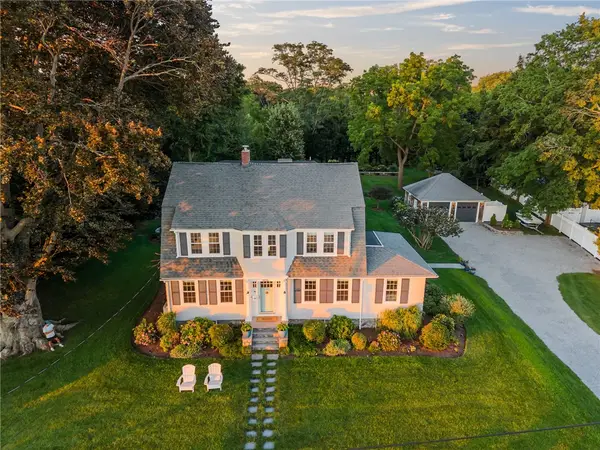 $2,650,000Active4 beds 4 baths3,544 sq. ft.
105 New Meadow Road, Barrington, RI 02806
MLS# 1419102Listed by: MOTT & CHACE SOTHEBY'S INTL.


Protect your home and budget from life's surprises with an Assurant Home Warranty, backed by a partner that supports you through every step of homeownership. Explore Plans.
© 2023 - 2026 ERA Franchise Systems LLC. All rights reserved. ERA Franchise Systems LLC fully supports the principles of the Fair Housing Act and the Equal Opportunity Act. ERA, ERA Real Estate powered, and their respective logos are registered service marks of ERA Franchise Systems LLC. Each office is independently owned and operated.