
29 Riverside Drive, Barrington, RI 02806
Local realty services provided by:ERA Empire Real Estate
29 Riverside Drive,Barrington, RI 02806
$2,500,000
- 4 Beds
- 3 Baths
- 2,891 sq. ft.
- Single family
- Pending
Listed by: jennifer collins boland
Office: mott & chace sotheby's intl.
MLS#:1412948
Source:RI_STATEWIDE
Price summary
- Price:$2,500,000
- Price per sq. ft.:$864.75
About this home
Located in the highly sought-after Country Club Plat, this beautifully maintained waterfront ranch offers the perfect blend of comfort, charm, and timeless craftsmanship. Featuring 4 spacious bedrooms and 2.5 baths, the home showcases exceptional woodwork and architectural detail throughout, adding warmth and character to every space. The elegant living room is highlighted by a stunning tray ceiling and cozy gas fireplace, while the luxurious primary suite features a cathedral ceiling, walk-in closets, and a spa-like bath complete with a glass shower and soaking tub, creating the perfect private retreat. Picture-worthy waterfront views can be enjoyed from many of the home's sun-filled rooms, enhancing the inviting atmosphere throughout. Designed for both everyday living and effortless entertaining, the backyard features a beautiful stone patio and elegant stone wall along the waterfront, ideal for gatherings or quiet evenings by the water. A private dock completes this exceptional waterfront setting. The partially finished basement offers even more versatile living space, including a comfortable family room, dedicated workout area, and an oversized laundry room with abundant room for storage and organization. With storage galore throughout the home, this exceptional ranch combines beauty, functionality, and an unbeatable location just a short walk to coffee shops, restaurants, and local shopping....
Contact an agent
Home facts
- Year built:1950
- Listing ID #:1412948
- Added:4 day(s) ago
- Updated:May 25, 2026 at 06:58 PM
Rooms and interior
- Bedrooms:4
- Total bathrooms:3
- Full bathrooms:2
- Half bathrooms:1
- Rooms Total:8
- Flooring:Hardwood
- Bathrooms Description:Tub Shower
- Kitchen Description:Dishwasher, Exhaust Fan, Microwave, Oven, Range, Refrigerator, Trash Compactor
- Basement:Yes
- Basement Description:Exterior Entry, Full, Interior Entry, Partially Finished
- Living area:2,891 sq. ft.
Heating and cooling
- Cooling:Central Air
- Heating:Baseboard, Gas, Hot Water
- Central air:Yes
Structure and exterior
- Year built:1950
- Building area:2,891 sq. ft.
- Lot area:0.37 Acres
- Lot Features:Sprinkler System
- Architectural Style:Ranch
- Construction Materials:Plaster, Shingle Siding
- Exterior Features:Patio, Paved Driveway, Sprinkler Irrigation
- Foundation Description:Concrete Perimeter
- Levels:2 Story
Utilities
- Water:Connected, Public
- Sewer:Connected, Sewer Connected
Finances and disclosures
- Price:$2,500,000
- Price per sq. ft.:$864.75
- Tax amount:$24,513 (2025)
Features and amenities
- Appliances:Microwave, Range, Refrigerator, Trash Compactor, Washer
- Laundry features:Dryer, Washer
- Amenities:Cathedral Ceilings, Cedar Closets, Gas Water Heater, Permanent Attic Stairs, Skylights, Storm Windows, Thermal Windows
Parking
- Total parking spaces:6
- Parking description:Attached, Garage, Paved Driveway
- Garage:Yes
- Garage spaces:2
 The data relating to real estate for sale on this web site comes in part from the IDX Program of the State-Wide Multiple Listing Service, Inc. Real estate listings held by brokerage firms other than ERA Empire Real Estate are marked with the MLS logo and detailed information about them includes the name of the listing brokers. Information deemed reliable but not guaranteed. Copyright 2026 State-Wide MLS, Inc. All rights reserved. Date Last Update: May 25, 2026
New listings near 29 Riverside Drive
- New
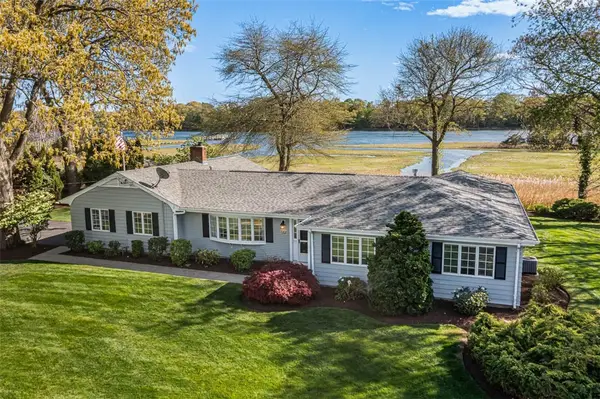 $1,650,000Active3 beds 2 baths2,318 sq. ft.
33 Meadowbrook Drive, Barrington, RI 02806
MLS# 1412699Listed by: RESIDENTIAL PROPERTIES LTD. - New
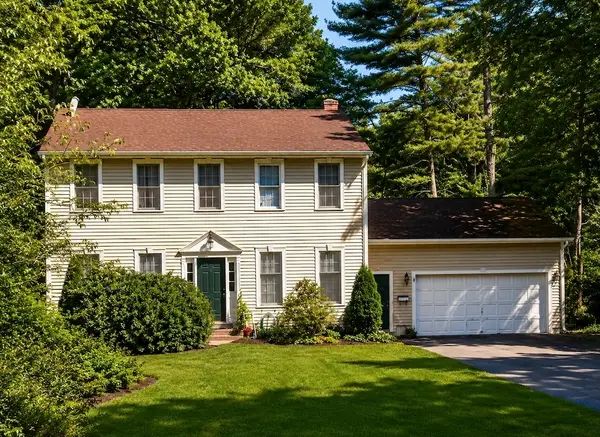 $525,000Active3 beds 2 baths1,990 sq. ft.
343 New Meadow Road, Barrington, RI 02806
MLS# 1413139Listed by: CENTURY 21 LIMITLESS - New
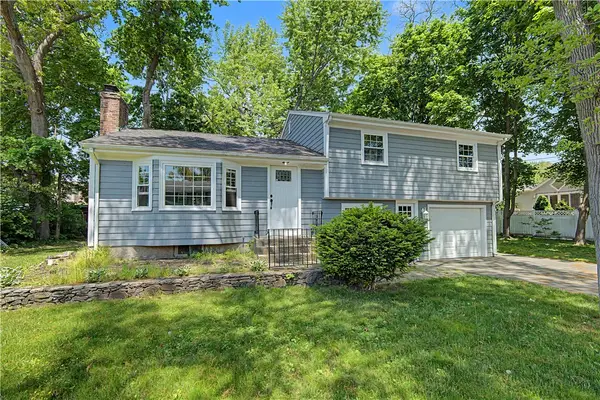 $699,000Active3 beds 2 baths2,645 sq. ft.
134 Rogers Avenue, Barrington, RI 02806
MLS# 1413015Listed by: GREEN ISLAND REALTY, INC. - New
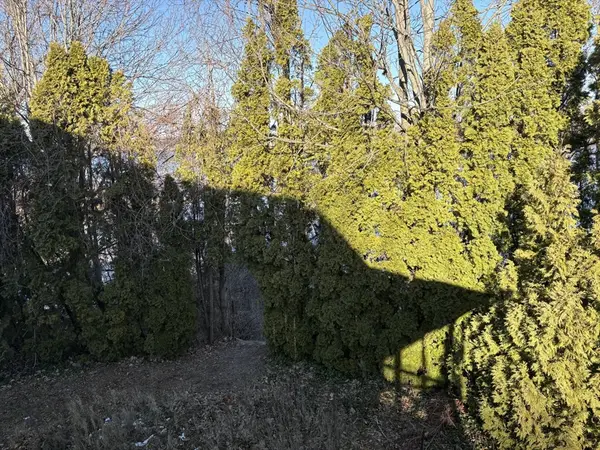 $1,100,000Active4 beds 2 baths1,422 sq. ft.
351 County Rd, Barrington, RI 02806
MLS# 73522296Listed by: Coldwell Banker Realty - Open Wed, 12 to 1:30pmNew
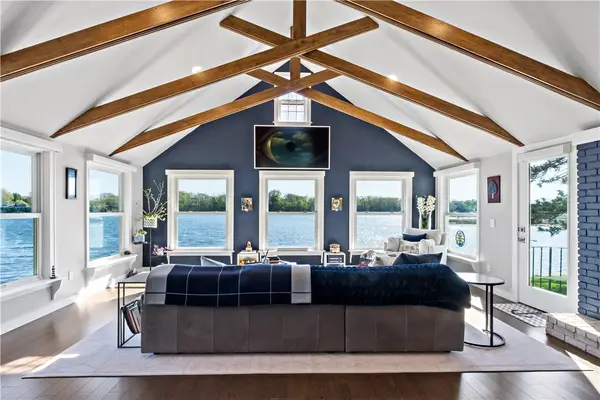 $1,800,000Active3 beds 3 baths2,603 sq. ft.
166 New Meadow Road, Barrington, RI 02806
MLS# 1412435Listed by: WILLIAM RAVEIS INSPIRE 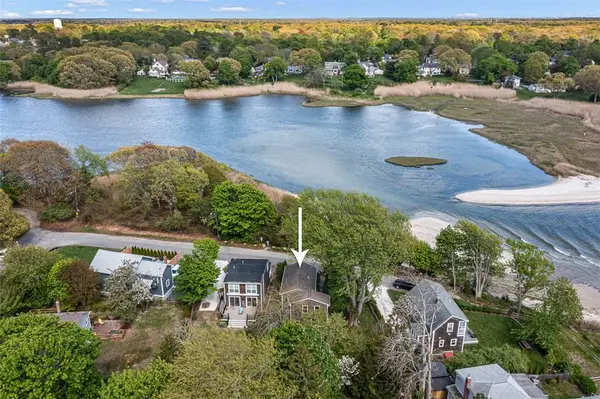 $565,000Pending3 beds 2 baths1,392 sq. ft.
28 Byway Road, Barrington, RI 02806
MLS# 1412783Listed by: RESIDENTIAL PROPERTIES LTD.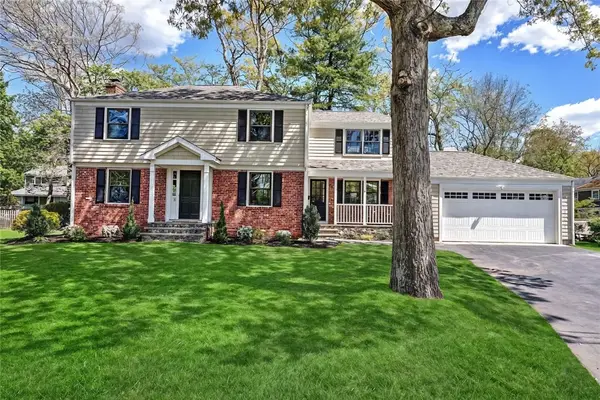 $1,025,000Pending4 beds 4 baths2,578 sq. ft.
18 Chantilly Drive, Barrington, RI 02806
MLS# 1409776Listed by: RESIDENTIAL PROPERTIES LTD.- New
 $849,900Active3 beds 3 baths1,276 sq. ft.
540 Middle Highway, Barrington, RI 02806
MLS# 1412729Listed by: RESIDENTIAL PROPERTIES LTD. - New
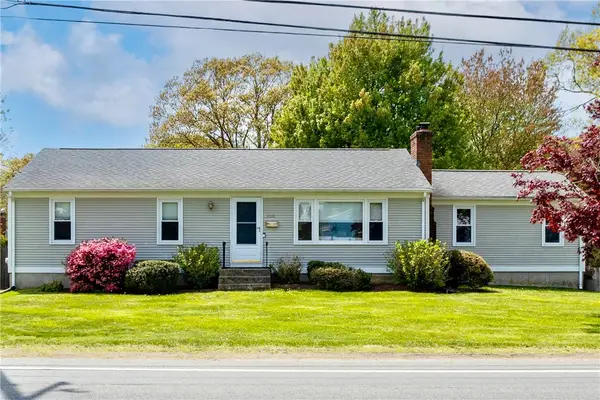 $599,900Active3 beds 1 baths1,368 sq. ft.
208 Sowams Road, Barrington, RI 02806
MLS# 1412647Listed by: LUXE RESIDENTIAL


Protect your home and budget from life's surprises with an Assurant Home Warranty, backed by a partner that supports you through every step of homeownership. Explore Plans.
© 2023 - 2026 ERA Franchise Systems LLC. All rights reserved. ERA Franchise Systems LLC fully supports the principles of the Fair Housing Act and the Equal Opportunity Act. ERA, ERA Real Estate powered, and their respective logos are registered service marks of ERA Franchise Systems LLC. Each office is independently owned and operated.