
33 Meadowbrook Drive, Barrington, RI 02806
Local realty services provided by:ERA Key Realty Services
Listed by: nancy weaver
Office: residential properties ltd.
MLS#:1412699
Source:RI_STATEWIDE
Price summary
- Price:$1,650,000
- Price per sq. ft.:$711.82
About this home
EYE CANDY! It's a SHOW-STOPPER!
EXCITING California-coastal one-level beauty in a sublimely private natural setting overlooking the river and salt marsh! Sparkling sun-splashed custom interiors blend sophistication with Barrington's breezy and relaxed coastal style. Beautiful coastal colors throughout! The great room/dining/living/kitchen complex is truly stunning - walls of gorgeous windows & multiple skylights - the natural light pours in from the south- southwest so it's gorgeous all day long! Your home will feel grand & inviting right when you walk in the door. Highlights include stunning millwork, lofty 10' and 11' ceilings, 2 custom-built gas fireplaces, pocket doors, built-ins with window seat, nifty interior windows, and more! Not to be missed is the luxurious primary bedroom suite with true 5-star hotel amenities such as heated bath floors! It's a TEN! All the creature comforts including central air, brand new gas heat, 4 year old roof & lawn irrigation on well water. The floorplan is incredible for entertaining - there's plenty of room to dine, dream, relax and enjoy technicolor sunsets all year-round. Tucked away from the hustle and bustle yet 5 minutes drive into Barrington's town center, this property is the complete package: location, condition, style and comfort.. It checks all the important boxes. An exceptional one-of-a-kind property! Come see...
Contact an agent
Home facts
- Year built:1965
- Listing ID #:1412699
- Added:2 day(s) ago
- Updated:May 24, 2026 at 04:56 PM
Rooms and interior
- Bedrooms:3
- Total bathrooms:2
- Full bathrooms:2
- Rooms Total:7
- Flooring:Carpet, Ceramic Tile, Hardwood
- Kitchen Description:Dishwasher, Disposal, Microwave, Oven, Range, Range Hood, Refrigerator
- Basement:Yes
- Living area:2,318 sq. ft.
Heating and cooling
- Cooling:Central Air
- Heating:Baseboard, Gas, Hot Water
- Central air:Yes
Structure and exterior
- Year built:1965
- Building area:2,318 sq. ft.
- Lot area:0.62 Acres
- Lot Features:Sprinkler System
- Architectural Style:Ranch
- Construction Materials:Clapboard
- Exterior Features:Patio, Paved Driveway, Sprinkler Irrigation
- Foundation Description:Concrete Perimeter
- Levels:1 Story
Utilities
- Water:Connected, Well
- Sewer:Connected, Sewer Connected
Finances and disclosures
- Price:$1,650,000
- Price per sq. ft.:$711.82
- Tax amount:$15,539 (2025)
Features and amenities
- Appliances:Microwave, Range, Range Hood, Refrigerator, Washer
- Laundry features:Dryer, Washer
- Amenities:Cathedral Ceilings, Gas Water Heater, Skylights, Thermal Windows, Water Heater
Parking
- Total parking spaces:6
- Parking description:Attached, Garage, Garage Door Opener, Paved Driveway
- Garage:Yes
- Garage spaces:2
 The data relating to real estate for sale on this web site comes in part from the IDX Program of the State-Wide Multiple Listing Service, Inc. Real estate listings held by brokerage firms other than ERA Key Realty Services are marked with the MLS logo and detailed information about them includes the name of the listing brokers. Information deemed reliable but not guaranteed. Copyright 2026 State-Wide MLS, Inc. All rights reserved. Date Last Update: May 24, 2026
New listings near 33 Meadowbrook Drive
- New
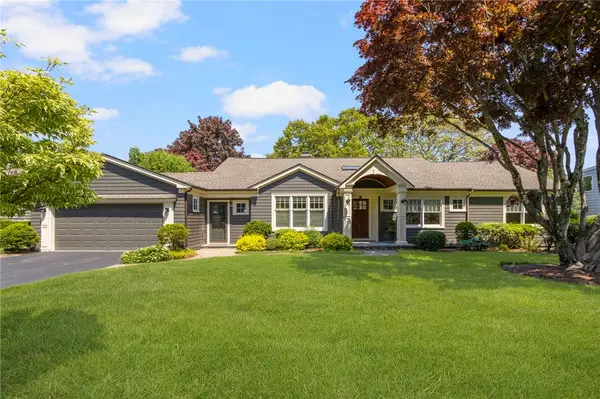 $2,500,000Active4 beds 3 baths2,891 sq. ft.
29 Riverside Drive, Barrington, RI 02806
MLS# 1412948Listed by: MOTT & CHACE SOTHEBY'S INTL. - New
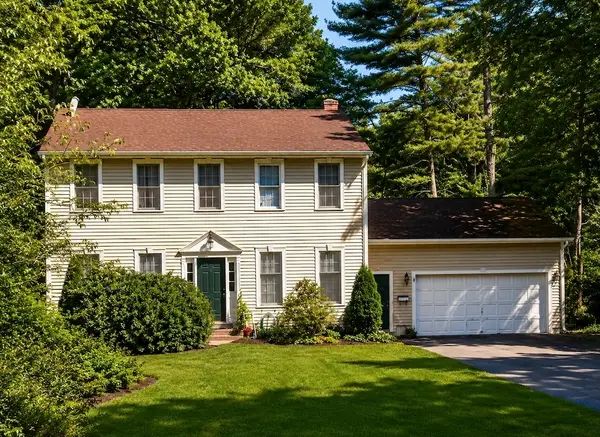 $525,000Active3 beds 2 baths1,990 sq. ft.
343 New Meadow Road, Barrington, RI 02806
MLS# 1413139Listed by: CENTURY 21 LIMITLESS - New
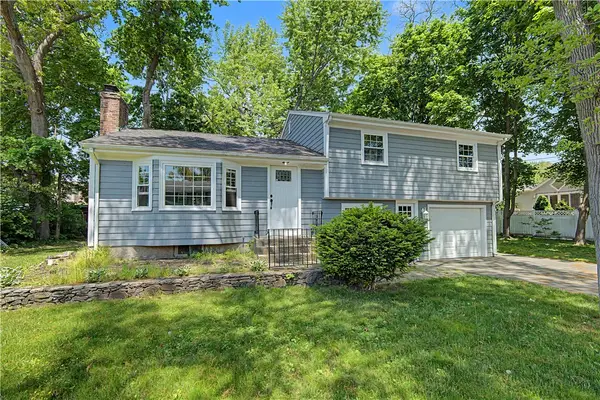 $699,000Active3 beds 2 baths2,645 sq. ft.
134 Rogers Avenue, Barrington, RI 02806
MLS# 1413015Listed by: GREEN ISLAND REALTY, INC. - New
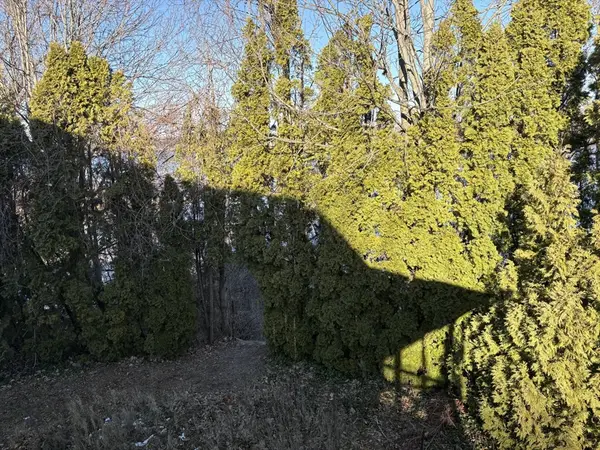 $1,100,000Active0.53 Acres
351 County, Barrington, RI 02806
MLS# 73521068Listed by: Coldwell Banker Realty - New
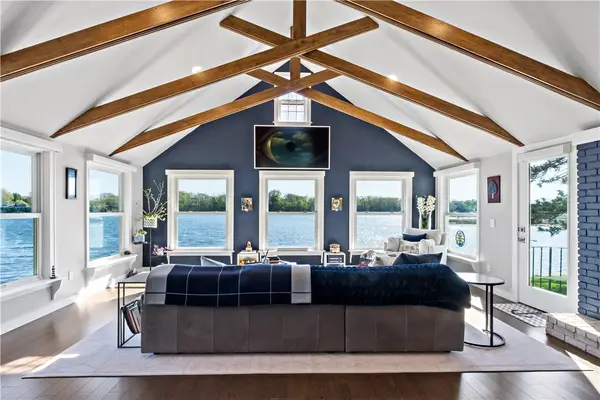 $1,800,000Active3 beds 3 baths2,603 sq. ft.
166 New Meadow Road, Barrington, RI 02806
MLS# 1412435Listed by: WILLIAM RAVEIS INSPIRE 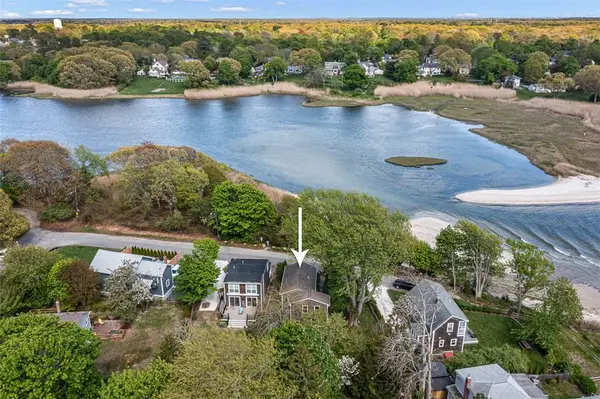 $565,000Pending3 beds 2 baths1,392 sq. ft.
28 Byway Road, Barrington, RI 02806
MLS# 1412783Listed by: RESIDENTIAL PROPERTIES LTD.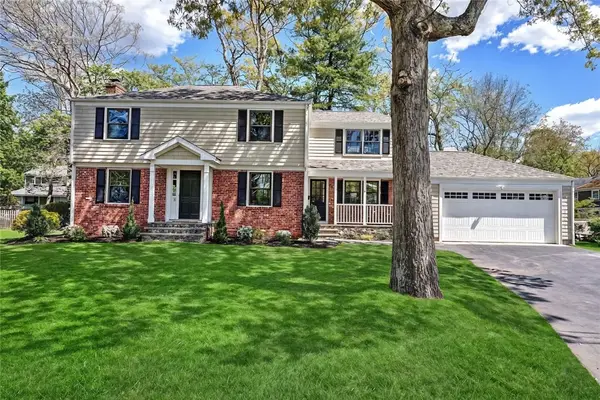 $1,025,000Pending4 beds 4 baths2,578 sq. ft.
18 Chantilly Drive, Barrington, RI 02806
MLS# 1409776Listed by: RESIDENTIAL PROPERTIES LTD.- Open Sun, 1 to 3pmNew
 $849,900Active3 beds 3 baths1,276 sq. ft.
540 Middle Highway, Barrington, RI 02806
MLS# 1412729Listed by: RESIDENTIAL PROPERTIES LTD. - New
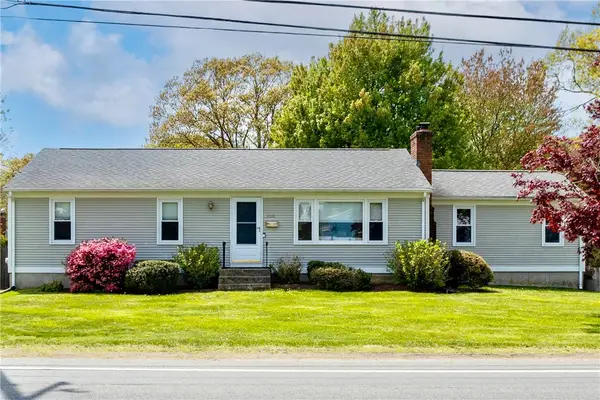 $599,900Active3 beds 1 baths1,368 sq. ft.
208 Sowams Road, Barrington, RI 02806
MLS# 1412647Listed by: LUXE RESIDENTIAL


Protect your home and budget from life's surprises with an Assurant Home Warranty, backed by a partner that supports you through every step of homeownership. Explore Plans.
© 2023 - 2026 ERA Franchise Systems LLC. All rights reserved. ERA Franchise Systems LLC fully supports the principles of the Fair Housing Act and the Equal Opportunity Act. ERA, ERA Real Estate powered, and their respective logos are registered service marks of ERA Franchise Systems LLC. Each office is independently owned and operated.