
3 Meadow Circle, Barrington, RI 02806
Local realty services provided by:ERA Empire Real Estate
Upcoming open houses
- Sat, Jul 1111:00 am - 01:00 pm
- Sun, Jul 1212:00 pm - 02:00 pm
Listed by: david white
Office: ownerentry.com
MLS#:1417144
Source:RI_STATEWIDE
Price summary
- Price:$989,000
- Price per sq. ft.:$287
About this home
Welcome to 3 Meadow Circle, a beautifully maintained 3-bedroom, 2-bath ranch-style home on a quiet cul-de-sac in desirable Barrington. Set on a spacious 0.35-acre fenced lot, this home offers approx. 2,030 sq ft of main-level living plus approx. 1,416 sq ft of finished lower-level space and approx. 600 sq ft of clean unfinished basement area, ideal for storage, workshop use, or future expansion potential. The bright single-level layout features generous room sizes, vaulted ceilings, a fireplace, great natural light, a comfortable dining area, and a well-appointed kitchen. The spacious primary bedroom offers arched windows, ample closet space, and an en-suite bath. The finished lower level is ideal for recreation, office, gym, media, or guest use. Enjoy outdoor living on the expansive wood deck overlooking a private backyard with mature landscaping, storage shed, solar panels, and an oversized garage. Close to schools, shopping, town amenities, recreation, and Barrington shoreline attractions....
Contact an agent
Home facts
- Year built:1988
- Listing ID #:1417144
- Added:2 day(s) ago
- Updated:July 09, 2026 at 02:10 PM
Rooms and interior
- Bedrooms:3
- Total bathrooms:2
- Full bathrooms:2
- Rooms Total:6
- Flooring:Carpet, Ceramic Tile, Vinyl
- Kitchen Description:Dishwasher, Microwave, Oven, Range, Refrigerator
- Basement:Yes
- Basement Description:Exterior Entry, Full, Interior Entry, Partially Finished
- Living area:3,446 sq. ft.
Heating and cooling
- Heating:Baseboard, Gas, Hot Water
Structure and exterior
- Year built:1988
- Building area:3,446 sq. ft.
- Lot area:0.35 Acres
- Architectural Style:Raised Ranch
- Construction Materials:Clapboard
- Exterior Features:Deck
- Foundation Description:Concrete Perimeter
- Levels:1 Story
Utilities
- Water:Public
- Sewer:Public Sewer
Finances and disclosures
- Price:$989,000
- Price per sq. ft.:$287
- Tax amount:$10,094 (2025)
Features and amenities
- Appliances:Microwave, Range, Refrigerator, Washer
- Laundry features:Dryer, Washer
- Amenities:Cathedral Ceilings, Gas Water Heater
Parking
- Total parking spaces:4
- Parking description:Attached, Garage
- Garage:Yes
- Garage spaces:2
 The data relating to real estate for sale on this web site comes in part from the IDX Program of the State-Wide Multiple Listing Service, Inc. Real estate listings held by brokerage firms other than ERA Empire Real Estate are marked with the MLS logo and detailed information about them includes the name of the listing brokers. Information deemed reliable but not guaranteed. Copyright 2026 State-Wide MLS, Inc. All rights reserved. Date Last Update: July 9, 2026
New listings near 3 Meadow Circle
- Open Sat, 10:30am to 12pmNew
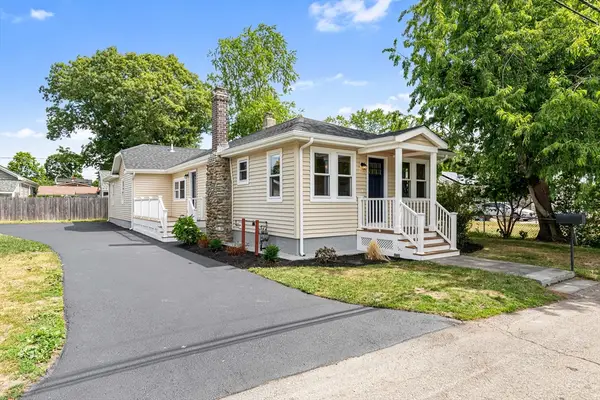 $879,000Active3 beds 2 baths2,262 sq. ft.
210 Promenade Street, Barrington, RI 02806
MLS# 73546547Listed by: Compass - Open Sat, 12:30 to 2pmNew
 $1,145,000Active4 beds 3 baths2,528 sq. ft.
98 George Street, Barrington, RI 02806
MLS# 1416837Listed by: COMPASS - Open Sat, 2:30 to 4pmNew
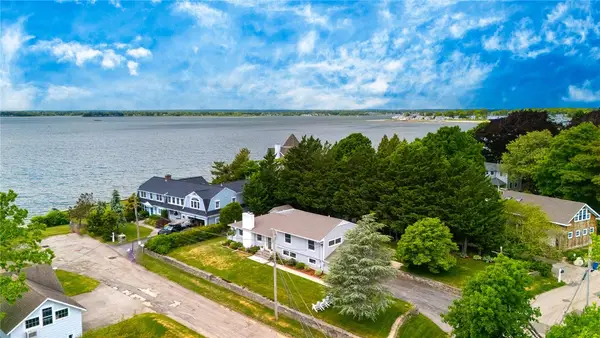 $1,295,000Active4 beds 3 baths2,894 sq. ft.
25 Appian Way, Barrington, RI 02806
MLS# 1410965Listed by: MOTT & CHACE SOTHEBY'S INTL. - New
 $1,549,000Active3 beds 2 baths2,318 sq. ft.
33 Meadowbrook Drive, Barrington, RI 02806
MLS# 1416869Listed by: RESIDENTIAL PROPERTIES LTD. - New
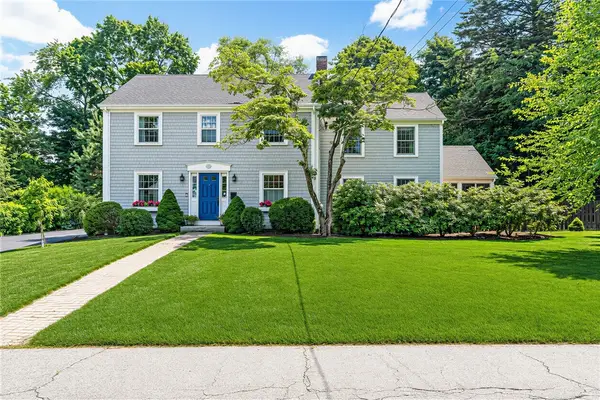 $1,375,000Active4 beds 3 baths3,240 sq. ft.
134 Ferry Lane, Barrington, RI 02806
MLS# 1416293Listed by: MOTT & CHACE SOTHEBY'S INTL. - New
 $589,000Active3 beds 2 baths1,657 sq. ft.
6 Acre Avenue, Barrington, RI 02806
MLS# 1416770Listed by: COMPASS  $5,395,000Active4 beds 5 baths5,635 sq. ft.
24 Stone Tower Lane, Barrington, RI 02806
MLS# 1416051Listed by: MOTT & CHACE SOTHEBY'S INTL.- Open Sat, 10am to 12pmNew
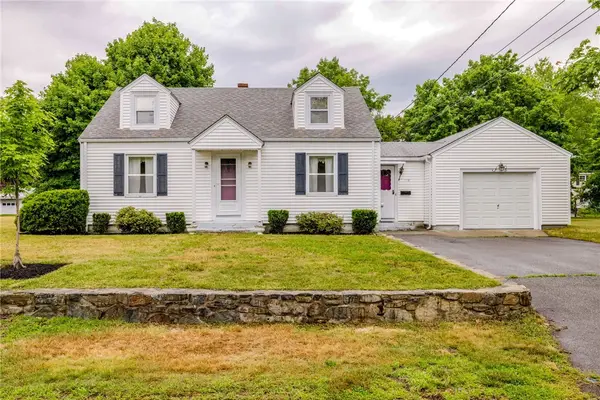 $575,000Active3 beds 1 baths1,120 sq. ft.
118 Foote Street, Barrington, RI 02806
MLS# 1416562Listed by: KELLER WILLIAMS SOUTH WATUPPA  $725,000Active4 beds 2 baths2,065 sq. ft.
40 South Lane, Barrington, RI 02806
MLS# 1416115Listed by: MOTT & CHACE SOTHEBY'S INTL.


Protect your home and budget from life's surprises with an Assurant Home Warranty, backed by a partner that supports you through every step of homeownership. Explore Plans.
© 2023 - 2026 ERA Franchise Systems LLC. All rights reserved. ERA Franchise Systems LLC fully supports the principles of the Fair Housing Act and the Equal Opportunity Act. ERA, ERA Real Estate powered, and their respective logos are registered service marks of ERA Franchise Systems LLC. Each office is independently owned and operated.