
3 Pheasant Lane, Barrington, RI 02806
Local realty services provided by:ERA Empire Real Estate
Listed by: lisbeth herbst
Office: residential properties ltd.
MLS#:1428415
Source:RI_STATEWIDE
Price summary
- Price:$7,400,000
- Price per sq. ft.:$1,000.68
About this home
" Westmoor"- waterview, turn-key coastal living in this grand Tudor manor with private in-law quarters, and a 3-bedroom carriage house all set on coveted Rumstick Neck. Discover true luxury with this once-in-a-lifetime opportunity to own an historic compound completely renovated (2019-2023) for modern living. Featuring outstanding westerly views & water right-of-way, this estate pairs bygone architectural grandeur with resort-like grounds, including a saltwater pool, spa, sundeck, & outdoor kitchen. The 5632 sq.ft.main residence (plus 1,763 lower level) opens via a wrap-around porch into a grand foyer followed by an open living/dining area with French doors to bay views, a fireplace family room, & a cook's kitchen with dual islands, high-end appliances, wine fridge & wet bar. A beamed-ceiling, fireplaced office & mudroom complete the main floor. Upstairs offers 4 ensuite-bedrooms (one with sauna)highlighted by a bay-view, fireplaced primary suite with dressing room & spa bath, plus an in-law/nanny suite with bedroom, bath, kitchen, sitting room (or 2nd bedroom). The 3-car garage, includes a 1676 sq.ft. carriage house with pool house & half bath, plus a 2nd-floor guest suite with kitchen great room, 3 bedrooms & bath. Just 20 minutes from Providence's dining & culture, enjoy Barrington's bike path, Yacht Club, RI Country Club,...
Contact an agent
Home facts
- Year built:1914
- Subdivision & Development:Rumstick Point
- Listing ID #:1428415
- Added:1 day(s) ago
- Updated:November 20, 2026 at 03:02 AM
Rooms and interior
- Bedrooms:5
- Total bathrooms:8
- Full bathrooms:5
- Half bathrooms:3
- Rooms Total:11
- Flooring:Carpet, Ceramic Tile, Hardwood
- Bathrooms Description:Bathtub, Tub Shower
- Kitchen Description:Dishwasher, Disposal, Exhaust Fan, Microwave, Oven, Range, Range Hood, Refrigerator, Wet Bar
- Basement:Yes
- Basement Description:Exterior Entry, Full, Interior Entry, Partially Finished
- Living area:7,395 sq. ft.
Heating and cooling
- Cooling:Central Air
- Heating:Central, Gas
- Central air:Yes
Structure and exterior
- Year built:1914
- Building area:7,395 sq. ft.
- Lot area:2.15 Acres
- Lot Features:Sprinkler System
- Architectural Style:Tudor
- Construction Materials:Drywall, Masonry, Plaster, Shingle Siding, Wood Siding
- Exterior Features:Paved Driveway, Porch
- Foundation Description:Concrete Perimeter, Stone
- Levels:3 Story
Utilities
- Water:Connected, Well
- Sewer:Connected, Sewer Connected
Finances and disclosures
- Price:$7,400,000
- Price per sq. ft.:$1,000.68
- Tax amount:$43,009 (2006)
Features and amenities
- Appliances:Microwave, Range, Range Hood, Refrigerator, Washer
- Laundry features:Dryer, Washer
- Amenities:Barbecue, Cedar Closets, Common Water Heater, Security System Owned, Storage, Thermal Windows
- Pool features:In Ground, Salt Water Pool
Parking
- Total parking spaces:9
- Parking description:Detached, Garage, Garage Door Opener, Paved Driveway
- Garage:Yes
- Garage spaces:3
 The data relating to real estate for sale on this web site comes in part from the IDX Program of the State-Wide Multiple Listing Service, Inc. Real estate listings held by brokerage firms other than ERA Empire Real Estate are marked with the MLS logo and detailed information about them includes the name of the listing brokers. Information deemed reliable but not guaranteed. Copyright 2026 State-Wide MLS, Inc. All rights reserved. Date Last Update: November 20, 2026
New listings near 3 Pheasant Lane
- New
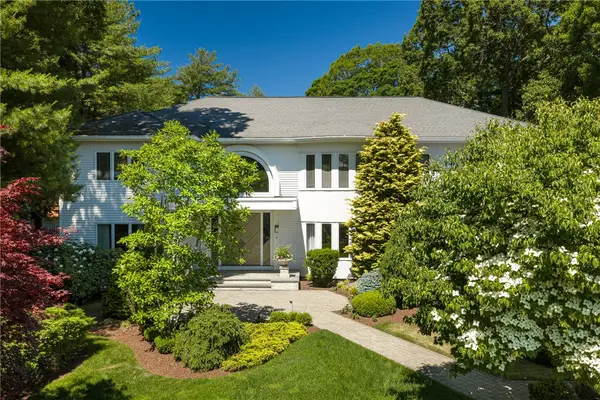 $3,999,000Active4 beds 8 baths8,359 sq. ft.
4 Jones Circle, Barrington, RI 02806
MLS# 1428458Listed by: MOTT & CHACE SOTHEBY'S INTL. - New
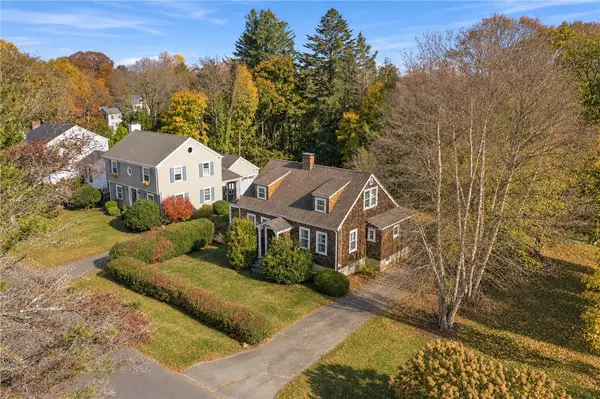 $799,000Active3 beds 2 baths1,334 sq. ft.
112 Rumstick Road, Barrington, RI 02806
MLS# 1427839Listed by: CONWAY COMMERCIAL GROUP - Open Sun, 12 to 2pmNew
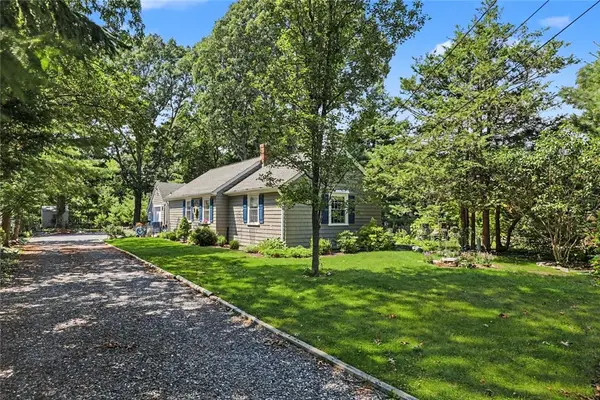 $539,900Active2 beds 1 baths1,386 sq. ft.
75 Princes Hill Avenue, Barrington, RI 02806
MLS# 1428409Listed by: RESIDENTIAL PROPERTIES LTD. - New
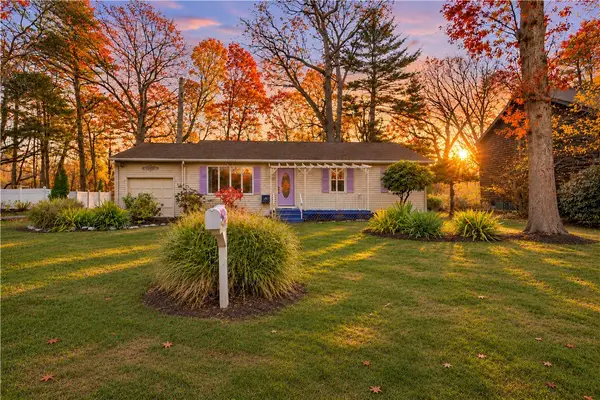 $589,000Active3 beds 2 baths1,496 sq. ft.
14 Beaver Road, Barrington, RI 02806
MLS# 1428334Listed by: EXP REALTY - New
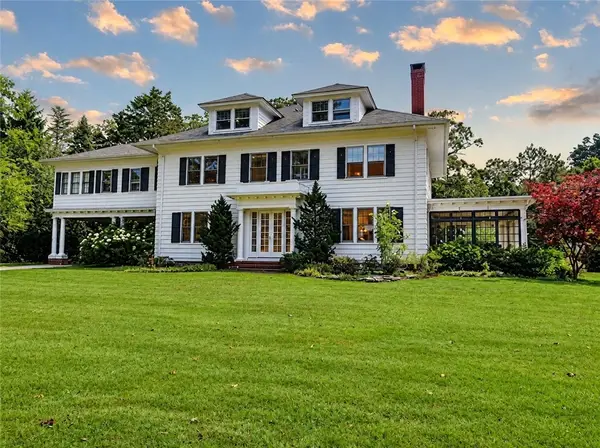 $1,888,888Active6 beds 5 baths6,830 sq. ft.
228 Rumstick Road, Barrington, RI 02806
MLS# 1428148Listed by: CORCORAN CHART HOUSE REALTY 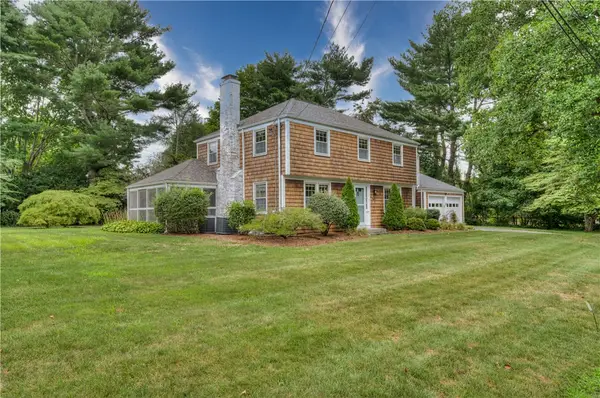 $1,220,000Active4 beds 3 baths3,004 sq. ft.
8 Lee Road, Barrington, RI 02806
MLS# 1427933Listed by: RESIDENTIAL PROPERTIES LTD.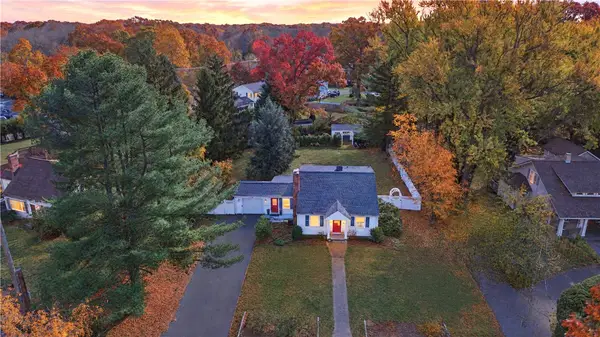 $699,000Active3 beds 2 baths2,058 sq. ft.
18 Massasoit Avenue, Barrington, RI 02806
MLS# 1427909Listed by: RESIDENTIAL PROPERTIES LTD.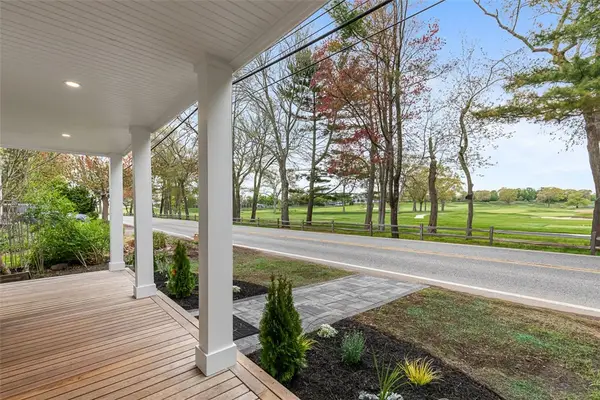 $649,000Active3 beds 3 baths1,276 sq. ft.
540 Middle Highway, Barrington, RI 02806
MLS# 1427874Listed by: RESIDENTIAL PROPERTIES LTD.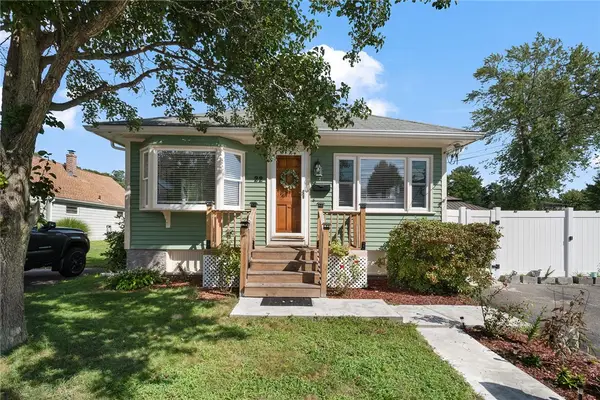 $549,000Active3 beds 2 baths1,822 sq. ft.
22 Lake Avenue, Barrington, RI 02806
MLS# 1427545Listed by: COMPASS


Protect your home and budget from life's surprises with an Assurant Home Warranty, backed by a partner that supports you through every step of homeownership. Explore Plans.
© 2023 - 2026 ERA Franchise Systems LLC. All rights reserved. ERA Franchise Systems LLC fully supports the principles of the Fair Housing Act and the Equal Opportunity Act. ERA, ERA Real Estate powered, and their respective logos are registered service marks of ERA Franchise Systems LLC. Each office is independently owned and operated.