
4 Jones Circle, Barrington, RI 02806
Local realty services provided by:ERA Empire Real Estate
4 Jones Circle,Barrington, RI 02806
$3,999,000
- 4 Beds
- 8 Baths
- 8,359 sq. ft.
- Single family
- Active
Listed by: marybeth frye
Office: mott & chace sotheby's intl.
MLS#:1428458
Source:RI_STATEWIDE
Price summary
- Price:$3,999,000
- Price per sq. ft.:$478.41
About this home
Designed for grand entertaining and effortless coastal living, this Rhode Island Monthly featured estate brings timeless warmth to Barrington's Rumstick/Nayatt enclave. Set on the historic grounds of the former Karl Jones Rose Gardens, this custom residence welcomes guests through a dramatic domed foyer with a sweeping staircase, bespoke millwork and artisan lighting.
At the heart of the house, a custom Justras Woodworking kitchen with mahogany accents and a full butler's pantry flows into light filled gathering spaces. The primary suite offers a cozy fireside retreat with a sitting room, library, dressing room and spa bath, complimented by ensuite guest bedrooms and a lower level gym, theater and salon. Outdoors, manicured grounds, stone terraces, a heated pool, and a full pool house complete this private sanctuary.
Contact an agent
Home facts
- Year built:1993
- Listing ID #:1428458
- Added:6 day(s) ago
- Updated:November 19, 2026 at 03:00 PM
Rooms and interior
- Bedrooms:4
- Total bathrooms:8
- Full bathrooms:5
- Half bathrooms:3
- Rooms Total:13
- Flooring:Carpet, Ceramic Tile, Hardwood, Marble
- Bathrooms Description:Bathtub, Tub Shower
- Kitchen Description:Dishwasher, Disposal, Exhaust Fan, Microwave, Oven, Range, Range Hood, Refrigerator, Wet Bar
- Basement:Yes
- Basement Description:Exterior Entry, Full, Interior Entry, Partially Finished
- Living area:8,359 sq. ft.
Heating and cooling
- Cooling:Central Air
- Heating:Gas, Zoned
- Central air:Yes
Structure and exterior
- Year built:1993
- Building area:8,359 sq. ft.
- Lot area:1.2 Acres
- Lot Features:Cul De Sac, Sprinkler System, Wooded
- Architectural Style:Contemporary
- Construction Materials:Clapboard, Drywall, Wood Siding
- Exterior Features:Patio, Paved Driveway
- Foundation Description:Concrete Perimeter
- Levels:3 Story
Utilities
- Water:Connected, Underground Utilities
- Sewer:Connected, Sewer Connected
Finances and disclosures
- Price:$3,999,000
- Price per sq. ft.:$478.41
- Tax amount:$33,027 (2026)
Features and amenities
- Appliances:Microwave, Range, Range Hood, Refrigerator, Washer
- Laundry features:Dryer, Washer
- Amenities:Gas Water Heater, Permanent Attic Stairs, Security System Owned, Skylights, Thermal Windows, Water Heater
- Pool features:In Ground
Parking
- Total parking spaces:11
- Parking description:Attached, Garage, Garage Door Opener, Paved Driveway
- Garage:Yes
- Garage spaces:3
 The data relating to real estate for sale on this web site comes in part from the IDX Program of the State-Wide Multiple Listing Service, Inc. Real estate listings held by brokerage firms other than ERA Empire Real Estate are marked with the MLS logo and detailed information about them includes the name of the listing brokers. Information deemed reliable but not guaranteed. Copyright 2026 State-Wide MLS, Inc. All rights reserved. Date Last Update: November 19, 2026
New listings near 4 Jones Circle
- New
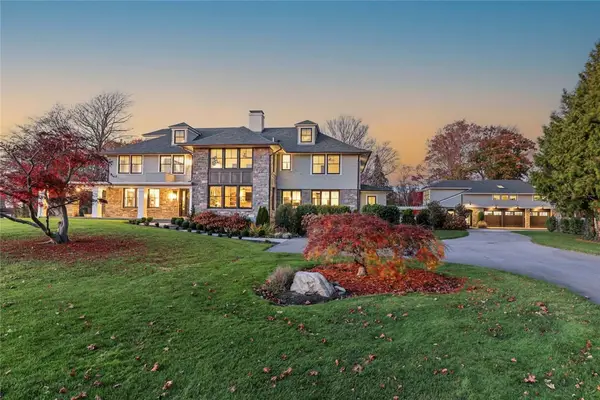 $7,400,000Active5 beds 8 baths7,395 sq. ft.
3 Pheasant Lane, Barrington, RI 02806
MLS# 1428415Listed by: RESIDENTIAL PROPERTIES LTD. - New
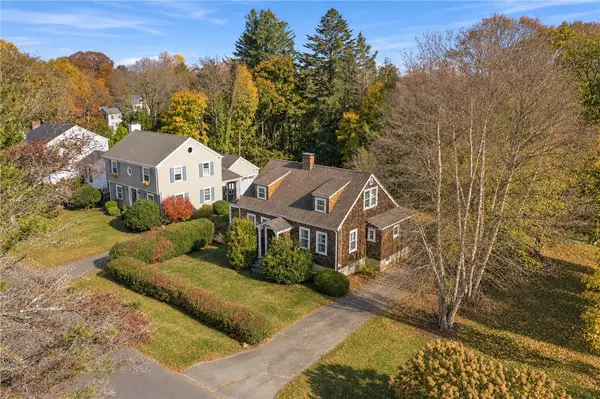 $799,000Active3 beds 2 baths1,334 sq. ft.
112 Rumstick Road, Barrington, RI 02806
MLS# 1427839Listed by: CONWAY COMMERCIAL GROUP - Open Sun, 12 to 2pmNew
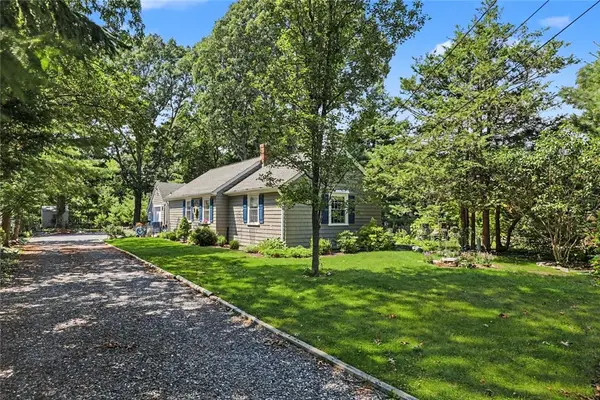 $539,900Active2 beds 1 baths1,386 sq. ft.
75 Princes Hill Avenue, Barrington, RI 02806
MLS# 1428409Listed by: RESIDENTIAL PROPERTIES LTD. - New
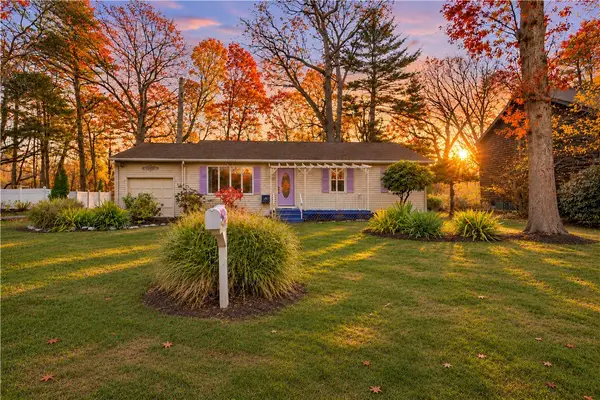 $589,000Active3 beds 2 baths1,496 sq. ft.
14 Beaver Road, Barrington, RI 02806
MLS# 1428334Listed by: EXP REALTY - New
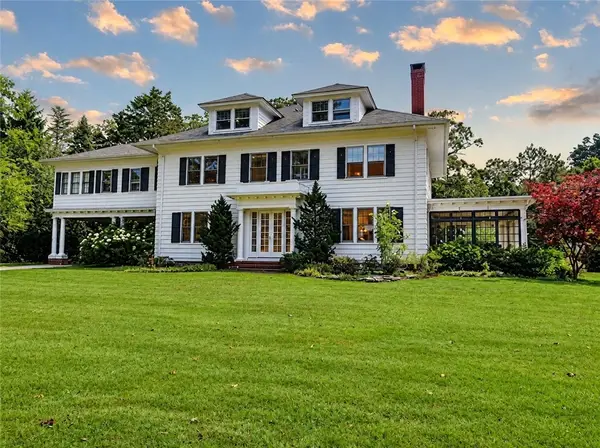 $1,888,888Active6 beds 5 baths6,830 sq. ft.
228 Rumstick Road, Barrington, RI 02806
MLS# 1428148Listed by: CORCORAN CHART HOUSE REALTY 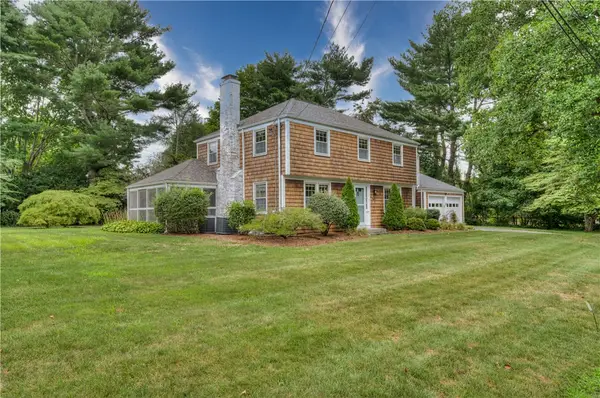 $1,220,000Active4 beds 3 baths3,004 sq. ft.
8 Lee Road, Barrington, RI 02806
MLS# 1427933Listed by: RESIDENTIAL PROPERTIES LTD.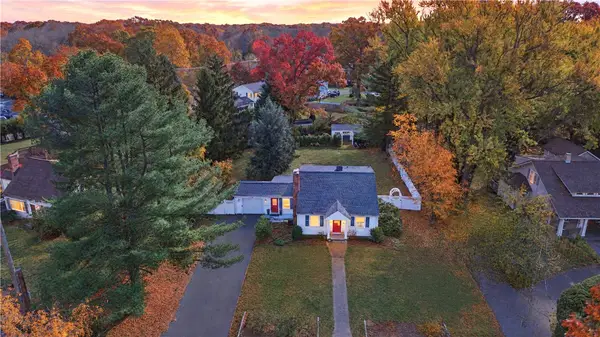 $699,000Active3 beds 2 baths2,058 sq. ft.
18 Massasoit Avenue, Barrington, RI 02806
MLS# 1427909Listed by: RESIDENTIAL PROPERTIES LTD.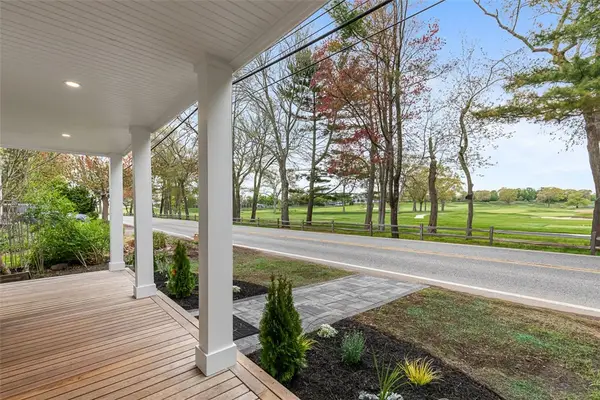 $649,000Active3 beds 3 baths1,276 sq. ft.
540 Middle Highway, Barrington, RI 02806
MLS# 1427874Listed by: RESIDENTIAL PROPERTIES LTD.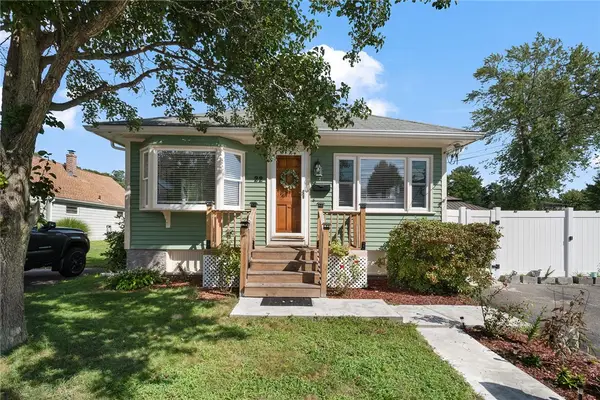 $549,000Active3 beds 2 baths1,822 sq. ft.
22 Lake Avenue, Barrington, RI 02806
MLS# 1427545Listed by: COMPASS


Protect your home and budget from life's surprises with an Assurant Home Warranty, backed by a partner that supports you through every step of homeownership. Explore Plans.
© 2023 - 2026 ERA Franchise Systems LLC. All rights reserved. ERA Franchise Systems LLC fully supports the principles of the Fair Housing Act and the Equal Opportunity Act. ERA, ERA Real Estate powered, and their respective logos are registered service marks of ERA Franchise Systems LLC. Each office is independently owned and operated.