
75 Ferry Lane, Barrington, RI 02806
Local realty services provided by:ERA Key Realty Services
75 Ferry Lane,Barrington, RI 02806
$2,750,000
- 5 Beds
- 5 Baths
- 6,465 sq. ft.
- Single family
- Active
Listed by: friedman group
Office: compass
MLS#:1426984
Source:RI_STATEWIDE
Price summary
- Price:$2,750,000
- Price per sq. ft.:$425.37
About this home
Welcome to 75 Ferry Ln, where timeless New England elegance meets sophisticated modern coastal living. From the moment you step onto the stunning front porch, the quality of exquisite craftsmanship is evident. Inside, spanning over 6,000 square feet of versatile living space, defined by graceful barrel-arched doorways, intricate coffered ceilings, and custom millwork that adds refined texture to every room. The heart of this home is a true chef's kitchen, anchored by a large center island that serves as a natural gathering spot. This bright, airy space flows effortlessly into an expansive family room complete with a large stone fireplace on one side and formal living rooms bathed in natural light on the other, creating a layout that feels both grand and intimate. Dual staircases lead to a thoughtfully designed second level. Here, you'll find two generous primary en-suites situated on opposite sides of the home for ultimate privacy, along with two additional sun-filled bedrooms, a full bath, and a large laundry room. The lifestyle options continue in the finished walk-out lower level. This floor is an entertainer's dream, featuring a media theater room, custom wet bar with a large island, an additional bedroom and a full bath complete with private sauna. Outside, the private backyard oasis beckons with a beautiful gazebo, custom fireplace, large deck and professionally curated gardens. Enjoy the best of coastal living in Barrington, renowned for its Blue Ribbon schools....
Contact an agent
Home facts
- Year built:2003
- Subdivision & Development:Rumstick
- Listing ID #:1426984
- Added:1 day(s) ago
- Updated:October 28, 2026 at 06:55 PM
Rooms and interior
- Bedrooms:5
- Total bathrooms:5
- Full bathrooms:4
- Half bathrooms:1
- Rooms Total:12
- Flooring:Ceramic Tile, Hardwood
- Bathrooms Description:Bathtub, Tub Shower
- Kitchen Description:Dishwasher, Disposal, Microwave, Oven, Range, Refrigerator, Wet Bar
- Basement:Yes
- Basement Description:Full, Partially Finished, Walk Out Access
- Living area:6,465 sq. ft.
Heating and cooling
- Cooling:Central Air
- Heating:Forced Air, Gas, Hydro Air
- Central air:Yes
Structure and exterior
- Year built:2003
- Building area:6,465 sq. ft.
- Lot area:0.49 Acres
- Lot Features:Sprinkler System
- Architectural Style:Colonial
- Construction Materials:Shingle Siding
- Exterior Features:Deck, Patio, Paved Driveway, Porch
- Foundation Description:Concrete Perimeter
- Levels:2 Story
Utilities
- Water:Connected, Public
- Sewer:Connected, Public Sewer, Sewer Connected
Finances and disclosures
- Price:$2,750,000
- Price per sq. ft.:$425.37
- Tax amount:$34,333 (2026)
Features and amenities
- Appliances:Microwave, Range, Refrigerator, Washer
- Laundry features:Dryer, Washer
- Amenities:Gas Water Heater, Thermal Windows, Water Heater
Parking
- Total parking spaces:8
- Parking description:Attached, Garage, Garage Door Opener, Paved Driveway
- Garage:Yes
- Garage spaces:2
 The data relating to real estate for sale on this web site comes in part from the IDX Program of the State-Wide Multiple Listing Service, Inc. Real estate listings held by brokerage firms other than ERA Key Realty Services are marked with the MLS logo and detailed information about them includes the name of the listing brokers. Information deemed reliable but not guaranteed. Copyright 2026 State-Wide MLS, Inc. All rights reserved. Date Last Update: October 28, 2026
New listings near 75 Ferry Lane
- Open Sun, 11am to 1pmNew
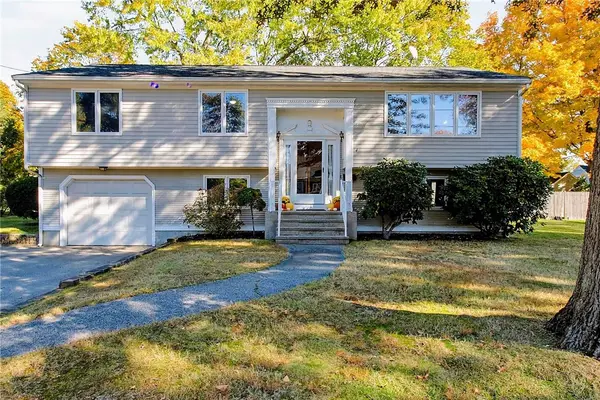 $659,900Active3 beds 2 baths1,842 sq. ft.
4 Hancock Road, Barrington, RI 02806
MLS# 1426950Listed by: BETTER LIVING REAL ESTATE, LLC - New
 $699,000Active3 beds 2 baths1,524 sq. ft.
22 Bernard Avenue, Barrington, RI 02806
MLS# 1426961Listed by: CORCORAN CHART HOUSE REALTY  $949,000Active4 beds 3 baths2,248 sq. ft.
6 Fireside Drive, Barrington, RI 02806
MLS# 1426208Listed by: RESIDENTIAL PROPERTIES LTD. $725,000Pending3 beds 1 baths864 sq. ft.
51 Lorraine Street, Barrington, RI 02806
MLS# 1426358Listed by: COMPASS $1,375,000Pending3 beds 3 baths2,479 sq. ft.
65 Lamson Road, Barrington, RI 02806
MLS# 1426311Listed by: COMPASS- New
 $569,999Active2 beds 1 baths912 sq. ft.
152 Foote Street, Barrington, RI 02806
MLS# 73593346Listed by: Cheryl Darnbrough Real Estate  $599,000Active3 beds 2 baths2,002 sq. ft.
15 Charles Street, Barrington, RI 02806
MLS# 1425565Listed by: COMPASS- New
 $580,000Active4 beds 2 baths1,476 sq. ft.
7 Whipple Avenue, Barrington, RI 02806
MLS# 1426430Listed by: CENTURY 21 TOPSAIL REALTY - New
 $750,000Active2 beds 2 baths1,728 sq. ft.
507 County Road, Barrington, RI 02806
MLS# 1426290Listed by: RE/MAX RIVER'S EDGE - BRISTOL


Protect your home and budget from life's surprises with an Assurant Home Warranty, backed by a partner that supports you through every step of homeownership. Explore Plans.
© 2023 - 2026 ERA Franchise Systems LLC. All rights reserved. ERA Franchise Systems LLC fully supports the principles of the Fair Housing Act and the Equal Opportunity Act. ERA, ERA Real Estate powered, and their respective logos are registered service marks of ERA Franchise Systems LLC. Each office is independently owned and operated.