
107 Church Street, Bradford, RI 02808
Local realty services provided by:ERA Empire Real Estate
Listed by: sandy bliven
Office: re/max south county
MLS#:1420523
Source:RI_STATEWIDE
Price summary
- Price:$559,900
- Price per sq. ft.:$294.68
About this home
Welcome to an extraordinary property in beautiful Bradford/Westerly, where peaceful living and unique versatility come together. Situated on over 8 acres of land, this rare offering this home could serve as a as a successful Airbnb. Guests can enjoy both comfort and privacy, surrounded by the property's natural beauty, making this a potential turnkey rental or flexible living space. Outdoors, the property lives like a private retreat. A one-of-a-kind opportunity to own a thoughtfully maintained and truly remarkable property, just 4 miles from the nearest beach! Horses welcome, great space for an oversized garden, and various farm animals. inground pool 1x34 (needs work, never opened last year). Heating Features: Forced Hot Water, Wood Siding/Shingle, Roofing: Asphalt Shingle, Year Built: 1976. 3 bed, 2bath, 1,904 sq ft, 1,904 square feet, 8.28-acre lot. 8 Acres, entrance to land on Woodyhill Road, possible administration/subdivision. Must do due diligence. These photos depict actual condition of home after living there for 44 years. Needs updates and TLC. Please have pre approval or proof of funds. ****************************** First showing is August 22, 2026 from 11:00-3:00 all others 12:00-4:00 any other days. No showings August 23, 2026. ****** Needs new siding/ exterior paint/stain, "selling as is." Subject to seller finding suitable housing....
Contact an agent
Home facts
- Year built:1976
- Subdivision & Development:Bradford Village & Bradford Road
- Listing ID #:1420523
- Added:1 day(s) ago
- Updated:August 20, 2026 at 04:54 AM
Rooms and interior
- Bedrooms:3
- Total bathrooms:2
- Full bathrooms:2
- Rooms Total:6
- Flooring:Carpet, Parquet
- Kitchen Description:Microwave, Oven, Range, Refrigerator
- Basement:Yes
- Basement Description:Exterior Entry, Full, Interior Entry, Unfinished
- Living area:1,900 sq. ft.
Heating and cooling
- Heating:Baseboard, Oil
Structure and exterior
- Year built:1976
- Building area:1,900 sq. ft.
- Lot area:8.28 Acres
- Architectural Style:Colonial
- Construction Materials:Clapboard, Plaster, Wood Siding
- Foundation Description:Combination, Concrete Perimeter
- Levels:2 Story
Utilities
- Water:Connected
- Sewer:Septic Tank
Finances and disclosures
- Price:$559,900
- Price per sq. ft.:$294.68
- Tax amount:$3,435 (2025)
Features and amenities
- Appliances:Microwave, Range, Refrigerator
- Amenities:Furnished, Oil Water Heater
- Pool features:In Ground
Parking
- Total parking spaces:6
- Parking description:No Garage
 The data relating to real estate for sale on this web site comes in part from the IDX Program of the State-Wide Multiple Listing Service, Inc. Real estate listings held by brokerage firms other than ERA Empire Real Estate are marked with the MLS logo and detailed information about them includes the name of the listing brokers. Information deemed reliable but not guaranteed. Copyright 2026 State-Wide MLS, Inc. All rights reserved. Date Last Update: August 20, 2026
New listings near 107 Church Street
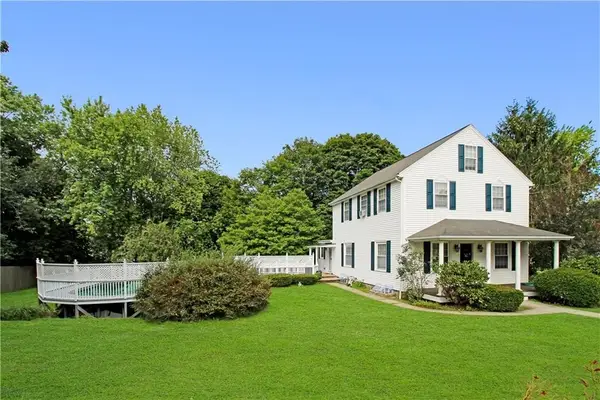 $549,900Active3 beds 2 baths2,806 sq. ft.
392 Bradford Road, Westerly, RI 02808
MLS# 1420096Listed by: BHHS NEW ENGLAND PROPERTIES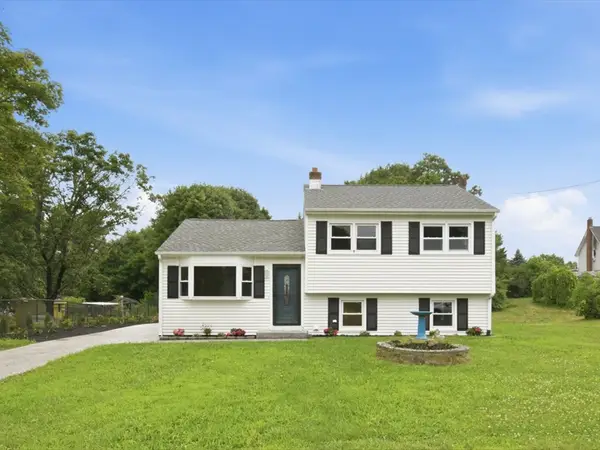 $599,000Pending3 beds 2 baths1,400 sq. ft.
9 Weathervane Way, Westerly, RI 02808
MLS# 1416598Listed by: COLDWELL BANKER COASTAL HOMES $724,900Pending3 beds 3 baths2,004 sq. ft.
53 Bradford Road, Westerly, RI 02808
MLS# 1415635Listed by: MOTT & CHACE SOTHEBY'S INTL.


Protect your home and budget from life's surprises with an Assurant Home Warranty, backed by a partner that supports you through every step of homeownership. Explore Plans.
© 2023 - 2026 ERA Franchise Systems LLC. All rights reserved. ERA Franchise Systems LLC fully supports the principles of the Fair Housing Act and the Equal Opportunity Act. ERA, ERA Real Estate powered, and their respective logos are registered service marks of ERA Franchise Systems LLC. Each office is independently owned and operated.