
9 Weathervane Way, Bradford, RI 02808
Local realty services provided by:ERA Empire Real Estate
9 Weathervane Way,Westerly, RI 02808
$562,500
- 3 Beds
- 2 Baths
- - sq. ft.
- Single family
- Sold
Listed by: mark wright
Office: coldwell banker coastal homes
MLS#:1416598
Source:RI_STATEWIDE
Sorry, we are unable to map this address
Price summary
- Price:$562,500
About this home
Beautifully Renovated 3BR/2BA Tri-Level Home with Exceptional Outdoor Space This fully renovated 3-bedroom, 2-bath tri-level home offers the perfect blend of modern updates and versatile living space. A stamped concrete driveway welcomes you and leads to an expansive outdoor entertainment area just off the kitchen and lower level, ideal for gatherings and relaxing alike. Inside, you'll find gleaming hardwood floors, stylish ceramic tile, and a completely updated kitchen designed for both function and style. The main floor features a bright and inviting living room, while the lower level offers a spacious media room or great room, perfect for entertaining or additional living space. Additional highlights include efficient natural gas heating and the convenience of city water. Behind the home, a large oversized two-car garage provides ample storage and workspace. Set on an oversized lot, this property also offers exciting potential for an accessory dwelling unit (ADU) behind the garage, opening the door for guest accommodations, or multigenerational living. And don't forget, its literally minutes (5.7 miles) to the finest beaches in the northeast!!! Don't miss the opportunity to make this move-in-ready home yours! Schedule your showing today!...
Contact an agent
Home facts
- Year built:1972
- Listing ID #:1416598
- Added:41 day(s) ago
- Updated:August 20, 2026 at 04:01 PM
Rooms and interior
- Bedrooms:3
- Total bathrooms:2
- Full bathrooms:2
- Rooms Total:7
- Flooring:Ceramic Tile, Hardwood
- Bathrooms Description:Bathtub, Tub Shower
- Kitchen Description:Dishwasher, Microwave, Refrigerator
- Basement:Yes
- Basement Description:Exterior Entry, Finished, Full, Interior Entry
Heating and cooling
- Heating:Baseboard, Gas, Hot Water, Zoned
Structure and exterior
- Year built:1972
- Architectural Style:Tri Level
- Construction Materials:Drywall, Vinyl Siding
- Exterior Features:Paved Driveway
- Foundation Description:Concrete Perimeter
- Levels:3 Story
Utilities
- Water:Connected, Public
- Sewer:Septic Tank
Finances and disclosures
- Price:$562,500
- Tax amount:$2,546 (2025)
Features and amenities
- Appliances:Microwave, Refrigerator
- Amenities:Tankless Water Heater
Parking
- Total parking spaces:4
- Parking description:Detached, Garage, Paved Driveway
- Garage:Yes
- Garage spaces:2
 The data relating to real estate for sale on this web site comes in part from the IDX Program of the State-Wide Multiple Listing Service, Inc. Real estate listings held by brokerage firms other than ERA Empire Real Estate are marked with the MLS logo and detailed information about them includes the name of the listing brokers. Information deemed reliable but not guaranteed. Copyright 2026 State-Wide MLS, Inc. All rights reserved. Date Last Update: August 20, 2026
New listings near 9 Weathervane Way
- New
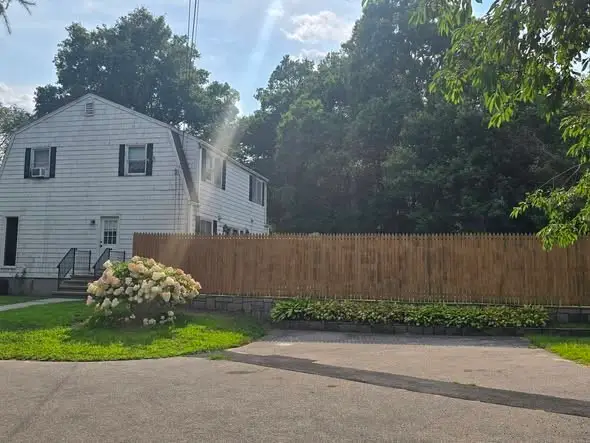 $559,900Active3 beds 2 baths1,900 sq. ft.
107 Church Street, Westerly, RI 02808
MLS# 1420523Listed by: RE/MAX SOUTH COUNTY 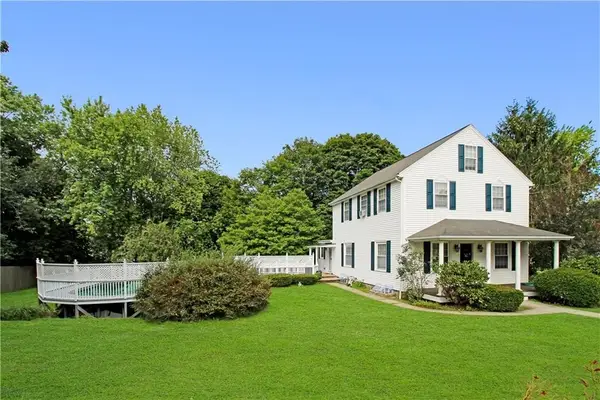 $549,900Active3 beds 2 baths2,806 sq. ft.
392 Bradford Road, Westerly, RI 02808
MLS# 1420096Listed by: BHHS NEW ENGLAND PROPERTIES $724,900Pending3 beds 3 baths2,004 sq. ft.
53 Bradford Road, Westerly, RI 02808
MLS# 1415635Listed by: MOTT & CHACE SOTHEBY'S INTL.


Protect your home and budget from life's surprises with an Assurant Home Warranty, backed by a partner that supports you through every step of homeownership. Explore Plans.
© 2023 - 2026 ERA Franchise Systems LLC. All rights reserved. ERA Franchise Systems LLC fully supports the principles of the Fair Housing Act and the Equal Opportunity Act. ERA, ERA Real Estate powered, and their respective logos are registered service marks of ERA Franchise Systems LLC. Each office is independently owned and operated.