
1140 Mount Pleasant Road, Burrillville, RI 02830
Local realty services provided by:ERA Key Realty Services
1140 Mount Pleasant Road,Burrillville, RI 02830
$425,000
- 3 Beds
- 1 Baths
- - sq. ft.
- Single family
- Sold
Listed by: the soldwithsoko team
Office: here realty
MLS#:1420220
Source:RI_STATEWIDE
Sorry, we are unable to map this address
Price summary
- Price:$425,000
About this home
Welcome to 1140 Mount Pleasant Road in Burrillville, RI This beautiful one level ranch home is ready for its next chapter of fun and comfort! This property shines with smart modern updates including a nearly new 3-year-old roof, a brand-new septic system installed in April 2023, efficient mini-split systems less than a year old for year-round comfort, a 2-year-old 50-gallon hot water heater, and a solid 200-amp electrical service. You'll also love the cozy pellet stove and the recent basement upgrades that give you even more usable space. Nestled on a peaceful Burrillville lot, this home combines classic New England character with the systems that make everyday living easy and energy-smart. Whether you're looking for a quiet country escape or a solid place to put down roots, 1140 Mount Pleasant Road delivers comfort, convenience, and that hard-to-find just right feeling. Come see why this Burrillville gem is ready to welcome its next happy owners!
Contact an agent
Home facts
- Year built:1946
- Subdivision & Development:Harrisville
- Listing ID #:1420220
- Added:43 day(s) ago
- Updated:September 22, 2026 at 08:56 PM
Rooms and interior
- Bedrooms:3
- Total bathrooms:1
- Full bathrooms:1
- Rooms Total:5
- Flooring:Laminate, Vinyl
- Basement:Yes
- Basement Description:Exterior Entry, Full, Interior Entry, Partially Finished
Heating and cooling
- Cooling:Ductless
- Heating:Baseboard, Oil
Structure and exterior
- Year built:1946
- Architectural Style:Ranch
- Construction Materials:Vinyl Siding
- Foundation Description:Concrete Perimeter
- Levels:1 Story
Utilities
- Water:Private, Well
- Sewer:Septic Tank
Finances and disclosures
- Price:$425,000
- Tax amount:$3,788 (2025)
Features and amenities
- Amenities:Electric Water Heater
Parking
- Total parking spaces:5
- Parking description:No Garage
 The data relating to real estate for sale on this web site comes in part from the IDX Program of the State-Wide Multiple Listing Service, Inc. Real estate listings held by brokerage firms other than ERA Key Realty Services are marked with the MLS logo and detailed information about them includes the name of the listing brokers. Information deemed reliable but not guaranteed. Copyright 2026 State-Wide MLS, Inc. All rights reserved. Date Last Update: September 22, 2026
New listings near 1140 Mount Pleasant Road
- Open Thu, 5:30 to 7pmNew
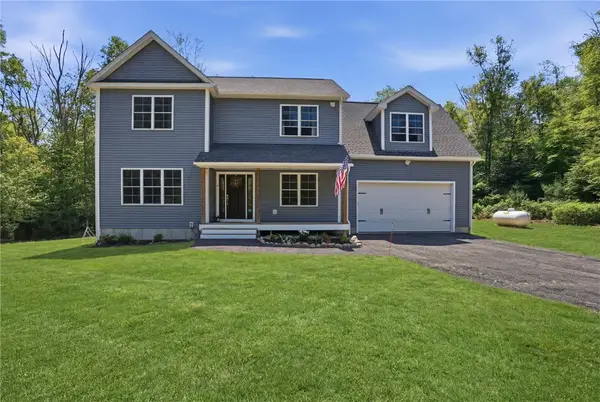 $735,900Active4 beds 3 baths2,275 sq. ft.
130 Jackson Schoolhouse Road, Burrillville, RI 02859
MLS# 1423859Listed by: SKYVIEW REALTY - New
 $585,000Active3 beds 3 baths2,098 sq. ft.
35 Doe Crossing Drive, Burrillville, RI 02859
MLS# 1423502Listed by: J. CHRISTOPHER REAL ESTATE GRP 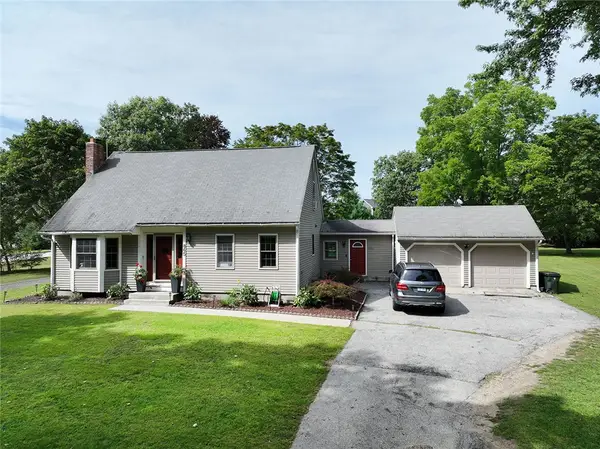 $689,000Active4 beds 2 baths2,700 sq. ft.
865 Steere Farm Road, Burrillville, RI 02830
MLS# 1422968Listed by: RISE REC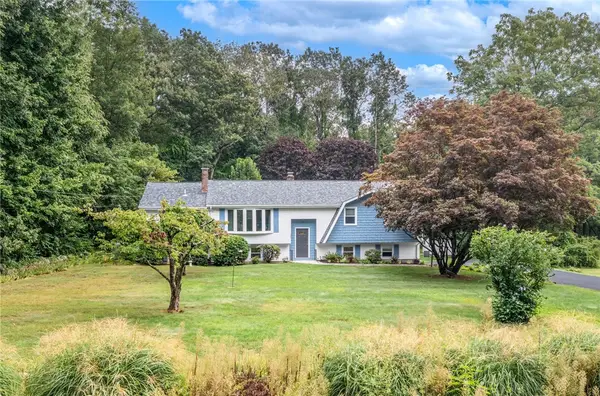 $599,900Active4 beds 2 baths2,347 sq. ft.
285 Joslin Road, Burrillville, RI 02826
MLS# 1422139Listed by: WILLIAMS & STUART REAL ESTATE $499,900Pending3 beds 1 baths1,848 sq. ft.
755 Sherman Farm Road, Burrillville, RI 02830
MLS# 1422156Listed by: RE/MAX PROPERTIES $389,900Pending3 beds 1 baths1,232 sq. ft.
565 S Main Street, Burrillville, RI 02859
MLS# 1422833Listed by: RE/MAX REAL ESTATE CENTER $449,900Active6 beds 4 baths2,058 sq. ft.
141 East Avenue, Burrillville, RI 02830
MLS# 1423040Listed by: EXP REALTY LLC $449,900Pending4 beds 2 baths1,785 sq. ft.
701 Joslin Road, Burrillville, RI 02830
MLS# 1422972Listed by: RE/MAX PROPERTIES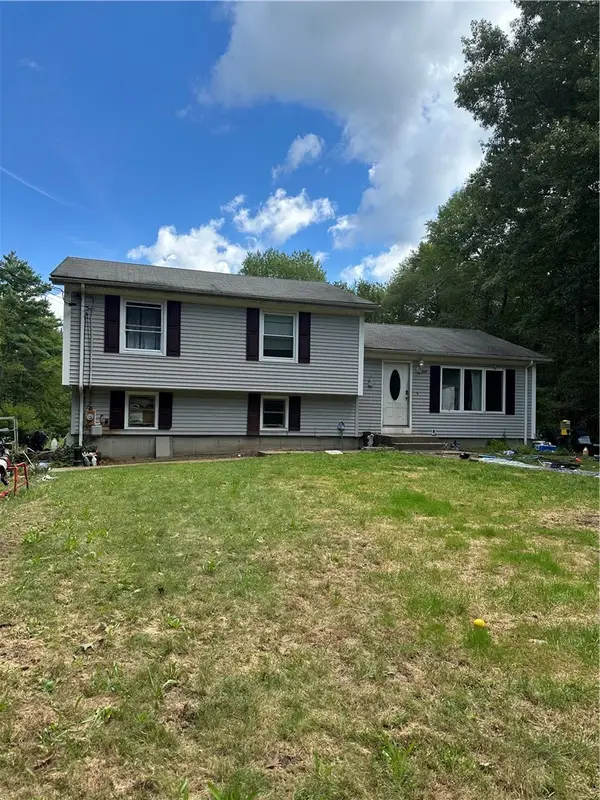 $629,000Active3 beds 3 baths3,642 sq. ft.
330 Maureen Circle, Burrillville, RI 02839
MLS# 1422925Listed by: HOMETOWN NATIONAL REALTY INC.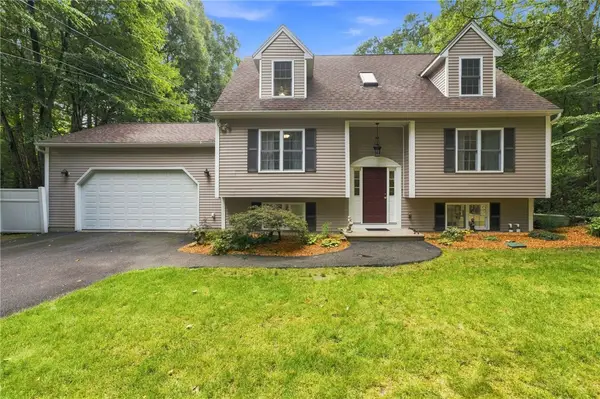 $589,999Active3 beds 4 baths2,464 sq. ft.
45 Andre Boulevard, Burrillville, RI 02826
MLS# 1422597Listed by: CYNTHIA CABANA REALTY, INC


Protect your home and budget from life's surprises with an Assurant Home Warranty, backed by a partner that supports you through every step of homeownership. Explore Plans.
© 2023 - 2026 ERA Franchise Systems LLC. All rights reserved. ERA Franchise Systems LLC fully supports the principles of the Fair Housing Act and the Equal Opportunity Act. ERA, ERA Real Estate powered, and their respective logos are registered service marks of ERA Franchise Systems LLC. Each office is independently owned and operated.