
330 Maureen Circle, Burrillville, RI 02839
Local realty services provided by:ERA Empire Real Estate
330 Maureen Circle,Burrillville, RI 02839
$629,000
- 3 Beds
- 3 Baths
- 3,642 sq. ft.
- Single family
- Active
Upcoming open houses
- Sat, Sep 1201:00 pm - 03:00 pm
Listed by: sheila pisani
Office: hometown national realty inc.
MLS#:1422925
Source:RI_STATEWIDE
Price summary
- Price:$629,000
- Price per sq. ft.:$172.71
About this home
OPEN HOUSE SATURDAY SEPTEMBER 12 from 1-3 p.m. Single family, split level home for sale in the most sought after neighborhood of Mapleville Estates. This home has three bedrooms in upper level with a guest room, family room or office in basement area with a 2 Car garage and laundry area also in the lower level. If you are looking for a larger lot this property has over two acres of land. Pets on premises.
Contact an agent
Home facts
- Year built:1980
- Subdivision & Development:Mapleville
- Listing ID #:1422925
- Added:2 day(s) ago
- Updated:September 12, 2026 at 08:05 PM
Rooms and interior
- Bedrooms:3
- Total bathrooms:3
- Full bathrooms:2
- Half bathrooms:1
- Rooms Total:5
- Flooring:Carpet, Hardwood, Laminate, Vinyl
- Bathrooms Description:Tub Shower
- Kitchen Description:Dishwasher, Oven, Range, Refrigerator
- Basement:Yes
- Basement Description:Exterior Entry, Finished, Full, Interior Entry
- Living area:3,642 sq. ft.
Heating and cooling
- Cooling:Whole House Fan
- Heating:Forced Air, Hot Water, Oil
Structure and exterior
- Year built:1980
- Building area:3,642 sq. ft.
- Lot area:2.21 Acres
- Lot Features:Wooded
- Architectural Style:Split Level
- Construction Materials:Drywall, Vinyl Siding
- Exterior Features:Deck, Paved Driveway
- Foundation Description:Concrete Perimeter
- Levels:2 Story
Utilities
- Water:Well
- Sewer:Septic Tank
Finances and disclosures
- Price:$629,000
- Price per sq. ft.:$172.71
- Tax amount:$5,839 (2025)
Features and amenities
- Appliances:Range, Refrigerator
- Amenities:Oil Water Heater
- Pool features:Above Ground
Parking
- Total parking spaces:9
- Parking description:Attached, Detached, Garage, Paved Driveway
- Garage:Yes
- Garage spaces:3
 The data relating to real estate for sale on this web site comes in part from the IDX Program of the State-Wide Multiple Listing Service, Inc. Real estate listings held by brokerage firms other than ERA Empire Real Estate are marked with the MLS logo and detailed information about them includes the name of the listing brokers. Information deemed reliable but not guaranteed. Copyright 2026 State-Wide MLS, Inc. All rights reserved. Date Last Update: September 12, 2026
New listings near 330 Maureen Circle
- Open Sat, 12 to 1:30pmNew
 $389,900Active3 beds 1 baths1,232 sq. ft.
565 S Main Street, Burrillville, RI 02859
MLS# 1422833Listed by: RE/MAX REAL ESTATE CENTER - Open Sat, 11am to 1pmNew
 $449,900Active6 beds 4 baths2,058 sq. ft.
141 East Avenue, Burrillville, RI 02830
MLS# 1423040Listed by: EXP REALTY LLC - Open Sat, 11am to 12:30pm
 $449,900Pending4 beds 2 baths1,785 sq. ft.
701 Joslin Road, Burrillville, RI 02830
MLS# 1422972Listed by: RE/MAX PROPERTIES - Open Sun, 11am to 2pmNew
 $599,900Active3 beds 3 baths2,098 sq. ft.
35 Doe Crossing Drive, Burrillville, RI 02859
MLS# 1422903Listed by: KARLA E. ARIAS - Open Sun, 11am to 1pmNew
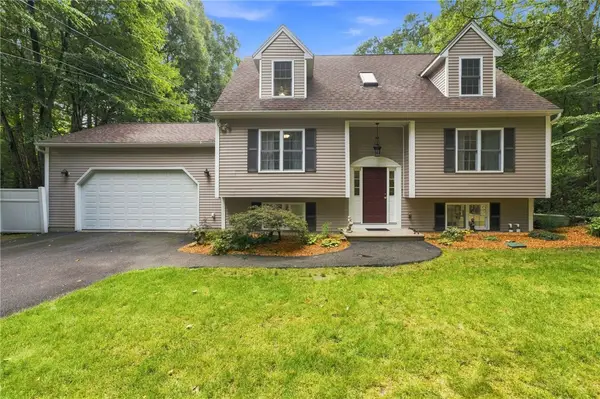 $589,999Active3 beds 4 baths2,464 sq. ft.
45 Andre Boulevard, Burrillville, RI 02826
MLS# 1422597Listed by: CYNTHIA CABANA REALTY, INC - Open Sun, 11am to 12:30pmNew
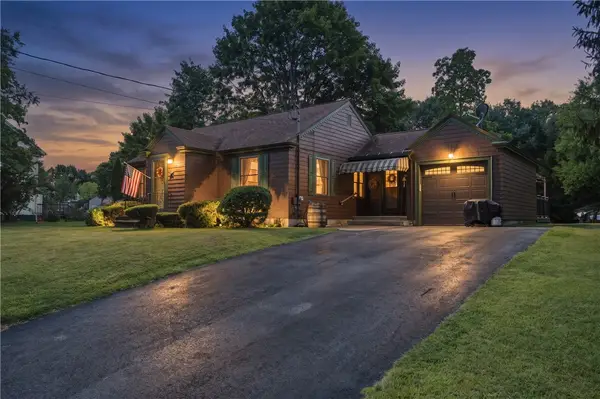 $400,000Active1 beds 1 baths1,136 sq. ft.
880 Victory Highway, Burrillville, RI 02839
MLS# 1422103Listed by: RESIDENTIAL PROPERTIES LTD. - Open Sun, 11:30am to 1pmNew
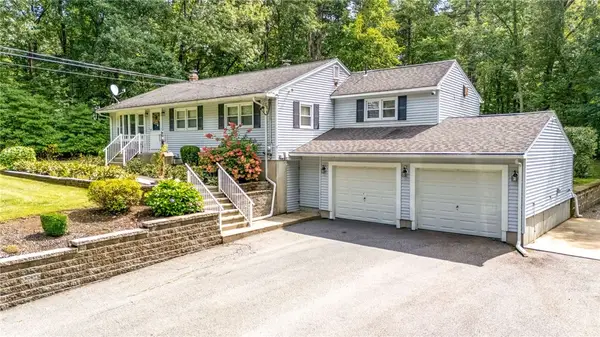 $589,000Active3 beds 2 baths1,776 sq. ft.
797 Joslin Road, Burrillville, RI 02830
MLS# 1422073Listed by: BLU SKY REAL ESTATE - New
 $132,500Active0.93 Acres
0 Wallum Lake Road, Burrillville, RI 02859
MLS# 1422512Listed by: WESTIE REALTY GROUP - New
 $329,900Active3 beds 3 baths2,059 sq. ft.
389 Sayles Avenue #1, Burrillville, RI 02859
MLS# 1422106Listed by: CAMERON PRESTIGE, LLC


Protect your home and budget from life's surprises with an Assurant Home Warranty, backed by a partner that supports you through every step of homeownership. Explore Plans.
© 2023 - 2026 ERA Franchise Systems LLC. All rights reserved. ERA Franchise Systems LLC fully supports the principles of the Fair Housing Act and the Equal Opportunity Act. ERA, ERA Real Estate powered, and their respective logos are registered service marks of ERA Franchise Systems LLC. Each office is independently owned and operated.