
345 Central St, Burrillville, RI 02830
Local realty services provided by:ERA M. Connie Laplante Real Estate
345 Central St,Burrillville, RI 02830
$524,900
- 4 Beds
- 2 Baths
- 1,691 sq. ft.
- Single family
- Active
Listed by: matthew patty
Office: real broker ma, llc
MLS#:73551586
Source:MLSPIN
Price summary
- Price:$524,900
- Price per sq. ft.:$310.41
About this home
This well-maintained Cape features a versatile layout that can adapt to your needs. With first-floor bedrooms and a full bathroom on the main level, it offers the option for one-level living, while the second floor provides additional bedrooms and another full bathroom, making it ideal for families, guests, or those looking for extra privacy. The dry basement is protected by a French drain system, and the generator hookup provides added peace of mind. Energy-efficient insulation installed through RISE helps keep the home comfortable year-round. Outside, enjoy the beautifully landscaped yard, complete with an above-ground pool for summer fun. The attached two-car garage offers plenty of room for parking, storage, or hobbies. Conveniently located near local schools, shopping, restaurants, parks, and the Massachusetts line, this move-in ready Burrillville home offers the perfect balance of small-town charm and everyday convenience. **OPEN HOUSE CANCELLED TUES. 7/21****
Contact an agent
Home facts
- Year built:1961
- Subdivision & Development:Harrisville
- Listing ID #:73551586
- Updated:August 19, 2026 at 04:54 PM
Rooms and interior
- Bedrooms:4
- Total bathrooms:2
- Full bathrooms:2
- Rooms Total:7
- Living area:1,691 sq. ft.
Heating and cooling
- Cooling:Window Unit(s)
- Heating:Baseboard, Oil, Pellet Stove
Structure and exterior
- Year built:1961
- Building area:1,691 sq. ft.
- Lot area:0.75 Acres
- Lot Features:Gentle Sloping, Level
- Architectural Style:Cape
- Foundation Description:Concrete Perimeter
Utilities
- Water:Public
- Sewer:Public Sewer
Finances and disclosures
- Price:$524,900
- Price per sq. ft.:$310.41
- Tax amount:$4,955 (2025)
Parking
- Total parking spaces:8
- Parking description:Attached, Paved, Paved Drive
- Garage:Yes
- Garage spaces:2
New listings near 345 Central St
- New
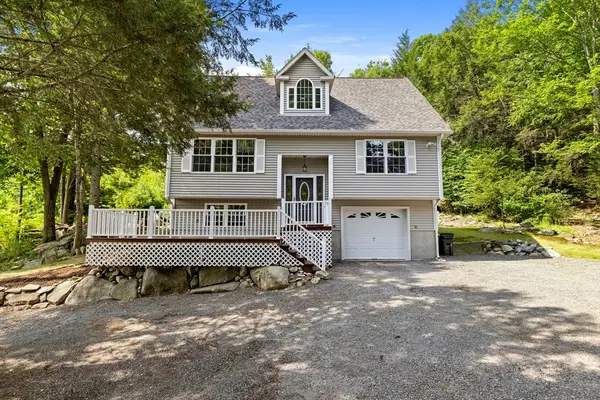 $542,500Active3 beds 2 baths2,334 sq. ft.
1524 Round Top Rd, Burrillville, RI 02830
MLS# 73565362Listed by: RE/MAX Host of Homes - Open Sat, 11am to 1pmNew
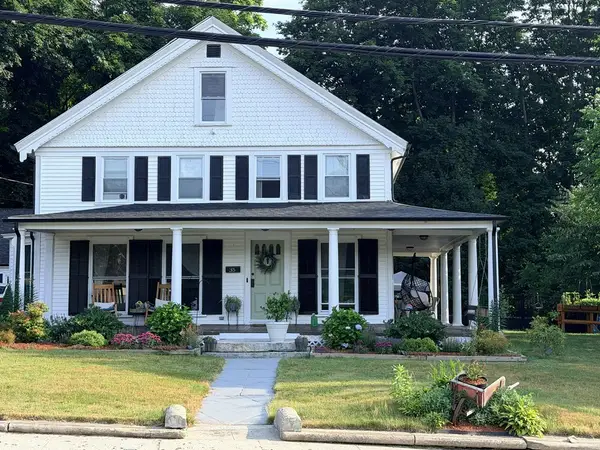 $639,000Active5 beds 4 baths3,916 sq. ft.
35 High Street, Burrillville, RI 02859
MLS# 1420785Listed by: BENMAR REALTY
- Open Thu, 5 to 6:30pmNew
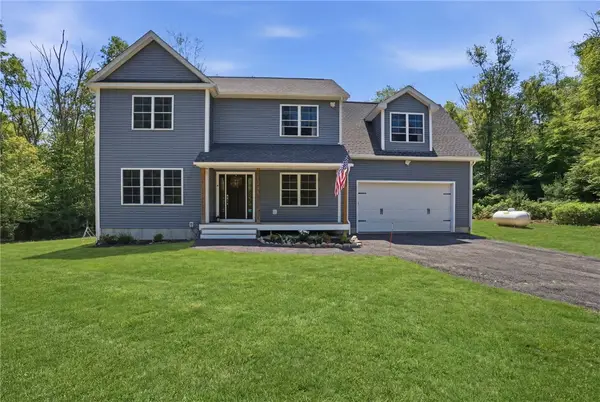 $759,999Active4 beds 3 baths2,275 sq. ft.
130 Jackson Schoolhouse Road, Burrillville, RI 02859
MLS# 1420781Listed by: SKYVIEW REALTY - New
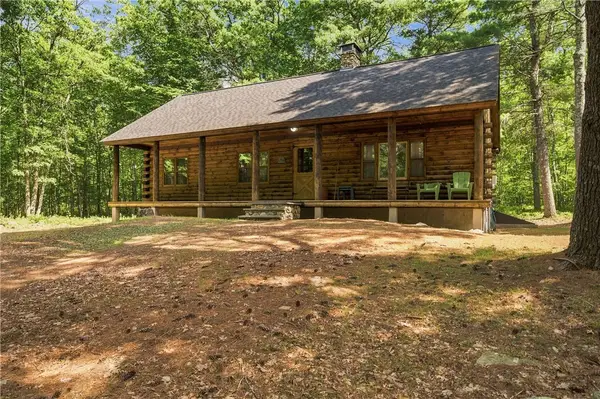 $625,000Active3 beds 1 baths1,012 sq. ft.
340 Snake Hill Road, Burrillville, RI 02826
MLS# 1420464Listed by: RESIDENTIAL PROPERTIES LTD. 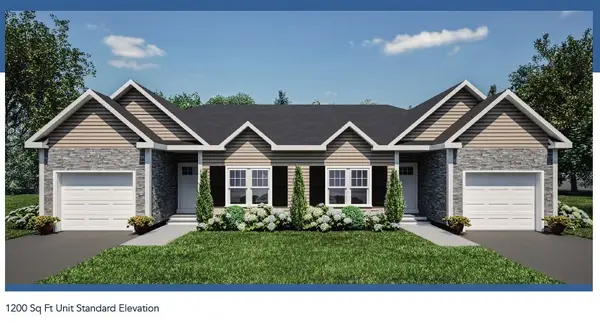 $337,241Pending2 beds 2 baths1,200 sq. ft.
17 Avery Lane, Burrillville, RI 02859
MLS# 1420685Listed by: WILLIAMS & STUART REAL ESTATE- New
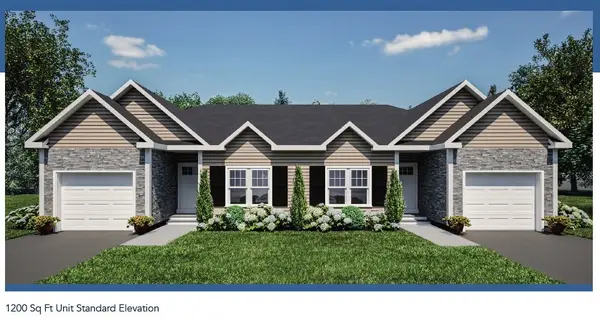 $337,241Active2 beds 2 baths1,200 sq. ft.
5 Avery Lane, Burrillville, RI 02859
MLS# 1420673Listed by: WILLIAMS & STUART REAL ESTATE - New
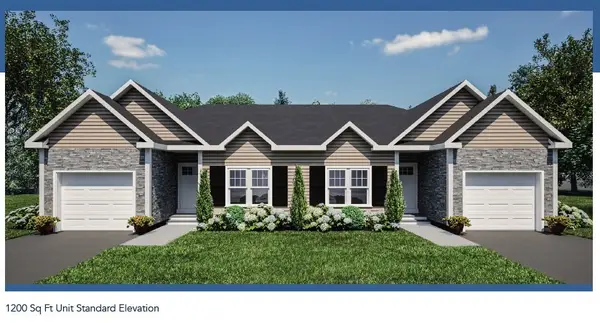 $337,241Active2 beds 2 baths1,200 sq. ft.
6 Avery Lane, Burrillville, RI 02859
MLS# 1420676Listed by: WILLIAMS & STUART REAL ESTATE - New
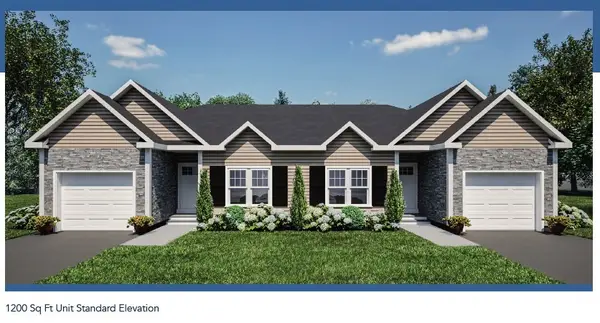 $337,241Active2 beds 2 baths1,200 sq. ft.
18 Avery Lane, Burrillville, RI 02859
MLS# 1420679Listed by: WILLIAMS & STUART REAL ESTATE - New
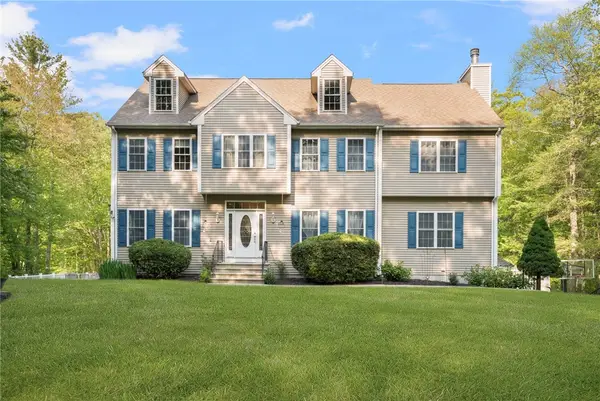 $799,900Active4 beds 4 baths3,835 sq. ft.
625 Cherry Farm Road, Burrillville, RI 02830
MLS# 1420564Listed by: MOTT & CHACE SOTHEBY'S INTL. 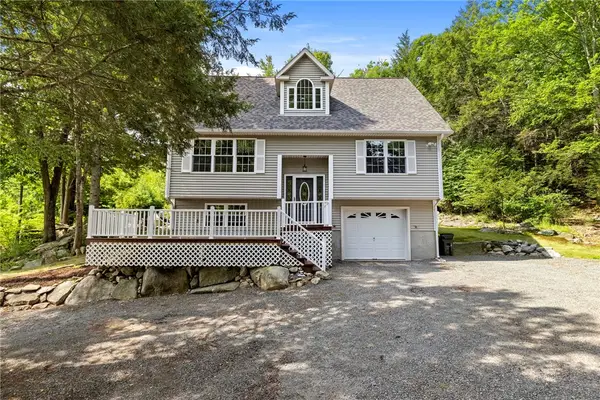 $542,500Active3 beds 2 baths2,334 sq. ft.
1524 Round Top Road, Burrillville, RI 02830
MLS# 1418281Listed by: RE/MAX HOST OF HOMES


Protect your home and budget from life's surprises with an Assurant Home Warranty, backed by a partner that supports you through every step of homeownership. Explore Plans.
© 2023 - 2026 ERA Franchise Systems LLC. All rights reserved. ERA Franchise Systems LLC fully supports the principles of the Fair Housing Act and the Equal Opportunity Act. ERA, ERA Real Estate powered, and their respective logos are registered service marks of ERA Franchise Systems LLC. Each office is independently owned and operated.