
37 Mill St, Burrillville, RI 02858
Local realty services provided by:ERA Key Realty Services
37 Mill St,Burrillville, RI 02858
$449,900
- 3 Beds
- 2 Baths
- 1,728 sq. ft.
- Single family
- Active
Listed by: spectrum real estate consultants
Office: keller williams realty leading edge
MLS#:73584307
Source:MLSPIN
Price summary
- Price:$449,900
- Price per sq. ft.:$260.36
About this home
Tucked at the end of the Mill Street cul-de-sac, with water views of the Clear River, this turn-of-the-century Colonial offers a dream-like setting. Located in the village of Oakland, this home sits beside miles of hiking trails, a kayak launch into the Clear River and lots of historic sites to explore. Inside, an updated kitchen features black granite countertops, stainless appliances, freshly refinished hardwood flooring and recessed lighting, while the living room is anchored by a cobblestone fireplace surround and stone mantle with a temporary electric insert. The entire interior and finished basement space has just been repainted. A three-season porch creates another place to take in the setting, but warm weather may be best spent out back. The fully fenced yard features a heated in-ground pool with a brand new filter motor and pool cover, a pool house, concrete patio and deck, all with views of the Clear River. A new roof installed in 2025, updated baths, connected water and sewer, and additional finished lower-level space round out a property with history, character and a location that’s difficult to recreate....
Contact an agent
Home facts
- Year built:1900
- Listing ID #:73584307
- Updated:October 07, 2026 at 11:27 AM
Rooms and interior
- Bedrooms:3
- Total bathrooms:2
- Full bathrooms:1
- Half bathrooms:1
- Rooms Total:6
- Flooring:Hardwood, Tile
- Kitchen Description:Breakfast Bar / Nook, Countertops - Stone/Granite/Solid, Dishwasher, Microwave, Range
- Basement Description:Finished, Partial
- Living area:1,728 sq. ft.
Heating and cooling
- Heating:Baseboard
Structure and exterior
- Roof:Shingle
- Year built:1900
- Building area:1,728 sq. ft.
- Lot area:0.17 Acres
- Lot Features:Wooded
- Architectural Style:Colonial
- Construction Materials:Frame
- Exterior Features:Deck, Patio, Porch - Enclosed, Rain Gutters, Storage
- Foundation Description:Stone
Utilities
- Water:Public
- Sewer:Public Sewer
Finances and disclosures
- Price:$449,900
- Price per sq. ft.:$260.36
- Tax amount:$4,365 (2025)
Features and amenities
- Appliances:Dishwasher, Microwave, Range
- Pool features:In Ground, Private Pool
Parking
- Total parking spaces:4
- Parking description:Off Street
New listings near 37 Mill St
- Open Sat, 1:30 to 3:30pmNew
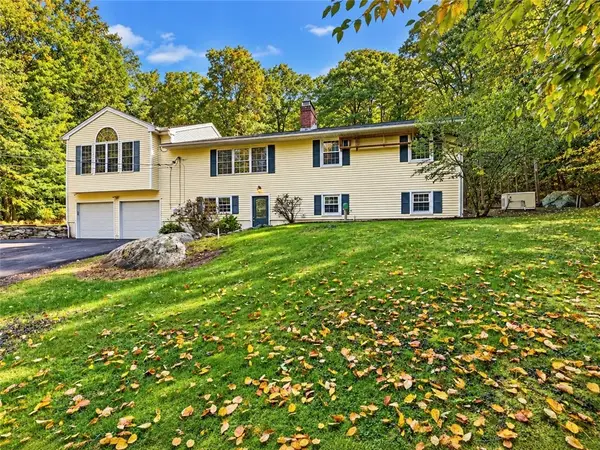 $624,900Active3 beds 2 baths2,162 sq. ft.
380 Snake Hill Road, Burrillville, RI 02830
MLS# 1425063Listed by: REMAX REVOLUTION
- New
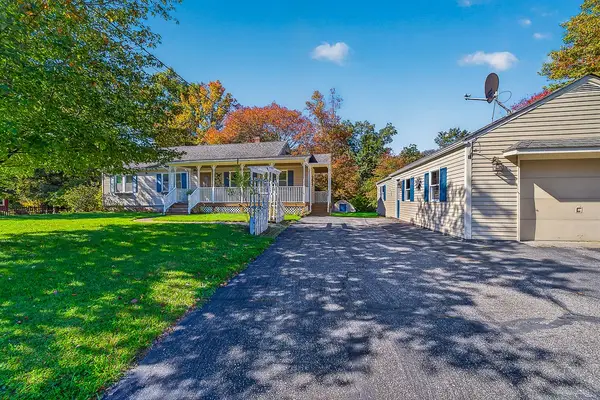 $475,000Active2 beds 3 baths1,092 sq. ft.
94 Grove Lane, Burrillville, RI 02859
MLS# 1424901Listed by: RESIDENTIAL PROPERTIES LTD. - New
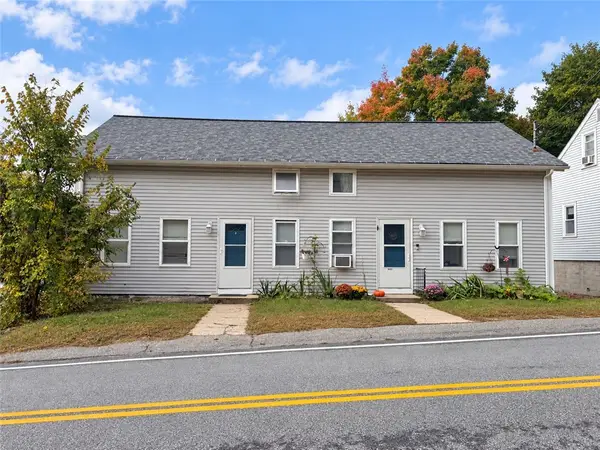 $800,000Active10 beds 6 baths3,731 sq. ft.
990 Douglas Pike, Burrillville, RI 02830
MLS# 1425162Listed by: SWEENEY REAL ESTATE &APPRAISAL - New
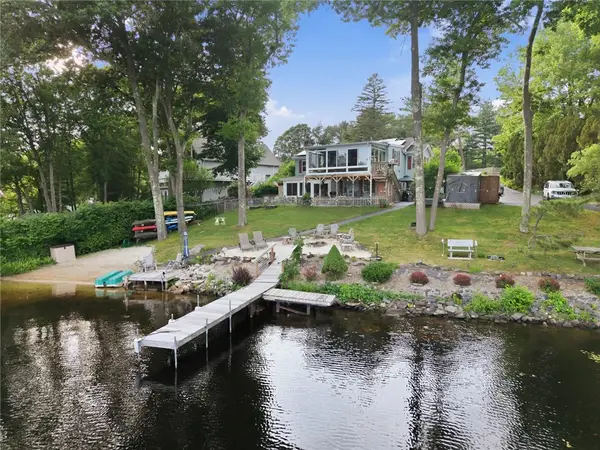 $760,000Active3 beds 3 baths1,996 sq. ft.
55 Slater Drive, Burrillville, RI 02830
MLS# 1425183Listed by: REAL BROKER, LLC - New
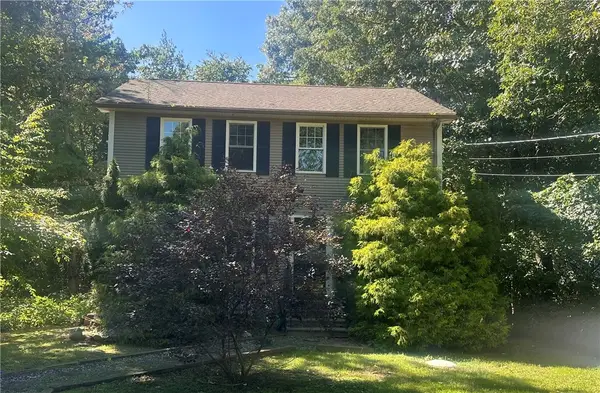 $375,000Active3 beds 2 baths1,560 sq. ft.
15 Stag Head Drive, Burrillville, RI 02859
MLS# 1424697Listed by: SKYVIEW REALTY - Open Thu, 5 to 6pmNew
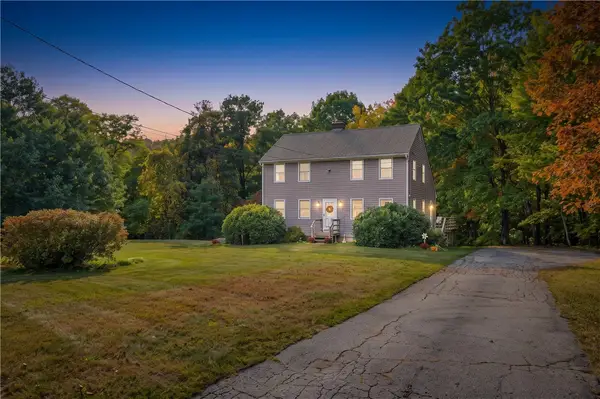 $570,000Active3 beds 3 baths2,002 sq. ft.
510 Maureen Circle, Burrillville, RI 02839
MLS# 1424837Listed by: RESIDENTIAL PROPERTIES LTD. - New
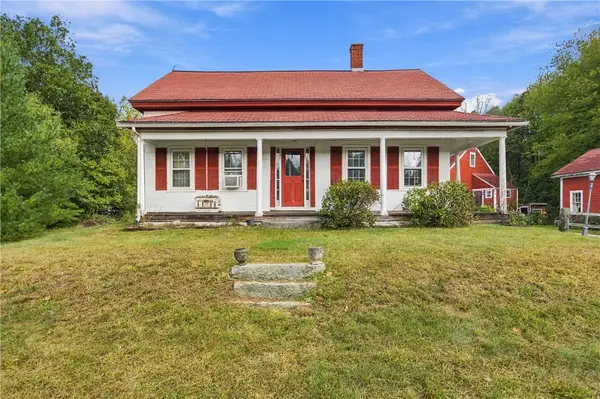 $495,000Active4 beds 2 baths2,103 sq. ft.
406 South Main Street, Burrillville, RI 02859
MLS# 1424621Listed by: RE/MAX PROPERTIES - New
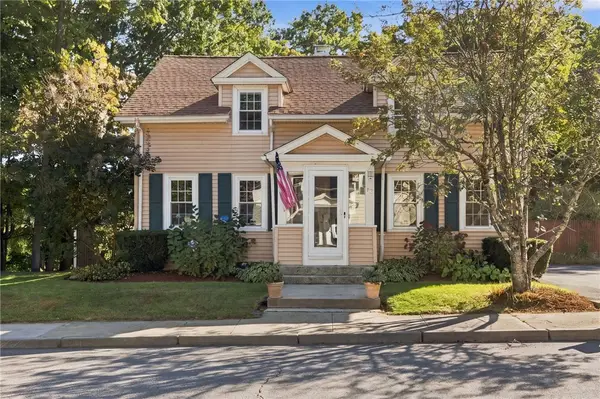 $449,900Active3 beds 2 baths1,728 sq. ft.
37 Mill Street, Burrillville, RI 02858
MLS# 1424720Listed by: KELLER WILLIAMS LEADING EDGE - New
 $399,000Active4 beds 1 baths1,515 sq. ft.
374 Reservoir Road, Burrillville, RI 02859
MLS# 1424435Listed by: RE/MAX PROPERTIES


Protect your home and budget from life's surprises with an Assurant Home Warranty, backed by a partner that supports you through every step of homeownership. Explore Plans.
© 2023 - 2026 ERA Franchise Systems LLC. All rights reserved. ERA Franchise Systems LLC fully supports the principles of the Fair Housing Act and the Equal Opportunity Act. ERA, ERA Real Estate powered, and their respective logos are registered service marks of ERA Franchise Systems LLC. Each office is independently owned and operated.