
380 Snake Hill Road, Burrillville, RI 02830
Local realty services provided by:ERA Empire Real Estate
380 Snake Hill Road,Burrillville, RI 02830
$624,900
- 3 Beds
- 2 Baths
- 2,162 sq. ft.
- Single family
- Active
Upcoming open houses
- Sat, Oct 1001:30 pm - 03:30 pm
- Sun, Oct 1111:00 am - 01:00 pm
Listed by: elise vetri
Office: remax revolution
MLS#:1425063
Source:RI_STATEWIDE
Price summary
- Price:$624,900
- Price per sq. ft.:$289.04
About this home
This is Country living at it best offering peace and quiet. Set back from the road on 2 cleared and wooded acres already equipped with chicken coop, fenced in raised garden bed, and a sizeable shed. Located in Harrisville district with a very short drive to main road and everyday conveniences. Such a unique property. It is modern style home with lots of interest and flair. One showpiece of the home is the great room with soaring ceiling, stylish Palladian window bringing in lots of light, and gorgeous cherry hardwoods. From this space are French doors to a deck. Step into the beautiful kitchen with maple cabinets, wall ovens, and separate Jenn-Air Range. Enjoy being able to spread out while cooking and for grilling, there is another French door to the expansive rear deck. Off the kitchen is a dining area with fireplace for cozy dinner gatherings. Down the hall is a full bathroom, 2 bedrooms, and the Master Bedroom Suite again with cathedral ceilings, walk-in closet, and master bath. For relaxing mornings, step out onto the deck via patio door. The layout is that of a one-level Ranch with a finished space in the lower level with fireplace. The owners added an outdoor cat-walk and outdoor protected kennel type space that the owner will remove in requested. The electrical system is 200 amps and there is a stand-by General Generator that will remain. Maintenance free siding and decking. Come experience this wonderful home. Ready for immediate occupancy!!...
Contact an agent
Home facts
- Year built:1978
- Subdivision & Development:Harrisville
- Listing ID #:1425063
- Added:1 day(s) ago
- Updated:October 07, 2026 at 09:05 PM
Rooms and interior
- Bedrooms:3
- Total bathrooms:2
- Full bathrooms:2
- Rooms Total:6
- Flooring:Ceramic Tile, Hardwood
- Bathrooms Description:Tub Shower
- Kitchen Description:Dishwasher, Oven, Range, Refrigerator
- Basement:Yes
- Basement Description:Exterior Entry, Full, Interior Entry, Partially Finished
- Living area:2,162 sq. ft.
Heating and cooling
- Cooling:Attic Fan
- Heating:Baseboard, Hot Water, Oil
Structure and exterior
- Year built:1978
- Building area:2,162 sq. ft.
- Lot area:2 Acres
- Lot Features:Wooded
- Architectural Style:Ranch
- Construction Materials:Plaster, Vinyl Siding, Wood Siding
- Exterior Features:Deck, Paved Driveway
- Foundation Description:Concrete Perimeter
- Levels:1 Story
Utilities
- Water:Well
- Sewer:Septic Tank
Finances and disclosures
- Price:$624,900
- Price per sq. ft.:$289.04
- Tax amount:$6,548 (2026)
Features and amenities
- Appliances:Range, Refrigerator, Washer
- Laundry features:Dryer, Washer
- Amenities:Cathedral Ceilings, Storage, Thermal Windows, Water Heater
Parking
- Total parking spaces:4
- Parking description:Built In, Garage Door Opener, Paved Driveway
- Garage:Yes
- Garage spaces:2
 The data relating to real estate for sale on this web site comes in part from the IDX Program of the State-Wide Multiple Listing Service, Inc. Real estate listings held by brokerage firms other than ERA Empire Real Estate are marked with the MLS logo and detailed information about them includes the name of the listing brokers. Information deemed reliable but not guaranteed. Copyright 2026 State-Wide MLS, Inc. All rights reserved. Date Last Update: October 7, 2026
New listings near 380 Snake Hill Road
- New
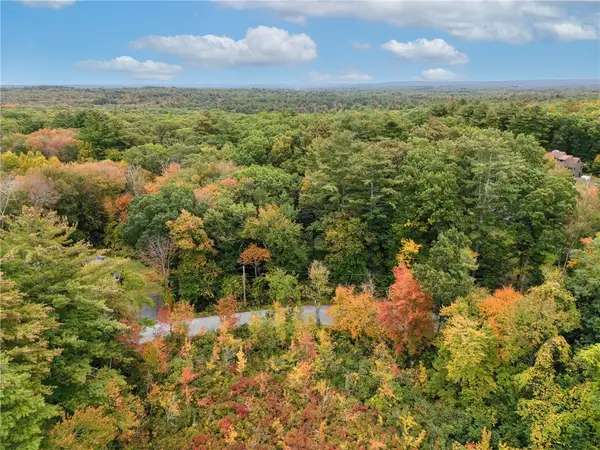 $230,000Active6.3 Acres
0 Spring Lake Road, Burrillville, RI 02830
MLS# 1425202Listed by: RE/MAX REAL ESTATE CENTER - New
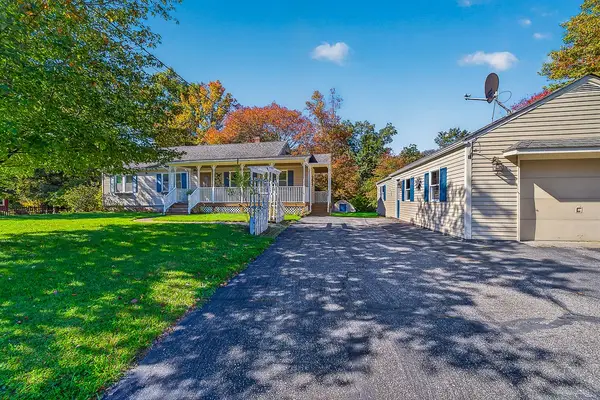 $475,000Active2 beds 3 baths1,092 sq. ft.
94 Grove Lane, Burrillville, RI 02859
MLS# 1424901Listed by: RESIDENTIAL PROPERTIES LTD. - New
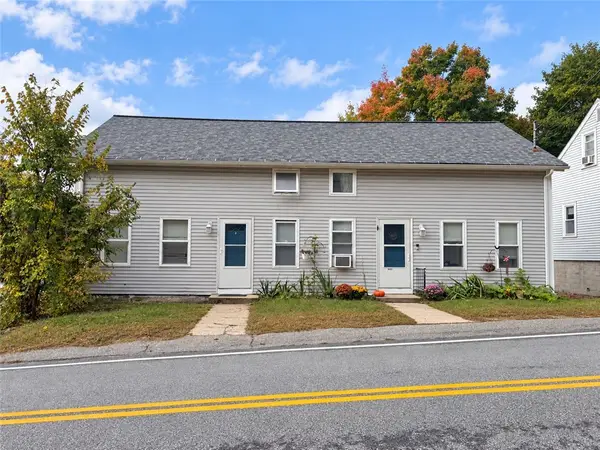 $800,000Active10 beds 6 baths3,731 sq. ft.
990 Douglas Pike, Burrillville, RI 02830
MLS# 1425162Listed by: SWEENEY REAL ESTATE &APPRAISAL - New
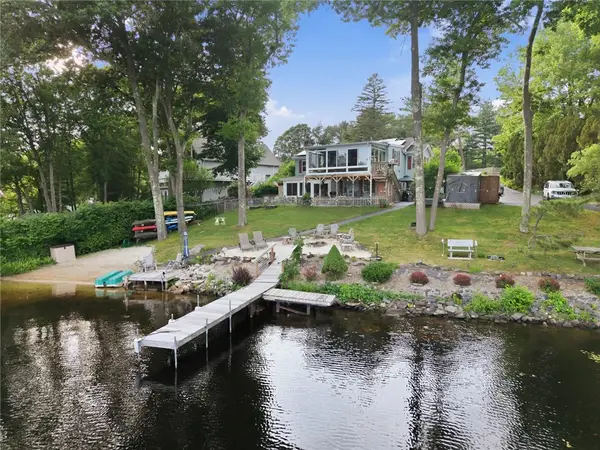 $760,000Active3 beds 3 baths1,996 sq. ft.
55 Slater Drive, Burrillville, RI 02830
MLS# 1425183Listed by: REAL BROKER, LLC - New
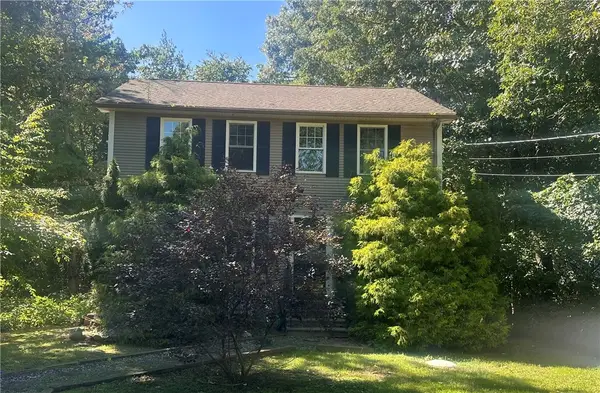 $375,000Active3 beds 2 baths1,560 sq. ft.
15 Stag Head Drive, Burrillville, RI 02859
MLS# 1424697Listed by: SKYVIEW REALTY - Open Thu, 5 to 6pmNew
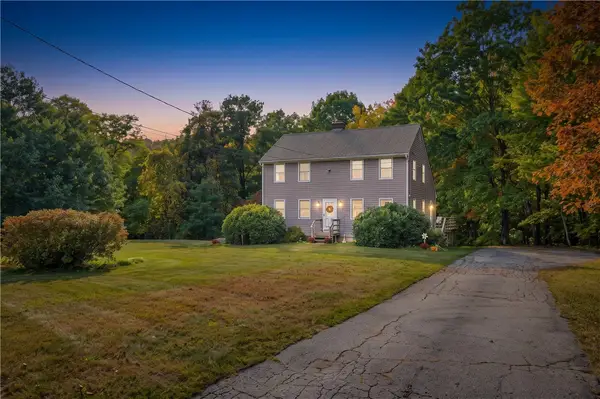 $570,000Active3 beds 3 baths2,002 sq. ft.
510 Maureen Circle, Burrillville, RI 02839
MLS# 1424837Listed by: RESIDENTIAL PROPERTIES LTD. - New
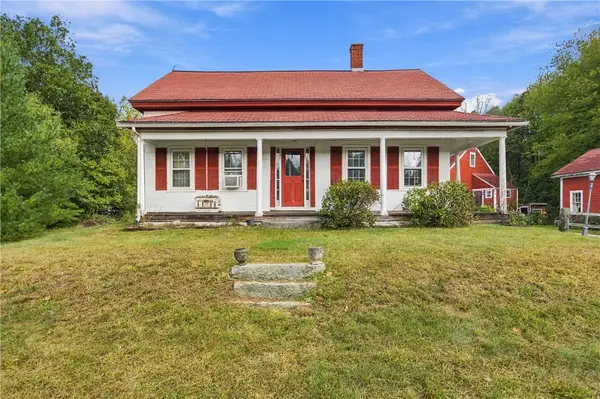 $495,000Active4 beds 2 baths2,103 sq. ft.
406 South Main Street, Burrillville, RI 02859
MLS# 1424621Listed by: RE/MAX PROPERTIES - New
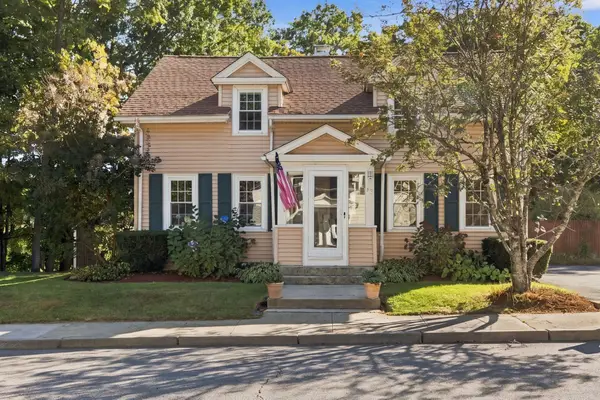 $449,900Active3 beds 2 baths1,728 sq. ft.
37 Mill St, Burrillville, RI 02858
MLS# 73584307Listed by: Keller Williams Realty Leading Edge - New
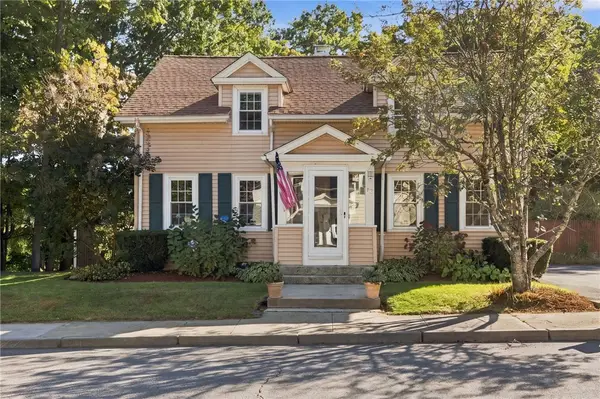 $449,900Active3 beds 2 baths1,728 sq. ft.
37 Mill Street, Burrillville, RI 02858
MLS# 1424720Listed by: KELLER WILLIAMS LEADING EDGE


Protect your home and budget from life's surprises with an Assurant Home Warranty, backed by a partner that supports you through every step of homeownership. Explore Plans.
© 2023 - 2026 ERA Franchise Systems LLC. All rights reserved. ERA Franchise Systems LLC fully supports the principles of the Fair Housing Act and the Equal Opportunity Act. ERA, ERA Real Estate powered, and their respective logos are registered service marks of ERA Franchise Systems LLC. Each office is independently owned and operated.