
69 Kennedy Lane #4, Burrillville, RI 02830
Local realty services provided by:ERA Empire Real Estate
Listed by: kevin martins, gary almeida
Office: re/max preferred
MLS#:1420130
Source:RI_STATEWIDE
Price summary
- Price:$274,900
- Price per sq. ft.:$295.59
- Monthly HOA dues:$175
About this home
Step inside and drop your bags at this serene, first-floor two-bedroom, one-bath retreat your ticket to quiet country living without sacrificing a single modern luxury. Every square inch has been completely overhauled so you can skip the to-do lists. The heart of the home is an open-concept kitchen built for easy entertaining, showcasing gleaming quartz countertops, soft-close white cabinets, a crisp tile backsplash, and sleek appliances flowing effortlessly into the living space. Down-to-earth durability meets high-end style underfoot with waterproof luxury vinyl plank flooring running throughout, all wrapped in fresh, light-filled paint. The bathroom treats you to a modern walk-in shower, fresh tile, contemporary vanity, and the ultimate convenience of an in-unit washer and dryer. Tucked away privately as a desirable back corner unit, this home also offers a rare bonus: it's the only property in the building that comes with a separate shed for all your additional storage needs. Just unpack, settle in, and breathe easy in your peaceful, rural surroundings....
Contact an agent
Home facts
- Year built:1988
- Subdivision & Development:Harrisville
- Listing ID #:1420130
- Added:7 day(s) ago
- Updated:August 16, 2026 at 04:06 PM
Rooms and interior
- Bedrooms:2
- Total bathrooms:1
- Full bathrooms:1
- Rooms Total:4
- Flooring:Ceramic Tile, Vinyl
- Kitchen Description:Dishwasher, Microwave, Oven, Range, Refrigerator
- Basement:Yes
- Living area:930 sq. ft.
Heating and cooling
- Cooling:Central Air
- Heating:Forced Air
- Central air:Yes
Structure and exterior
- Year built:1988
- Building area:930 sq. ft.
- Lot Features:Paved
- Construction Materials:Drywall
- Exterior Features:Patio, Paved Driveway, Porch
- Levels:1 Story
Utilities
- Water:Public
- Sewer:Public Sewer
Finances and disclosures
- Price:$274,900
- Price per sq. ft.:$295.59
- Tax amount:$2,186 (2026)
Features and amenities
- Appliances:Microwave, Range, Refrigerator, Washer
- Laundry features:Dryer, In Unit, Washer
- Amenities:Tankless Water Heater
Parking
- Total parking spaces:2
- Parking description:No Garage, Paved Driveway, Unassigned
 The data relating to real estate for sale on this web site comes in part from the IDX Program of the State-Wide Multiple Listing Service, Inc. Real estate listings held by brokerage firms other than ERA Empire Real Estate are marked with the MLS logo and detailed information about them includes the name of the listing brokers. Information deemed reliable but not guaranteed. Copyright 2026 State-Wide MLS, Inc. All rights reserved. Date Last Update: August 16, 2026
New listings near 69 Kennedy Lane #4
- New
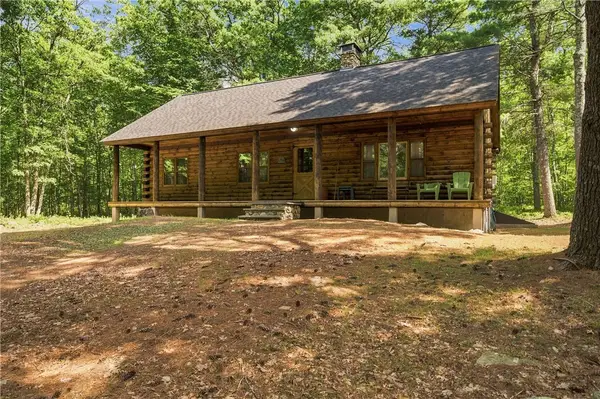 $625,000Active3 beds 1 baths1,012 sq. ft.
340 Snake Hill Road, Burrillville, RI 02826
MLS# 1420464Listed by: RESIDENTIAL PROPERTIES LTD. 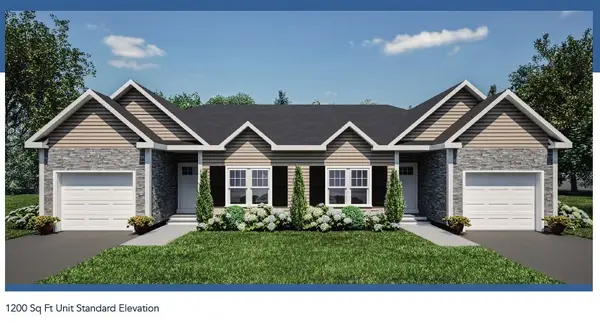 $337,241Pending2 beds 2 baths1,200 sq. ft.
17 Avery Lane, Burrillville, RI 02859
MLS# 1420685Listed by: WILLIAMS & STUART REAL ESTATE- New
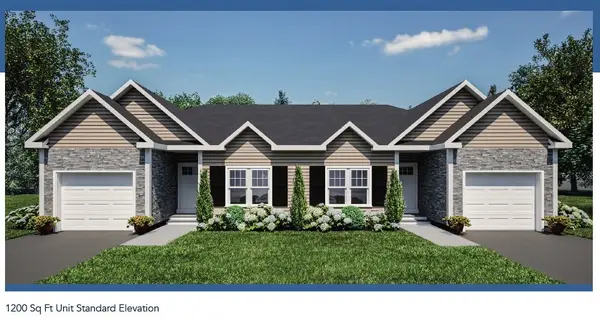 $337,241Active2 beds 2 baths1,200 sq. ft.
5 Avery Lane, Burrillville, RI 02859
MLS# 1420673Listed by: WILLIAMS & STUART REAL ESTATE - New
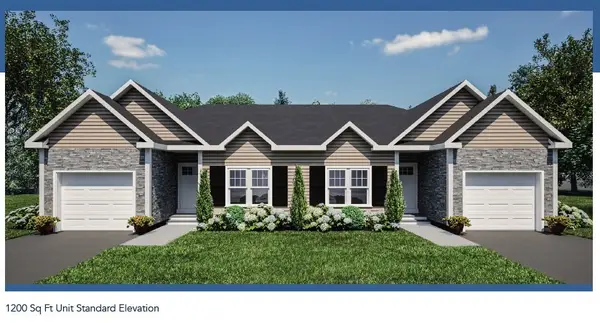 $337,241Active2 beds 2 baths1,200 sq. ft.
6 Avery Lane, Burrillville, RI 02859
MLS# 1420676Listed by: WILLIAMS & STUART REAL ESTATE - New
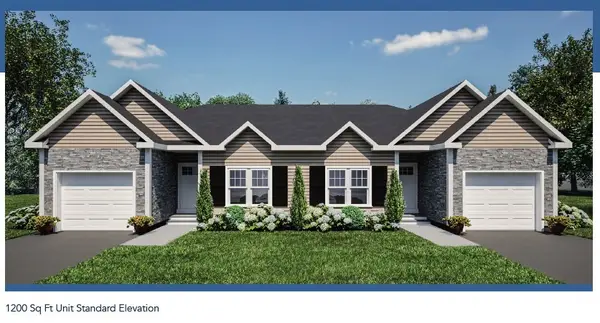 $337,241Active2 beds 2 baths1,200 sq. ft.
18 Avery Lane, Burrillville, RI 02859
MLS# 1420679Listed by: WILLIAMS & STUART REAL ESTATE - New
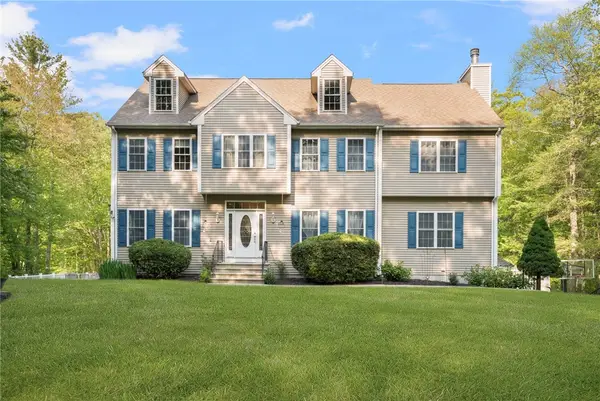 $799,900Active4 beds 4 baths3,835 sq. ft.
625 Cherry Farm Road, Burrillville, RI 02830
MLS# 1420564Listed by: MOTT & CHACE SOTHEBY'S INTL. - Open Sun, 1 to 2pm
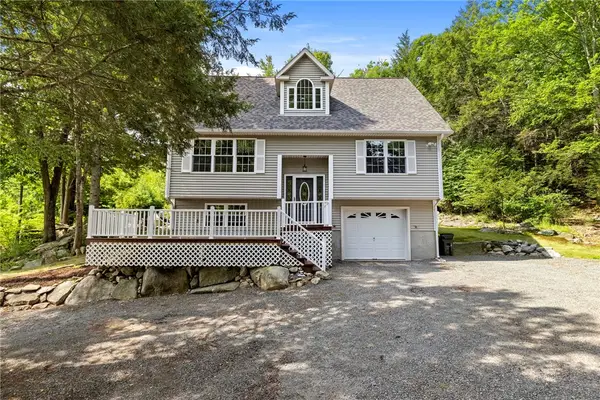 $542,500Active3 beds 2 baths2,334 sq. ft.
1524 Round Top Road, Burrillville, RI 02830
MLS# 1418281Listed by: RE/MAX HOST OF HOMES - Open Sun, 11am to 12:30pm
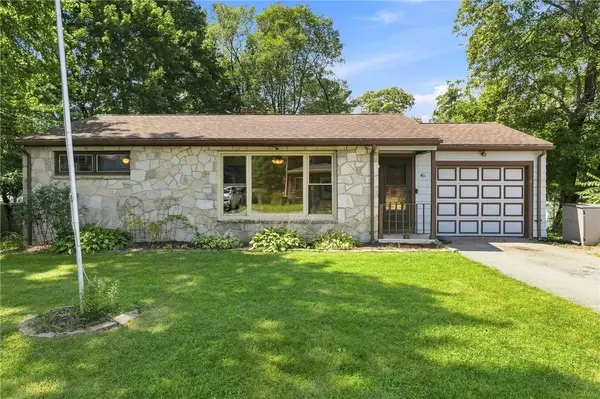 $399,900Active3 beds 1 baths1,244 sq. ft.
45 Remington Avenue, Burrillville, RI 02858
MLS# 1419061Listed by: J. CHRISTOPHER REAL ESTATE GRP - New
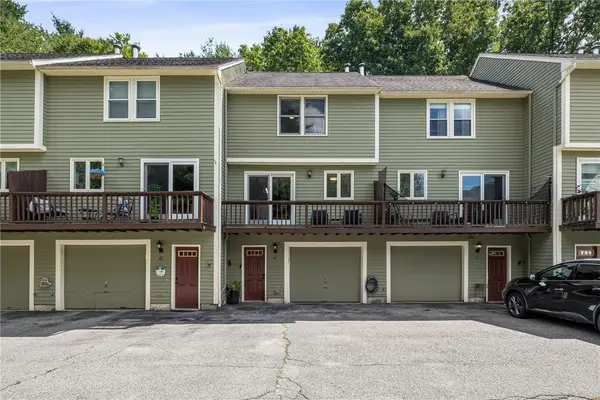 $300,000Active2 beds 2 baths1,100 sq. ft.
44 Sanwood Drive, Burrillville, RI 02830
MLS# 1420307Listed by: COMPASS - Open Sun, 11am to 12pmNew
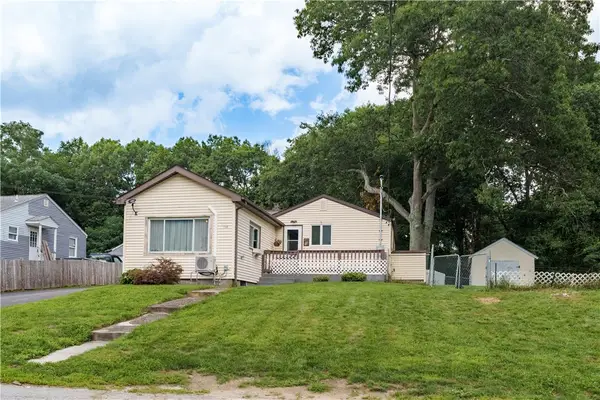 $425,000Active3 beds 1 baths1,736 sq. ft.
1140 Mount Pleasant Road, Burrillville, RI 02830
MLS# 1420220Listed by: HERE REALTY


Protect your home and budget from life's surprises with an Assurant Home Warranty, backed by a partner that supports you through every step of homeownership. Explore Plans.
© 2023 - 2026 ERA Franchise Systems LLC. All rights reserved. ERA Franchise Systems LLC fully supports the principles of the Fair Housing Act and the Equal Opportunity Act. ERA, ERA Real Estate powered, and their respective logos are registered service marks of ERA Franchise Systems LLC. Each office is independently owned and operated.