
14 Park Street, Central Falls, RI 02863
Local realty services provided by:ERA Key Realty Services
Upcoming open houses
- Fri, Nov 2004:00 pm - 05:30 pm
- Sat, Nov 2111:00 am - 12:30 pm
- Sun, Nov 2201:00 pm - 02:30 pm
Listed by: alexander parmenidez
Office: coldwell banker realty
MLS#:1428832
Source:RI_STATEWIDE
Price summary
- Price:$524,987
- Price per sq. ft.:$319.34
About this home
Recently renovated up-and-down two-unit property in Central Falls, built in 1920. The first-floor unit offers two bedrooms, a full bath with a glass-enclosed shower, laminate flooring, and a kitchen with white cabinets and new appliances, including a gas range, over-the-range microwave, and refrigerator. A gas-fired boiler provides hot-water baseboard heat, and an enclosed porch adds extra space.
The second-floor unit features one bedroom, a full bath with a glass-enclosed shower, hardwood floors, and a kitchen with gray cabinets and new appliances, including an electric cooktop, microwave, and refrigerator. The unit is heated by a gas space heater and has its own balcony.
Recent updates include many new windows, fresh interior paint, new kitchen cabinets, bathroom vanities and showers, and new toilets. Outside, enjoy a fenced backyard, rear deck, driveway, and detached two-car garage. Public water and sewer.
Near local restaurants, city parks, and RIPTA service. The Pawtucket/Central Falls station offers MBTA commuter rail to Boston; the Silver Line connects South Station to Logan Airport. Amtrak to New York is available from Providence.
A versatile property for an owner-occupant or investor. Schedule a showing to explore both units....
Contact an agent
Home facts
- Year built:1920
- Listing ID #:1428832
- Added:1 day(s) ago
- Updated:November 20, 2026 at 12:05 AM
Rooms and interior
- Bedrooms:3
- Total bathrooms:2
- Full bathrooms:2
- Rooms Total:7
- Flooring:Hardwood, Laminate
- Kitchen Description:Microwave, Oven, Range, Refrigerator
- Basement:Yes
- Basement Description:Full, Interior Entry, Unfinished
- Living area:1,644 sq. ft.
Heating and cooling
- Cooling:Window Units
- Heating:Baseboard, Gas
Structure and exterior
- Year built:1920
- Building area:1,644 sq. ft.
- Lot area:0.1 Acres
- Construction Materials:Aluminum Siding, Drywall, Plaster
- Exterior Features:Balcony, Deck, Paved Driveway, Porch, Screened
- Foundation Description:Combination
Utilities
- Water:Connected, Public
- Sewer:Connected, Public Sewer, Sewer Connected
Finances and disclosures
- Price:$524,987
- Price per sq. ft.:$319.34
- Tax amount:$3,216 (2026)
Features and amenities
- Appliances:Microwave, Range, Refrigerator
- Amenities:Gas Water Heater, Water Heater
Parking
- Total parking spaces:7
- Parking description:Detached, Garage, Paved Driveway
- Garage:Yes
- Garage spaces:2
 The data relating to real estate for sale on this web site comes in part from the IDX Program of the State-Wide Multiple Listing Service, Inc. Real estate listings held by brokerage firms other than ERA Key Realty Services are marked with the MLS logo and detailed information about them includes the name of the listing brokers. Information deemed reliable but not guaranteed. Copyright 2026 State-Wide MLS, Inc. All rights reserved. Date Last Update: November 20, 2026
New listings near 14 Park Street
- New
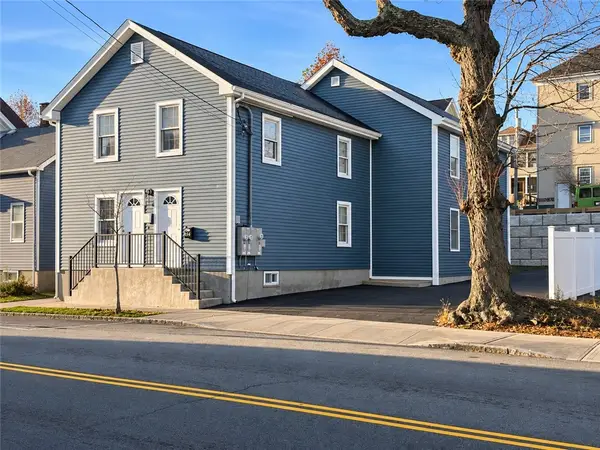 $609,900Active6 beds 2 baths1,848 sq. ft.
834 Dexter Street, Central Falls, RI 02863
MLS# 1428844Listed by: RE/MAX PROPERTIES - Open Sun, 1 to 2:30pmNew
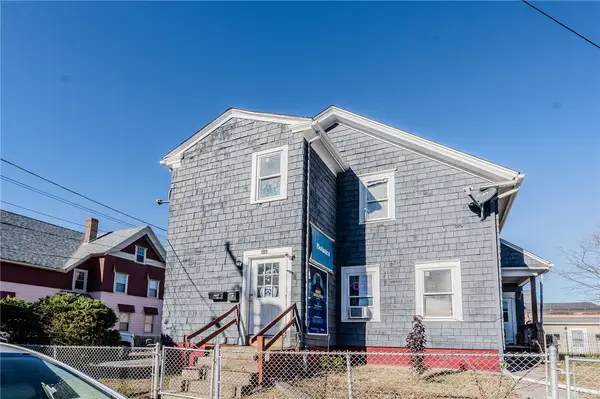 $499,900Active5 beds 3 baths1,976 sq. ft.
195 Cross Street, Central Falls, RI 02863
MLS# 1428909Listed by: INNOVATIONS REALTY - New
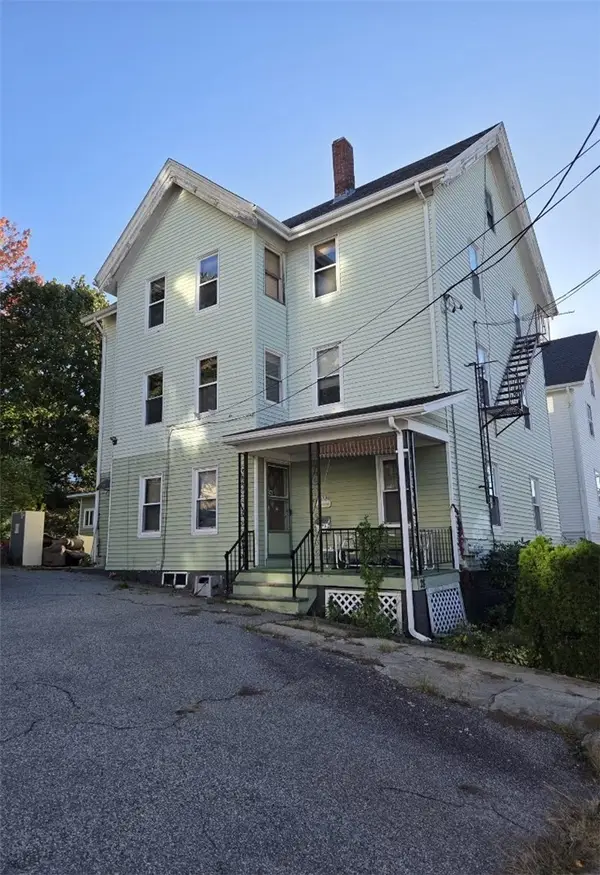 $529,900Active8 beds 3 baths3,258 sq. ft.
28 Chestnut Street, Central Falls, RI 02863
MLS# 1428253Listed by: REAL BROKER, LLC - Open Sat, 12 to 3pmNew
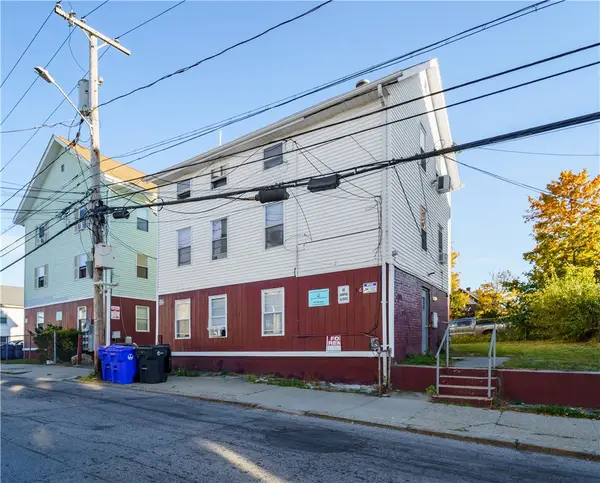 $480,000Active5 beds 3 baths3,076 sq. ft.
36 Cowden Street, Central Falls, RI 02863
MLS# 1427757Listed by: EXP REALTY - New
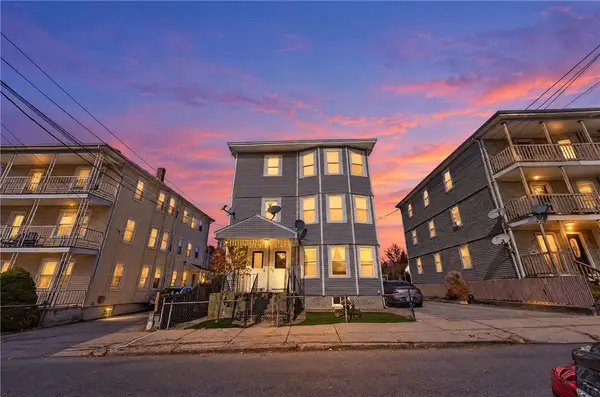 $675,000Active9 beds 3 baths3,667 sq. ft.
21 Chestnut Street, Central Falls, RI 02863
MLS# 1428138Listed by: INNOVATIONS REALTY 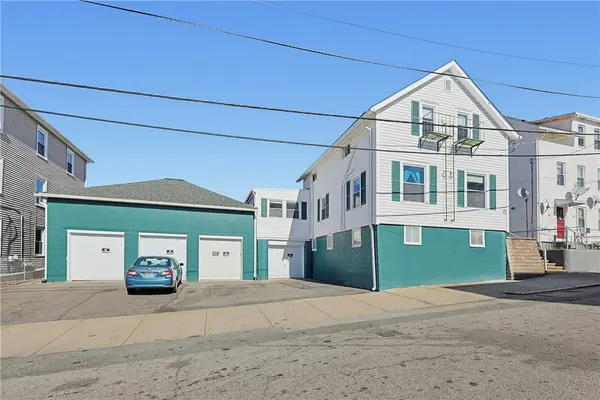 $330,000Pending4 beds 2 baths1,974 sq. ft.
73 Kendall Street, Central Falls, RI 02863
MLS# 1427988Listed by: KELLER WILLIAMS REALTY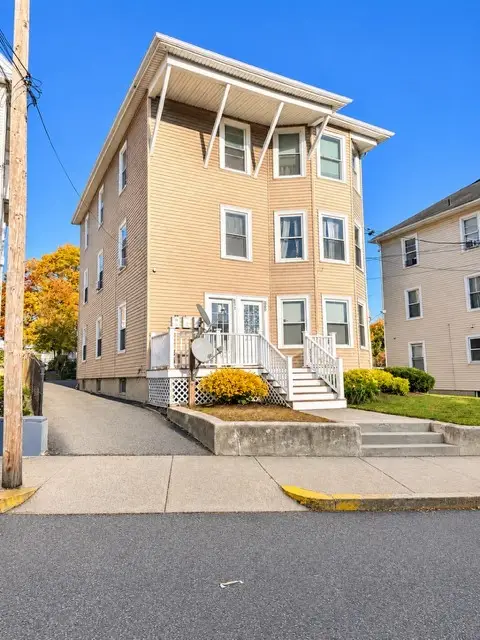 $689,900Active9 beds 3 baths3,300 sq. ft.
869 Lonsdale Avenue, Central Falls, RI 02863
MLS# 1427560Listed by: INNOVATIONS REALTY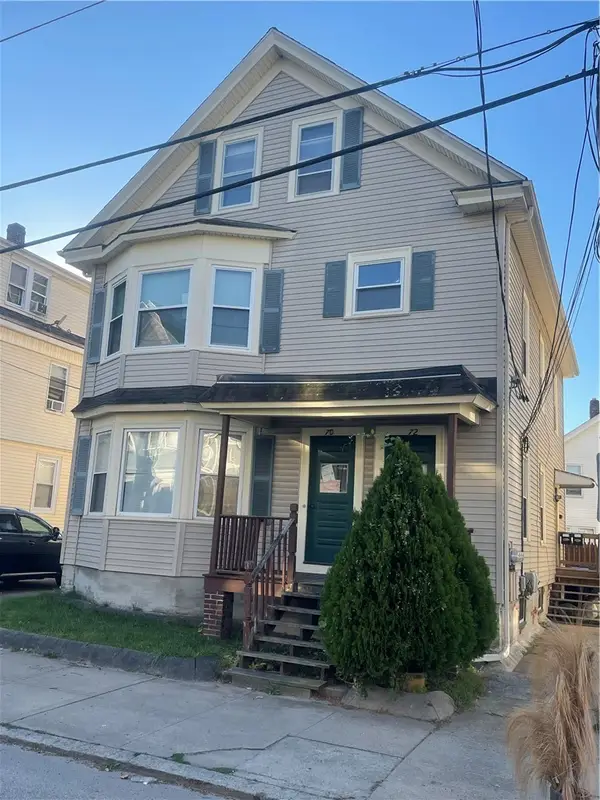 $474,900Active5 beds 3 baths2,868 sq. ft.
70 Pacific Street, Central Falls, RI 02863
MLS# 1427283Listed by: CENTURY 21 GONSALVES - PASTORE $600,000Active6 beds 2 baths2,679 sq. ft.
57 Rand Street, Central Falls, RI 02863
MLS# 1426710Listed by: AUGUST ASSOCIATES, LLC


Protect your home and budget from life's surprises with an Assurant Home Warranty, backed by a partner that supports you through every step of homeownership. Explore Plans.
© 2023 - 2026 ERA Franchise Systems LLC. All rights reserved. ERA Franchise Systems LLC fully supports the principles of the Fair Housing Act and the Equal Opportunity Act. ERA, ERA Real Estate powered, and their respective logos are registered service marks of ERA Franchise Systems LLC. Each office is independently owned and operated.