
18 Farnum Road, Chepachet, RI 02814
Local realty services provided by:ERA Empire Real Estate
Listed by: scott mcgee, the stearns mcgee team
Office: re/max properties
MLS#:1428965
Source:RI_STATEWIDE
Price summary
- Price:$175,000
- Price per sq. ft.:$218.75
About this home
INVESTORS TAKE NOTICE CASH ONLY! Opportunity awaits at this Glocester property in need of a complete renovation! Bring your vision and creativity to restore this property to its full potential. Ideal for investors, contractors, or experienced buyers looking for their next project. Property requires a total rehab and is being sold strictly in AS-IS, AS-SEEN condition, with no repairs or improvements to be made by the seller. A Certificate of Conformance dated 1998 is available for the two-bedroom septic system. Buyer and buyer's agent to perform all due diligence regarding property condition, septic system, permits, and intended use. Cash buyers only. Great opportunity for those ready to roll up their sleeves and bring new life to this property!
Contact an agent
Home facts
- Year built:1923
- Subdivision & Development:Harmony
- Listing ID #:1428965
- Added:1 day(s) ago
- Updated:November 19, 2026 at 11:55 PM
Rooms and interior
- Bedrooms:2
- Total bathrooms:1
- Full bathrooms:1
- Rooms Total:5
- Flooring:Plywood
- Basement:Yes
- Basement Description:Crawl Space, Interior Entry, Unfinished
- Living area:800 sq. ft.
Heating and cooling
- Heating:Forced Air, Oil
Structure and exterior
- Year built:1923
- Building area:800 sq. ft.
- Lot area:0.55 Acres
- Lot Features:Wooded
- Architectural Style:Cape Cod
- Construction Materials:Vinyl Siding, Wood Siding
- Exterior Features:Deck
- Levels:1 Story
Utilities
- Water:Well
- Sewer:Septic Tank
Finances and disclosures
- Price:$175,000
- Price per sq. ft.:$218.75
- Tax amount:$2,626 (2026)
Features and amenities
- Amenities:Oil Water Heater, Permanent Attic Stairs
Parking
- Total parking spaces:4
- Parking description:No Garage
 The data relating to real estate for sale on this web site comes in part from the IDX Program of the State-Wide Multiple Listing Service, Inc. Real estate listings held by brokerage firms other than ERA Empire Real Estate are marked with the MLS logo and detailed information about them includes the name of the listing brokers. Information deemed reliable but not guaranteed. Copyright 2026 State-Wide MLS, Inc. All rights reserved. Date Last Update: November 19, 2026
New listings near 18 Farnum Road
- New
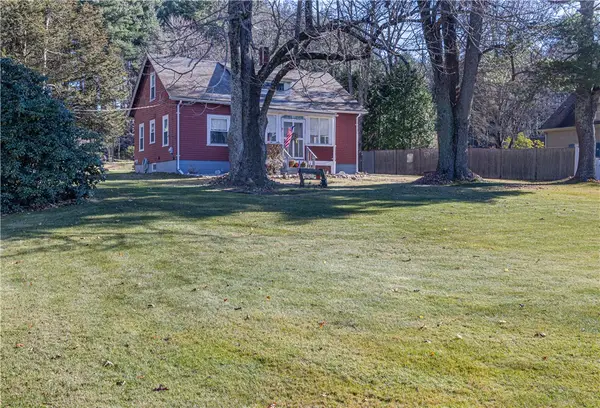 $399,900Active3 beds 1 baths1,404 sq. ft.
12 Chopmist Hill Road, Glocester, RI 02814
MLS# 1428922Listed by: LONG REALTY, INC. - Open Sat, 1 to 3pmNew
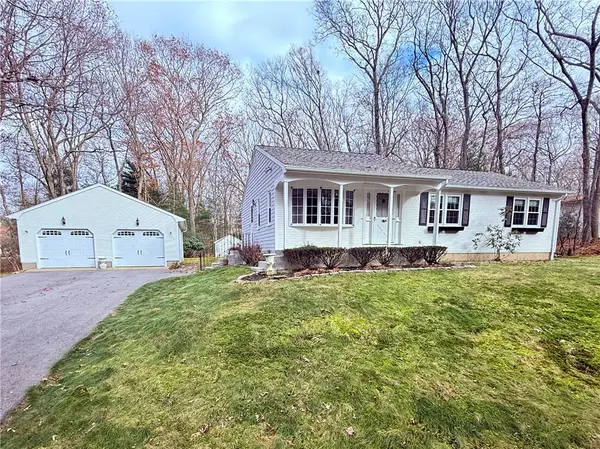 $495,000Active3 beds 1 baths1,144 sq. ft.
42 Tourtellot Hill Road, Glocester, RI 02814
MLS# 1428781Listed by: LIGHTHOUSE REAL ESTATE GROUP - New
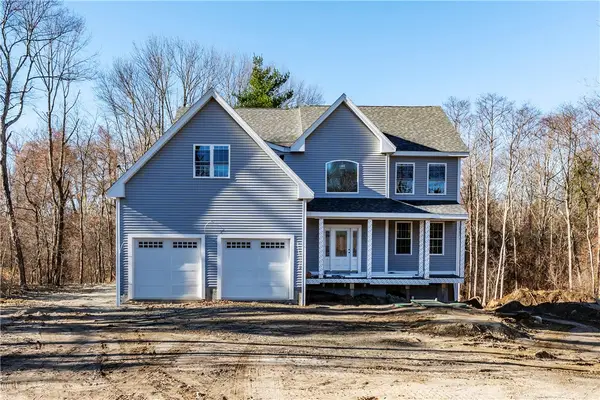 $1,100,000Active4 beds 3 baths2,800 sq. ft.
111 Tourtellot Hill Road, Glocester, RI 02814
MLS# 1428736Listed by: BHHS COMMONWEALTH REAL ESTATE - New
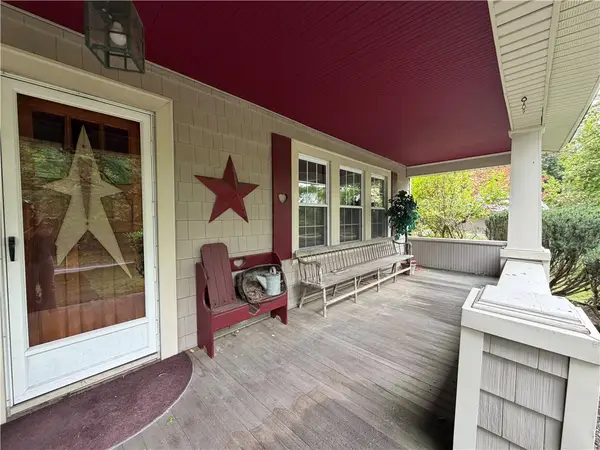 $425,000Active3 beds 1 baths2,487 sq. ft.
24 Victory Highway, Glocester, RI 02814
MLS# 1428231Listed by: LONG REALTY, INC. 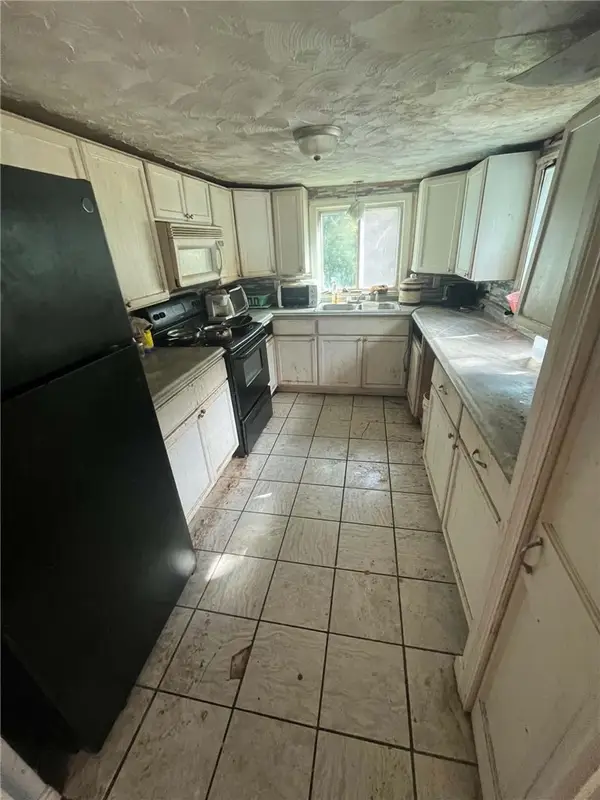 $89,999Active3 beds 1 baths1,089 sq. ft.
22 Everson Drive, Glocester, RI 02814
MLS# 1425821Listed by: CAMERON PRESTIGE, LLC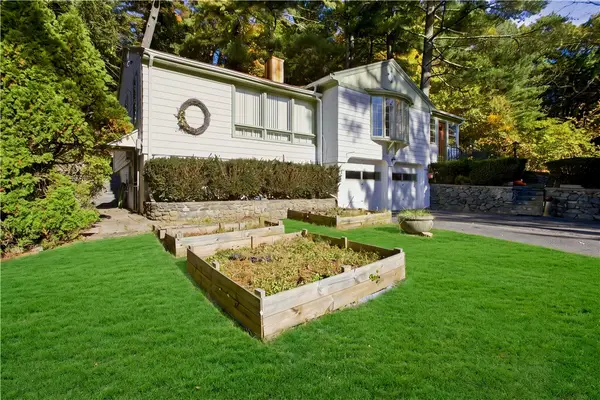 $389,900Active2 beds 1 baths1,607 sq. ft.
37 Rainbow Road, Glocester, RI 02814
MLS# 1426973Listed by: SERHANT.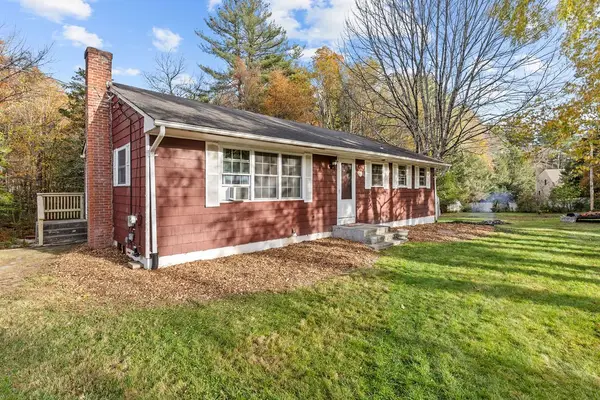 $385,000Pending3 beds 2 baths1,788 sq. ft.
76 Adelaide Road, Glocester, RI 02814
MLS# 1426717Listed by: KELLER WILLIAMS LEADING EDGE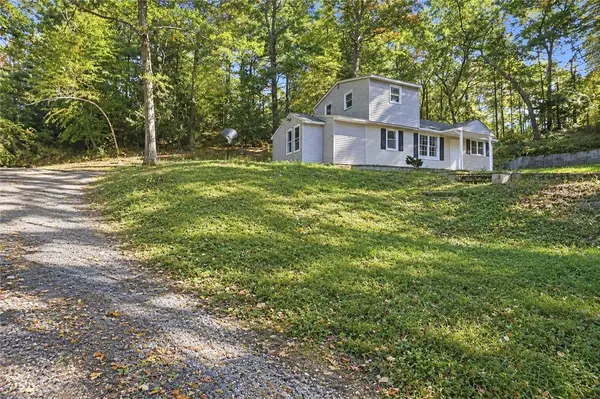 $345,000Active2 beds 1 baths1,080 sq. ft.
15 Pawtucket Avenue, Glocester, RI 02814
MLS# 1425845Listed by: HARBORSIDE REALTY $199,900Active2 beds 2 baths880 sq. ft.
10 Pond Road, Glocester, RI 02814
MLS# 1424038Listed by: COLDWELL BANKER REALTY $499,900Active7 beds 3 baths2,952 sq. ft.
32 Money Hill Road, Glocester, RI 02814
MLS# 1422513Listed by: RE/MAX BELL PARK


Protect your home and budget from life's surprises with an Assurant Home Warranty, backed by a partner that supports you through every step of homeownership. Explore Plans.
© 2023 - 2026 ERA Franchise Systems LLC. All rights reserved. ERA Franchise Systems LLC fully supports the principles of the Fair Housing Act and the Equal Opportunity Act. ERA, ERA Real Estate powered, and their respective logos are registered service marks of ERA Franchise Systems LLC. Each office is independently owned and operated.