
1 Cassidy Trail, Coventry, RI 02816
Local realty services provided by:ERA Key Realty Services
Upcoming open houses
- Sat, Jul 1101:00 pm - 02:00 pm
Listed by: the dispirito team
Office: engel & volkers oceanside
MLS#:1417030
Source:RI_STATEWIDE
Price summary
- Price:$849,900
- Price per sq. ft.:$305.83
About this home
Welcome to 1 Cassidy Trail, the former model home at The Oaks at Hope Furnace, one of Kent County's premier newer luxury home developments. This move-in-ready 4-bed, 2.5-bath Colonial offers 2,779 sq. ft. on a private 1.01-acre homesite surrounded by woods on three sides, with no future construction in front. Enjoy quiet mornings on the mahogany front porch, summer evenings on the large private Trex deck, and a lush irrigated yard framed by natural wooded buffers. Inside, the open main level is designed for everyday living and entertaining, featuring hardwoods throughout, coffered ceilings, upgraded lighting, quartz countertops, custom backsplash, dining room with tray ceiling, first-floor office, guest lavette and excellent pantry/storage space. The fireplaced living room creates a warm central gathering space. Upstairs offers four bedrooms with hardwoods throughout, including a primary suite with custom millwork, walk-in closet, glass-enclosed tile shower, private water closet and dual quartz vanity. Three additional bedrooms share a full bath with tub/shower and dual vanity. The largest bonus room in the development offers flexible space for movie nights, fitness, games, work or recreation. A finished heated/cooled garage, enhanced basement electrical, security door and state-of-the-art well water system complete this rare offering moments from Washington Oak Elementary, shopping, dining, recreation and I-95....
Contact an agent
Home facts
- Year built:2023
- Listing ID #:1417030
- Added:1 day(s) ago
- Updated:July 09, 2026 at 05:06 PM
Rooms and interior
- Bedrooms:4
- Total bathrooms:3
- Full bathrooms:2
- Half bathrooms:1
- Rooms Total:9
- Flooring:Ceramic Tile, Hardwood
- Bathrooms Description:Bathtub, Tub Shower
- Kitchen Description:Dishwasher, Microwave, Oven, Range, Refrigerator
- Basement:Yes
- Basement Description:Exterior Entry, Full, Interior Entry, Unfinished
- Living area:2,779 sq. ft.
Heating and cooling
- Cooling:Central Air, Ductless
- Heating:Central, Forced Air, Propane, Zoned
- Central air:Yes
Structure and exterior
- Year built:2023
- Building area:2,779 sq. ft.
- Lot area:1.01 Acres
- Lot Features:Cul De Sac, Sprinkler System, Wooded
- Architectural Style:Colonial
- Construction Materials:Plaster
- Exterior Features:Deck, Paved Driveway, Porch, Sprinkler Irrigation
- Foundation Description:Concrete Perimeter
- Levels:2 Story
Utilities
- Water:Private, Underground Utilities, Well
- Sewer:Septic Tank
Finances and disclosures
- Price:$849,900
- Price per sq. ft.:$305.83
- Tax amount:$13,291 (2025)
Features and amenities
- Appliances:Microwave, Range, Refrigerator
- Amenities:Electric Water Heater, Security System Owned, Thermal Windows, Water Heater
Parking
- Total parking spaces:10
- Parking description:Attached, Garage, Garage Door Opener, Paved Driveway
- Garage:Yes
- Garage spaces:2
 The data relating to real estate for sale on this web site comes in part from the IDX Program of the State-Wide Multiple Listing Service, Inc. Real estate listings held by brokerage firms other than ERA Key Realty Services are marked with the MLS logo and detailed information about them includes the name of the listing brokers. Information deemed reliable but not guaranteed. Copyright 2026 State-Wide MLS, Inc. All rights reserved. Date Last Update: July 9, 2026
New listings near 1 Cassidy Trail
- Open Sat, 12 to 2pmNew
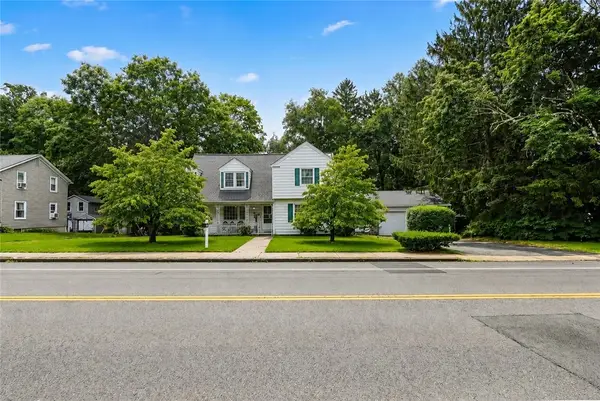 $599,000Active4 beds 2 baths2,834 sq. ft.
61 Knotty Oak Road, Coventry, RI 02816
MLS# 1417211Listed by: AMARAL & ASSOCIATIES RE, INC. - New
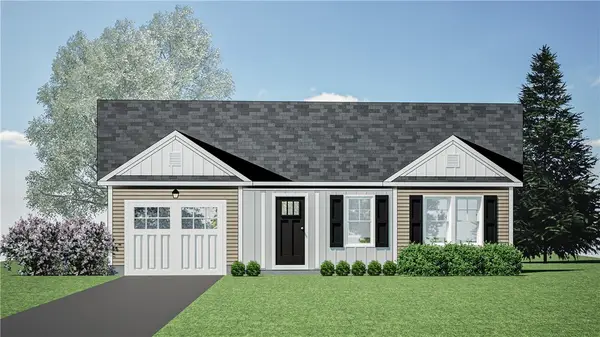 $539,900Active2 beds 2 baths1,414 sq. ft.
24 Pine Way Boulevard, Coventry, RI 02816
MLS# 1417499Listed by: EXQUISITE REALTY - New
 $539,900Active2 beds 2 baths1,414 sq. ft.
25 Pine Way Boulevard, Coventry, RI 02816
MLS# 1417500Listed by: EXQUISITE REALTY - New
 $539,900Active2 beds 2 baths1,414 sq. ft.
27 Pine Way Boulevard, Coventry, RI 02816
MLS# 1417501Listed by: EXQUISITE REALTY - New
 $539,900Active2 beds 2 baths1,414 sq. ft.
28 Pine Way Boulevard, Coventry, RI 02816
MLS# 1417503Listed by: EXQUISITE REALTY - Open Sat, 11am to 1pmNew
 $399,900Active2 beds 2 baths1,280 sq. ft.
1780 Nooseneck Hill Road #11D, Coventry, RI 02816
MLS# 1416851Listed by: DEVFRAN REALTY, LLC - New
 $539,900Active2 beds 2 baths1,414 sq. ft.
21 Pine Way Boulevard, Coventry, RI 02816
MLS# 1417496Listed by: EXQUISITE REALTY - New
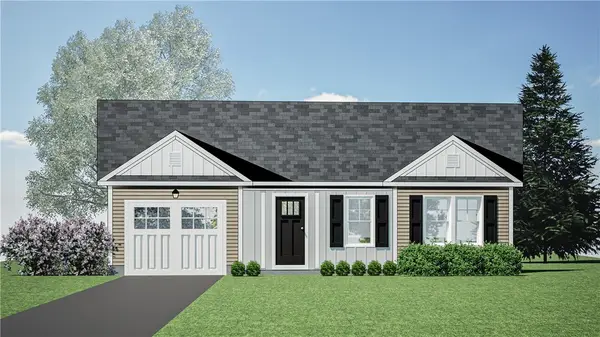 $539,900Active2 beds 2 baths1,414 sq. ft.
23 Pine Way Boulevard, Coventry, RI 02816
MLS# 1417497Listed by: EXQUISITE REALTY - New
 $169,000Active2 beds 2 baths1,056 sq. ft.
1 Darius Lane, Coventry, RI 02816
MLS# 1417286Listed by: LANE CECERI GROUP - New
 $519,977Active3 beds 2 baths2,212 sq. ft.
513 Knotty Oak Road, Coventry, RI 02816
MLS# 1417071Listed by: RE/MAX REAL ESTATE CENTER


Protect your home and budget from life's surprises with an Assurant Home Warranty, backed by a partner that supports you through every step of homeownership. Explore Plans.
© 2023 - 2026 ERA Franchise Systems LLC. All rights reserved. ERA Franchise Systems LLC fully supports the principles of the Fair Housing Act and the Equal Opportunity Act. ERA, ERA Real Estate powered, and their respective logos are registered service marks of ERA Franchise Systems LLC. Each office is independently owned and operated.