
21 Eileen Drive, Coventry, RI 02816
Local realty services provided by:ERA Key Realty Services
21 Eileen Drive,Coventry, RI 02816
$450,000
- 3 Beds
- 1 Baths
- - sq. ft.
- Single family
- Sold
Listed by: victoria antonelli
Office: exp realty llc.
MLS#:1417605
Source:RI_STATEWIDE
Sorry, we are unable to map this address
Price summary
- Price:$450,000
About this home
This meticulously well-taken-care-of ranch home is located in Coventry! This home has been beautifully updated and is truly move-in ready and packed with upgrades from top to bottom. Step inside to find fresh paint, gleaming hardwood floors, and an updated bathroom and kitchen featuring brand-new appliances, granite, and nice cabinets! All of the major systems have been thoughtfully improved/updated, including a newer roof, a younger heating system, a new oil tank, updated electrical service, and a younger septic system for peace of mind. Enjoy outdoor living on your brand-new deck, overlooking a large lot with new sod and a fully fenced backyard perfect for pets, children, gatherings, or quiet relaxation. This home also offers a one-car garage and a full basement already studded out, ready to be finished into additional living space, a playroom, a home gym, or the ultimate man cave. "Too much to list this home truly has it all!" Pack your bags and call the movers! This home combines comfort, updates, and future potential in the lower level, as it is all studded out and ready to go!...
Contact an agent
Home facts
- Year built:1950
- Subdivision & Development:Windsor Park
- Listing ID #:1417605
- Added:35 day(s) ago
- Updated:September 10, 2026 at 05:56 PM
Rooms and interior
- Bedrooms:3
- Total bathrooms:1
- Full bathrooms:1
- Rooms Total:6
- Flooring:Hardwood
- Bathrooms Description:Tub Shower
- Kitchen Description:Microwave, Oven, Range, Refrigerator
- Basement:Yes
- Basement Description:Full, Interior Entry, Unfinished
Heating and cooling
- Heating:Central, Hot Water, Oil, Steam
Structure and exterior
- Year built:1950
- Architectural Style:Ranch
- Construction Materials:Drywall, Vinyl Siding
- Exterior Features:Deck, Paved Driveway, Porch
- Foundation Description:Concrete Perimeter
- Levels:1 Story
Utilities
- Water:Connected
- Sewer:Septic Tank
Finances and disclosures
- Price:$450,000
- Tax amount:$4,029 (2025)
Features and amenities
- Appliances:Microwave, Range, Refrigerator
- Amenities:Electric Water Heater
Parking
- Total parking spaces:5
- Parking description:Attached, Garage, Paved Driveway
- Garage:Yes
- Garage spaces:1
 The data relating to real estate for sale on this web site comes in part from the IDX Program of the State-Wide Multiple Listing Service, Inc. Real estate listings held by brokerage firms other than ERA Key Realty Services are marked with the MLS logo and detailed information about them includes the name of the listing brokers. Information deemed reliable but not guaranteed. Copyright 2026 State-Wide MLS, Inc. All rights reserved. Date Last Update: September 10, 2026
New listings near 21 Eileen Drive
- New
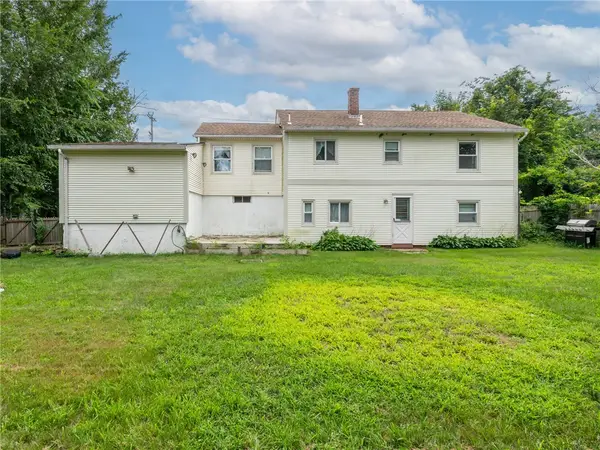 $379,900Active2 beds 2 baths1,825 sq. ft.
171 Tiogue Avenue, Coventry, RI 02816
MLS# 1422979Listed by: ELITE PROPERTY GROUP - New
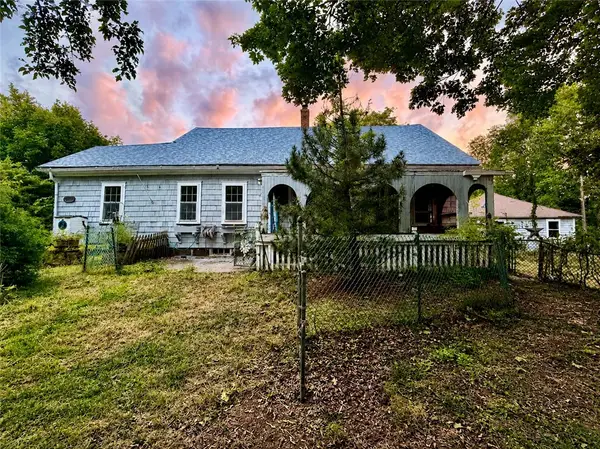 $300,000Active4 beds 1 baths1,477 sq. ft.
102 Colvintown Road, Coventry, RI 02816
MLS# 1422938Listed by: HOMISTIC REAL ESTATE, INC. - Open Sun, 10am to 12pmNew
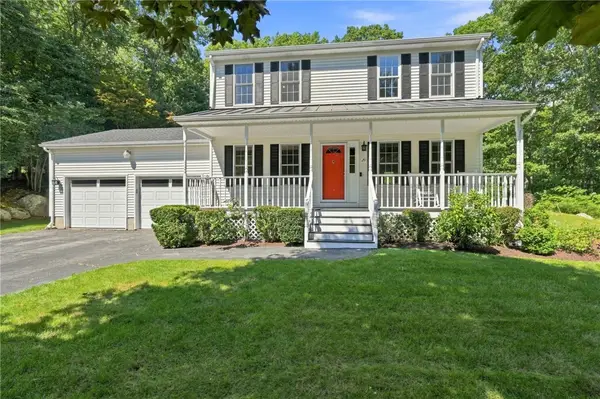 $585,000Active3 beds 3 baths1,470 sq. ft.
29 Walker Lane, Coventry, RI 02816
MLS# 1422708Listed by: RE/MAX RESULTS - Open Sat, 3 to 4pmNew
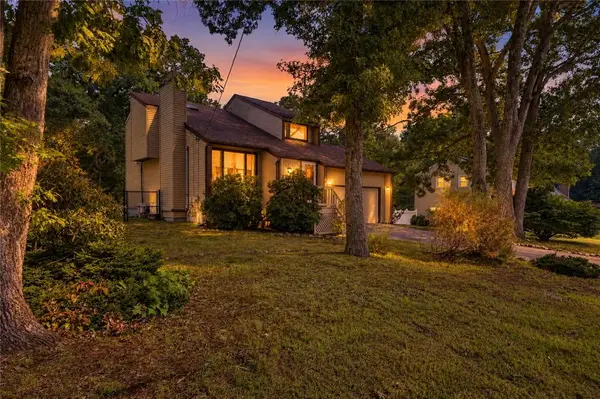 $500,000Active3 beds 2 baths1,795 sq. ft.
9 Eastgate Drive, Coventry, RI 02816
MLS# 1422883Listed by: KELLER WILLIAMS LEADING EDGE - New
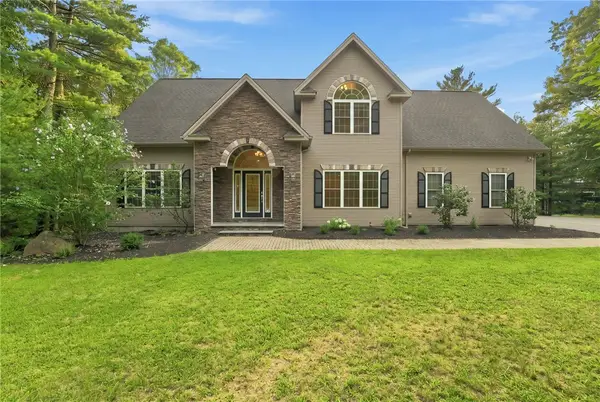 $849,900Active4 beds 3 baths3,600 sq. ft.
57 Club House Road, Coventry, RI 02816
MLS# 1422917Listed by: BHHS PINNACLE REALTY - Open Sat, 11am to 12:30pmNew
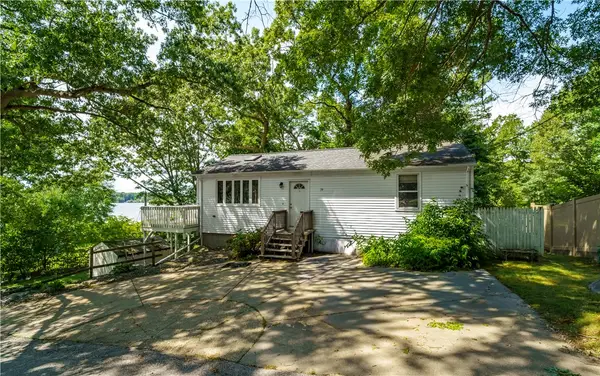 $395,000Active3 beds 2 baths1,520 sq. ft.
59 Mohawk Street, Coventry, RI 02816
MLS# 1422203Listed by: EXP REALTY - Open Sat, 10:30am to 12pmNew
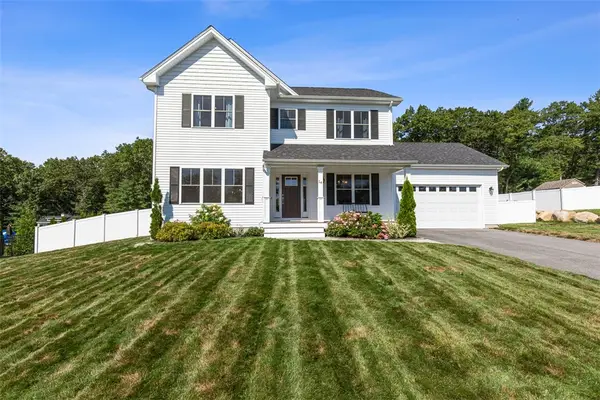 $659,000Active3 beds 3 baths2,408 sq. ft.
14 Minglewood Drive, Coventry, RI 02816
MLS# 1422370Listed by: RESIDENTIAL PROPERTIES LTD. - Open Sat, 12 to 1:30pmNew
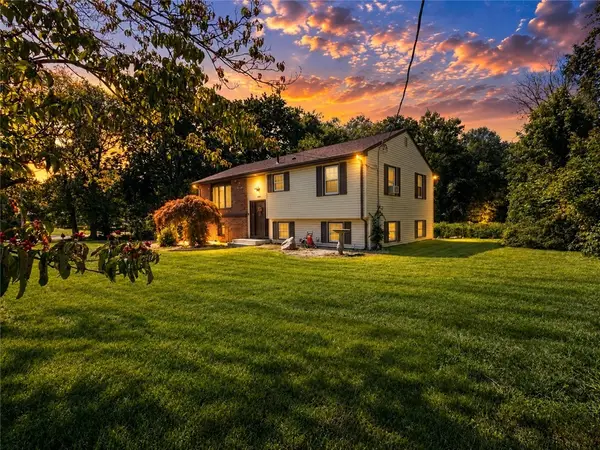 $549,900Active3 beds 2 baths2,440 sq. ft.
534 Blackrock Road, Coventry, RI 02816
MLS# 1422753Listed by: BOND BROKERAGE - Open Sat, 11:30am to 1pmNew
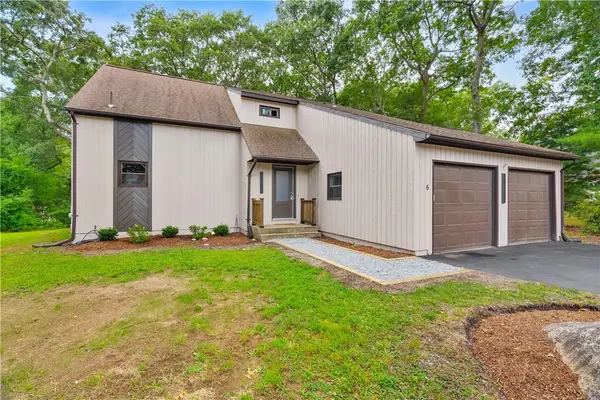 $644,900Active3 beds 3 baths2,972 sq. ft.
6 Acacia Court, Coventry, RI 02816
MLS# 1422706Listed by: REMAX REVOLUTION - New
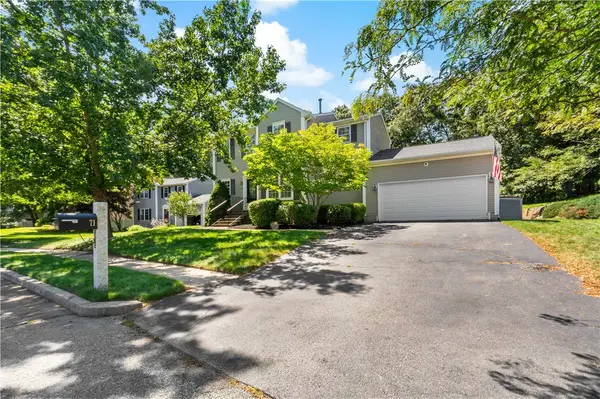 $619,900Active3 beds 3 baths2,200 sq. ft.
71 Remington Farm Drive, Coventry, RI 02816
MLS# 1422546Listed by: NOBLE REALTY NE


Protect your home and budget from life's surprises with an Assurant Home Warranty, backed by a partner that supports you through every step of homeownership. Explore Plans.
© 2023 - 2026 ERA Franchise Systems LLC. All rights reserved. ERA Franchise Systems LLC fully supports the principles of the Fair Housing Act and the Equal Opportunity Act. ERA, ERA Real Estate powered, and their respective logos are registered service marks of ERA Franchise Systems LLC. Each office is independently owned and operated.