
9 Eastgate Drive, Coventry, RI 02816
Local realty services provided by:ERA Empire Real Estate
9 Eastgate Drive,Coventry, RI 02816
$500,000
- 3 Beds
- 2 Baths
- 1,795 sq. ft.
- Single family
- Active
Listed by: brian greene, my greene team
Office: keller williams leading edge
MLS#:1422883
Source:RI_STATEWIDE
Price summary
- Price:$500,000
- Price per sq. ft.:$278.55
About this home
Looking for a contemporary home in Coventry, RI with a fully fenced backyard, spacious living areas, and room to spread out? Welcome to 9 Eastgate! Nestled in a quiet neighborhood near Coventry High School, this 3-bedroom, 2-bath home offers over 1,700 square feet of living space on a beautiful lot of nearly half an acre! Step inside and discover soaring vaulted ceilings, oversized windows, and an abundance of natural light that creates an open, airy atmosphere. The inviting living room features a cozy fireplace, while the kitchen offers generous cabinetry, ample counter space, and a seamless connection to the dining area, perfect for everyday living and entertaining. The home's distinctive multilevel layout provides flexibility and separation between living spaces, while the finished lower level is ideal for a family room, home office, gym, or entertainment area. Step outside to enjoy a spacious deck and covered porch overlooking the expansive, fully fenced backyard, perfect for pets, outdoor gatherings, gardening, or simply relaxing in your own private outdoor space. An attached garage and dedicated laundry area add everyday convenience. With its contemporary design, flexible floor plan, generous outdoor space, and convenient Coventry location, this home offers the space and versatility you've been searching for. Come see the possibilities and make it your own!...
Contact an agent
Home facts
- Year built:1979
- Listing ID #:1422883
- Added:58 day(s) ago
- Updated:November 07, 2026 at 09:56 PM
Rooms and interior
- Bedrooms:3
- Total bathrooms:2
- Full bathrooms:2
- Rooms Total:5
- Flooring:Carpet, Ceramic Tile, Laminate
- Kitchen Description:Dishwasher, Oven, Range, Refrigerator
- Basement:Yes
- Basement Description:Exterior Entry, Full, Interior Entry, Partially Finished
- Living area:1,795 sq. ft.
Heating and cooling
- Cooling:Ductless
- Heating:Baseboard, Gas, Hot Water
Structure and exterior
- Year built:1979
- Building area:1,795 sq. ft.
- Lot area:0.47 Acres
- Architectural Style:Contemporary
- Construction Materials:Drywall
- Exterior Features:Deck, Porch, Screened
- Foundation Description:Concrete Perimeter
- Levels:2 Story
Utilities
- Water:Connected
- Sewer:Septic Tank
Finances and disclosures
- Price:$500,000
- Price per sq. ft.:$278.55
- Tax amount:$6,193 (2025)
Features and amenities
- Appliances:Range, Refrigerator
- Amenities:Gas Water Heater, Thermal Windows
Parking
- Total parking spaces:4
- Parking description:Attached, Garage
- Garage:Yes
- Garage spaces:2
 The data relating to real estate for sale on this web site comes in part from the IDX Program of the State-Wide Multiple Listing Service, Inc. Real estate listings held by brokerage firms other than ERA Empire Real Estate are marked with the MLS logo and detailed information about them includes the name of the listing brokers. Information deemed reliable but not guaranteed. Copyright 2026 State-Wide MLS, Inc. All rights reserved. Date Last Update: November 7, 2026
New listings near 9 Eastgate Drive
- Open Sat, 2 to 4pmNew
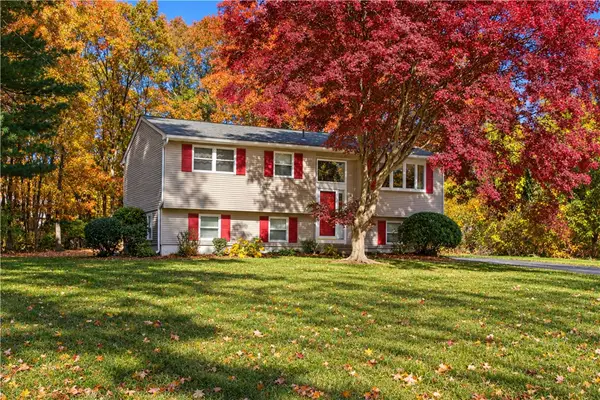 $399,900Active3 beds 1 baths1,714 sq. ft.
39 Highwood Drive, Coventry, RI 02816
MLS# 1427420Listed by: RI REAL ESTATE SERVICES - Open Sat, 11am to 12:30pmNew
 $749,900Active2 beds 2 baths2,250 sq. ft.
4 Hill Farm Camp Road, Coventry, RI 02816
MLS# 1427869Listed by: COAST TO COUNTRY REALTY - Open Sat, 10 to 11:30am
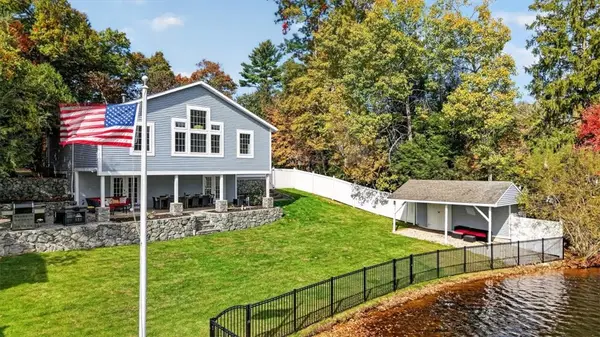 Listed by ERA$799,900Active2 beds 3 baths1,692 sq. ft.
168 Acres Of Pine Road, Coventry, RI 01816
MLS# 1426275Listed by: ERA EMPIRE REAL ESTATE - Open Sun, 12:30 to 2pmNew
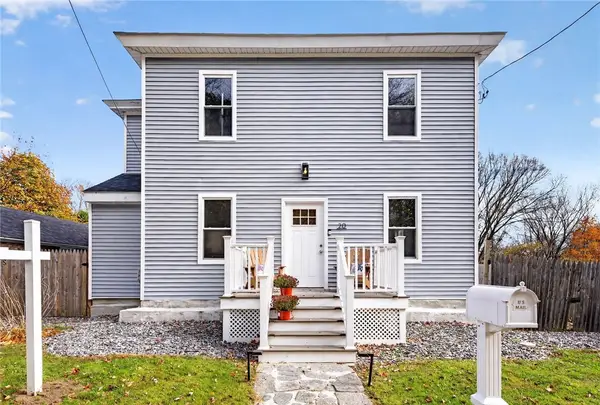 $475,000Active4 beds 2 baths1,530 sq. ft.
20 Whitford Street, Coventry, RI 02816
MLS# 1427817Listed by: ZEN REALTY - Open Sat, 12 to 2pm
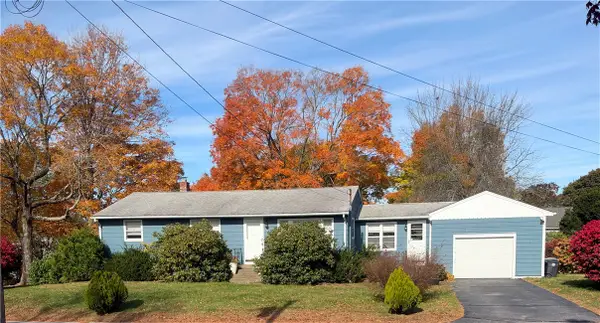 $425,000Active3 beds 1 baths1,236 sq. ft.
6 Centre Street, Coventry, RI 02816
MLS# 1426843Listed by: RE/MAX ADVANTAGE GROUP - Open Sat, 12 to 2pmNew
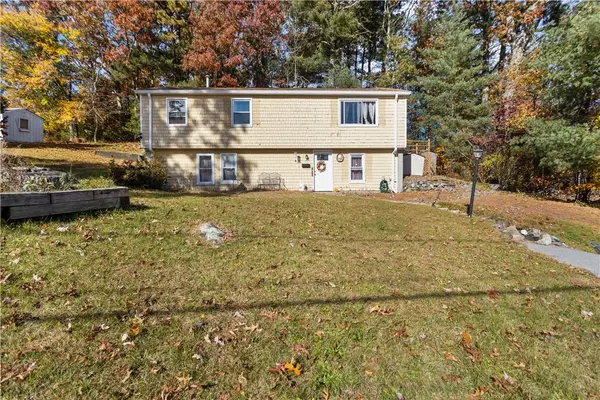 $349,900Active3 beds 1 baths1,974 sq. ft.
7 Holmes Road, Coventry, RI 02816
MLS# 1427288Listed by: KELLER WILLIAMS LEADING EDGE 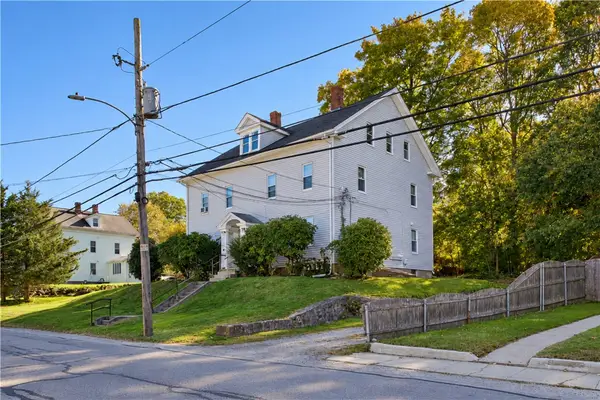 $645,000Active4 beds 4 baths2,560 sq. ft.
46 Ames Street, Coventry, RI 02816
MLS# 1426263Listed by: RI REAL ESTATE SERVICES- $645,000Active4 beds 4 baths2,560 sq. ft.
46 Ames Street, Coventry, RI 02816
MLS# 1426263Listed by: RI REAL ESTATE SERVICES - Open Sun, 11am to 12:30pm
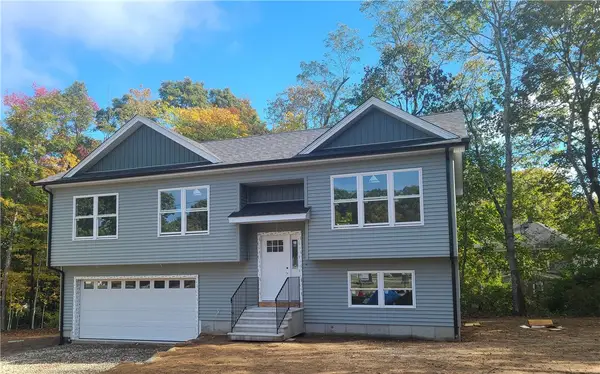 $599,900Active3 beds 3 baths1,800 sq. ft.
31 Brown Street, Coventry, RI 02816
MLS# 1427077Listed by: COLDWELL BANKER REALTY - Open Sat, 10 to 11:30amNew
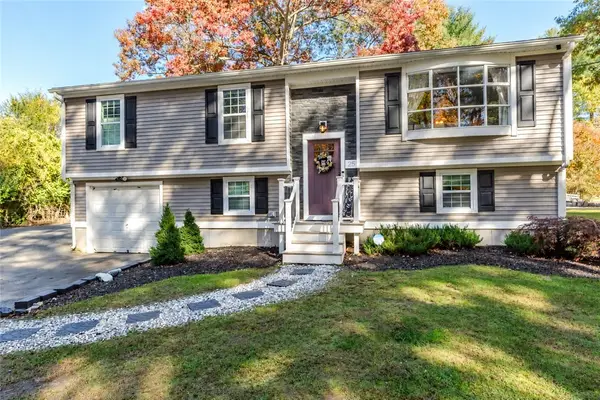 $445,000Active4 beds 1 baths1,094 sq. ft.
25 Tiffany Road, Coventry, RI 02816
MLS# 1427382Listed by: WILLIAMS & STUART REAL ESTATE


Protect your home and budget from life's surprises with an Assurant Home Warranty, backed by a partner that supports you through every step of homeownership. Explore Plans.
© 2023 - 2026 ERA Franchise Systems LLC. All rights reserved. ERA Franchise Systems LLC fully supports the principles of the Fair Housing Act and the Equal Opportunity Act. ERA, ERA Real Estate powered, and their respective logos are registered service marks of ERA Franchise Systems LLC. Each office is independently owned and operated.