
2503 Village Green Circle, Coventry, RI 02816
Local realty services provided by:ERA Empire Real Estate
2503 Village Green Circle,Coventry, RI 02816
$440,000
- 2 Beds
- 2 Baths
- 1,298 sq. ft.
- Condominium
- Active
Upcoming open houses
- Sat, Aug 1511:00 am - 12:00 pm
Listed by: marsh luiz group
Office: residential properties ltd.
MLS#:1418973
Source:RI_STATEWIDE
Price summary
- Price:$440,000
- Price per sq. ft.:$338.98
- Monthly HOA dues:$270
About this home
Welcome to easy, one-level living in the desirable 55+ Village Green community! NEWLY installed 2023 energy efficient heating/ac unit and gas oven range are some upgrades #2503 has to offer. This beautifully maintained 2-bedroom, 2-bathroom condo is situated toward the back of the complex, offering peaceful views of the nearby pond in a quiet private setting. This property offers approximately 1,290 square feet of comfortable, open-concept living space. Built in 2015, this home features a bright and inviting layout with a spacious living and dining area, perfect for both everyday living and entertaining. The kitchen boasts beautiful wood cabinets, stainless steel appliances, large deep sink and durable granite countertops that flows seamlessly into the main living space, creating a functional and welcoming environment. Custom up/down blinds have been thoughtfully installed on all windows, offering the perfect balance of privacy and natural light throughout the home. Recessed lighting throughout the main living area enhances the space with abundant, well-distributed illumination. The primary suite includes a private full bath with granite countertops, while a second bedroom and full bathroom provide flexibility for guests, a home office, or additional living space. Located in the heart of Coventry, this home offers easy access to shopping, dining, and major routes, making it perfect for commuters and those seeking convenience....
Contact an agent
Home facts
- Year built:2015
- Listing ID #:1418973
- Added:15 day(s) ago
- Updated:August 12, 2026 at 04:09 PM
Rooms and interior
- Bedrooms:2
- Total bathrooms:2
- Full bathrooms:2
- Rooms Total:6
- Flooring:Carpet, Ceramic Tile, Hardwood
- Bathrooms Description:Tub Shower
- Kitchen Description:Dishwasher, Disposal, Microwave, Oven, Range, Refrigerator
- Basement:Yes
- Living area:1,298 sq. ft.
Heating and cooling
- Cooling:Central Air
- Heating:Forced Air, Gas
- Central air:Yes
Structure and exterior
- Year built:2015
- Building area:1,298 sq. ft.
- Construction Materials:Vinyl Siding
- Exterior Features:Patio
- Foundation Description:Slab
- Levels:1 Story
Utilities
- Water:Connected
- Sewer:Connected, Sewer Connected
Finances and disclosures
- Price:$440,000
- Price per sq. ft.:$338.98
- Tax amount:$5,022 (2025)
Features and amenities
- Appliances:Microwave, Range, Refrigerator
- Laundry features:Common Area
- Amenities:Water Heater
Parking
- Total parking spaces:2
- Parking description:Assigned, Attached, Garage
- Garage:Yes
- Garage spaces:1
 The data relating to real estate for sale on this web site comes in part from the IDX Program of the State-Wide Multiple Listing Service, Inc. Real estate listings held by brokerage firms other than ERA Empire Real Estate are marked with the MLS logo and detailed information about them includes the name of the listing brokers. Information deemed reliable but not guaranteed. Copyright 2026 State-Wide MLS, Inc. All rights reserved. Date Last Update: August 12, 2026
New listings near 2503 Village Green Circle
- New
 $700,000Active10 beds 5 baths4,488 sq. ft.
513 Washington Street, Coventry, RI 02816
MLS# 1420456Listed by: CENTURY 21 LIMITLESS - Open Sat, 11am to 12pmNew
 $350,000Active2 beds 1 baths1,155 sq. ft.
205 Read Avenue, Coventry, RI 02816
MLS# 1420342Listed by: REMAX REVOLUTION - Open Thu, 4:30 to 6pmNew
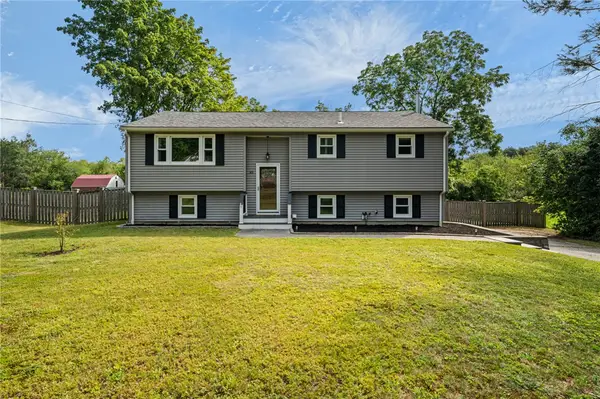 $485,000Active3 beds 2 baths1,527 sq. ft.
85 Blackroad Road, Coventry, RI 02816
MLS# 1420334Listed by: BHHS COMMONWEALTH REAL ESTATE - Open Thu, 5:30 to 6:30pmNew
 $375,000Active4 beds 3 baths2,437 sq. ft.
3 Dawley Street, Coventry, RI 02816
MLS# 1420266Listed by: MY DREAM HOME REALTY - Open Wed, 5:30 to 6:30pmNew
 $649,900Active3 beds 3 baths1,802 sq. ft.
301 Ledge Road, Coventry, RI 02816
MLS# 1420219Listed by: ENGEL & VOLKERS OCEANSIDE - Open Thu, 4 to 6pmNew
 $649,900Active3 beds 2 baths2,795 sq. ft.
39 Kiley Way, Coventry, RI 02816
MLS# 1420135Listed by: REMAX REVOLUTION 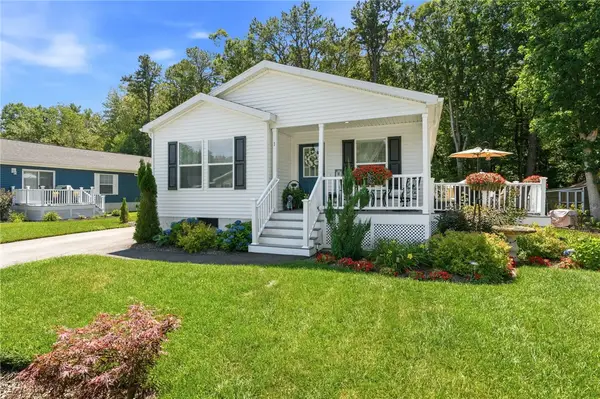 $294,900Active2 beds 2 baths1,378 sq. ft.
1 Cheryl Lane, Coventry, RI 02816
MLS# 1419057Listed by: ENGEL & VOLKERS OCEANSIDE- Open Wed, 5:30 to 7pmNew
 $550,000Active3 beds 2 baths1,638 sq. ft.
5605 Flat River Road, Coventry, RI 02827
MLS# 1419246Listed by: WILLIAMS & STUART REAL ESTATE - New
 $600,000Active4 beds 3 baths2,644 sq. ft.
6752 Flat River Road, Coventry, RI 02827
MLS# 1419874Listed by: RE/MAX RESULTS  $419,900Active3 beds 1 baths900 sq. ft.
21 Eileen Drive, Coventry, RI 02816
MLS# 1417605Listed by: EXP REALTY LLC


Protect your home and budget from life's surprises with an Assurant Home Warranty, backed by a partner that supports you through every step of homeownership. Explore Plans.
© 2023 - 2026 ERA Franchise Systems LLC. All rights reserved. ERA Franchise Systems LLC fully supports the principles of the Fair Housing Act and the Equal Opportunity Act. ERA, ERA Real Estate powered, and their respective logos are registered service marks of ERA Franchise Systems LLC. Each office is independently owned and operated.