
37 Pine Way Boulevard, Coventry, RI 02816
Local realty services provided by:ERA Empire Real Estate
Listed by: amanda cortellesso
Office: exquisite realty
MLS#:1425094
Source:RI_STATEWIDE
Price summary
- Price:$514,900
- Price per sq. ft.:$364.14
- Monthly HOA dues:$98
About this home
Single-family style condominium with NO age restriction and an HOA under $100/month.
This standalone, ranch-style home offers one-level living in a quiet, serene wooded setting in Coventry. Features include 2 bedrooms, 2 full baths and an attached 1-car garage. The primary bath has a walk-in shower; the second full bath has a tub/shower.
Highlights include vaulted ceilings, waterproof vinyl plank flooring with the look of hardwood, granite countertops, stainless steel appliances, tiled baths and elegant raised-panel wainscoting.
Energy-efficient heat pump mini-split heating and cooling, in-unit laundry and a covered porch!
HOA is just $98.48/month and covers landscaping, snow removal, well water, septic service, trash, and common area insurance/maintenance. TAKE NOTE!--> No monthly water or sewer bill!
ALSO! Seller will pay the first 3 months of HOA fees and will consider offers contingent on the sale of your current home. VA and conventional loans have closed in this community.
Under construction with estimated completion early November 2026, just in time for the Holidays!
Private tours by appointment; open house coming soon. Virtual tour available and website link in listing.
*Photos are renderings and examples of similar homes.*
*For GPS use 730 Town Farm Rd, Coventry, RI. (This home is Unit #31)...
Contact an agent
Home facts
- Year built:2026
- Subdivision & Development:The Residences Of Boyd Brook
- Listing ID #:1425094
- Added:1 day(s) ago
- Updated:October 05, 2026 at 01:59 AM
Rooms and interior
- Bedrooms:2
- Total bathrooms:2
- Full bathrooms:2
- Rooms Total:9
- Flooring:Ceramic Tile, Vinyl
- Bathrooms Description:Tub Shower
- Kitchen Description:Dishwasher, Microwave, Oven, Range, Refrigerator
- Basement:Yes
- Living area:1,414 sq. ft.
Heating and cooling
- Cooling:Ductless, Heat Pump
- Heating:Electric, Heat Pump
Structure and exterior
- Year built:2026
- Building area:1,414 sq. ft.
- Lot Features:Paved, Wooded
- Architectural Style:Ranch
- Construction Materials:Plaster, Vinyl Siding
- Exterior Features:Paved Driveway
- Foundation Description:Slab
- Levels:1 Story
Utilities
- Water:Underground Utilities
- Sewer:Septic Tank
Finances and disclosures
- Price:$514,900
- Price per sq. ft.:$364.14
Features and amenities
- Appliances:Microwave, Range, Refrigerator
- Amenities:Cathedral Ceilings, Electric Water Heater
Parking
- Total parking spaces:3
- Parking description:Attached, Garage, Paved Driveway
- Garage:Yes
- Garage spaces:1
 The data relating to real estate for sale on this web site comes in part from the IDX Program of the State-Wide Multiple Listing Service, Inc. Real estate listings held by brokerage firms other than ERA Empire Real Estate are marked with the MLS logo and detailed information about them includes the name of the listing brokers. Information deemed reliable but not guaranteed. Copyright 2026 State-Wide MLS, Inc. All rights reserved. Date Last Update: October 5, 2026
New listings near 37 Pine Way Boulevard
- New
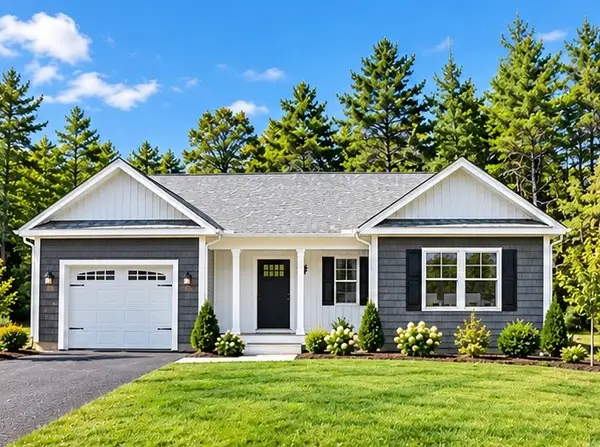 $514,900Active2 beds 2 baths1,414 sq. ft.
35 Pine Way Boulevard #29, Coventry, RI 02816
MLS# 1425088Listed by: EXQUISITE REALTY - New
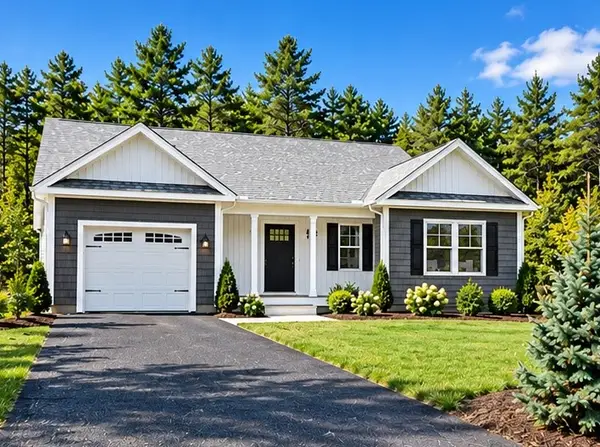 $514,900Active2 beds 2 baths1,414 sq. ft.
34 Pine Way Boulevard #30, Coventry, RI 02816
MLS# 1425092Listed by: EXQUISITE REALTY - New
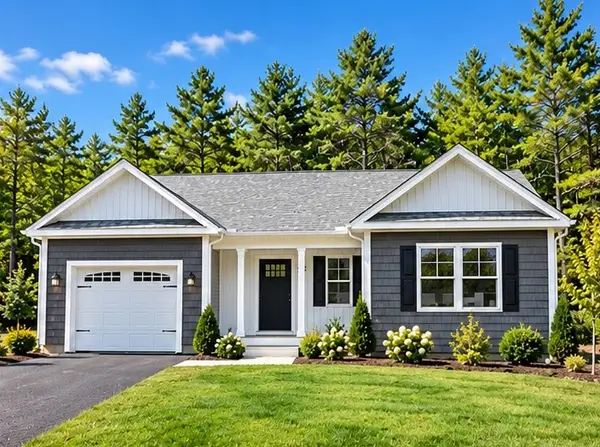 $514,900Active2 beds 2 baths1,414 sq. ft.
36 Pine Way Boulevard, Coventry, RI 02816
MLS# 1425095Listed by: EXQUISITE REALTY - New
 $249,900Active2 beds 2 baths1,200 sq. ft.
15 E Lane, Coventry, RI 02816
MLS# 1424977Listed by: COLDWELL BANKER REALTY  $395,000Active3 beds 2 baths2,016 sq. ft.
6 Sand Street, Coventry, RI 02816
MLS# 1422483Listed by: KELLER WILLIAMS COASTAL- New
 $75,000Active2 beds 1 baths840 sq. ft.
32 Torch Lane, Coventry, RI 02816
MLS# 1424436Listed by: REMAX REVOLUTION - New
 $749,900Active4 beds 3 baths2,848 sq. ft.
30 Arbor Drive, Coventry, RI 02816
MLS# 1423734Listed by: RE/MAX PROFESSIONALS - New
 $759,900Active3 beds 2 baths1,902 sq. ft.
26 Timber Trail, Coventry, RI 02816
MLS# 1424361Listed by: RE/MAX PROFESSIONALS - New
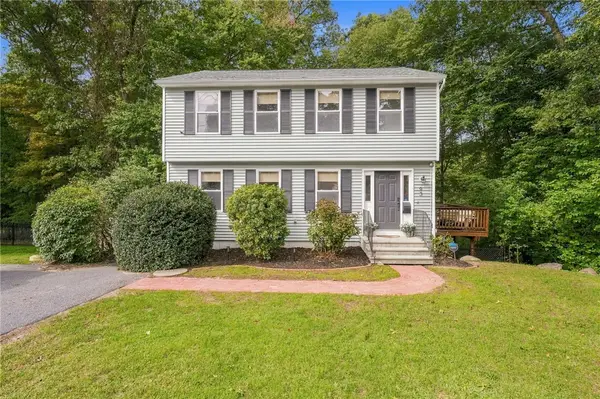 $514,900Active3 beds 3 baths1,604 sq. ft.
93 Pilgrim Avenue, Coventry, RI 02816
MLS# 1423067Listed by: SKD REAL ESTATE


Protect your home and budget from life's surprises with an Assurant Home Warranty, backed by a partner that supports you through every step of homeownership. Explore Plans.
© 2023 - 2026 ERA Franchise Systems LLC. All rights reserved. ERA Franchise Systems LLC fully supports the principles of the Fair Housing Act and the Equal Opportunity Act. ERA, ERA Real Estate powered, and their respective logos are registered service marks of ERA Franchise Systems LLC. Each office is independently owned and operated.