
5 Teakwood Drive, Coventry, RI 02816
Local realty services provided by:ERA Key Realty Services
Upcoming open houses
- Sun, Jul 0512:00 pm - 02:00 pm
Listed by: matthew marciano
Office: bhhs commonwealth real estate
MLS#:1416614
Source:RI_STATEWIDE
Price summary
- Price:$499,900
- Price per sq. ft.:$278.34
About this home
Welcome to 5 Teakwood Drive, where modern updates, comfortable living, and an unbeatable location come together.
This move-in ready home features a bright, open-concept layout designed for both everyday living and effortless entertaining. The beautifully updated kitchen showcases quartz countertops, stainless steel appliances, and flows seamlessly into the dining area and living room that features a wood burning stove. Finishing off the main level are three bedrooms including a primary with a Pullman bath. In the lower level you will find a family room with another wood burning stove and a second full bath.
Generously sized bedrooms provide peaceful retreats, while thoughtful updates throughout make this home truly move-in ready.
Outside, enjoy your own private backyard oasis with a brand-new above ground pool, plenty of space to relax, entertain, garden, or simply unwind after a long day. Whether you're hosting summer cookouts or enjoying a quiet morning coffee, the outdoor space is designed to be enjoyed year-round.
Situated on a quiet street just minutes from parks, shopping, restaurants, and schools, this home offers the perfect combination of privacy, convenience and value....
Contact an agent
Home facts
- Year built:1978
- Listing ID #:1416614
- Added:2 day(s) ago
- Updated:July 05, 2026 at 06:57 PM
Rooms and interior
- Bedrooms:3
- Total bathrooms:2
- Full bathrooms:2
- Rooms Total:7
- Flooring:Carpet, Ceramic Tile, Hardwood, Laminate
- Bathrooms Description:Tub Shower
- Kitchen Description:Dishwasher, Microwave, Oven, Range, Refrigerator
- Basement:Yes
- Basement Description:Full, Partially Finished, Walk Out Access
- Living area:1,796 sq. ft.
Heating and cooling
- Heating:Baseboard, Hot Water, Oil
Structure and exterior
- Year built:1978
- Building area:1,796 sq. ft.
- Lot area:0.46 Acres
- Architectural Style:Raised Ranch
- Construction Materials:Plaster, Shingle Siding, Wood Siding
- Foundation Description:Concrete Perimeter
- Levels:1 Story
Utilities
- Water:Connected
- Sewer:Septic Tank
Finances and disclosures
- Price:$499,900
- Price per sq. ft.:$278.34
- Tax amount:$5,049 (2025)
Features and amenities
- Appliances:Microwave, Range, Refrigerator, Washer
- Laundry features:Dryer, Washer
- Amenities:Tankless Water Heater
- Pool features:Above Ground
Parking
- Total parking spaces:5
- Parking description:Built In
- Garage:Yes
- Garage spaces:1
 The data relating to real estate for sale on this web site comes in part from the IDX Program of the State-Wide Multiple Listing Service, Inc. Real estate listings held by brokerage firms other than ERA Key Realty Services are marked with the MLS logo and detailed information about them includes the name of the listing brokers. Information deemed reliable but not guaranteed. Copyright 2026 State-Wide MLS, Inc. All rights reserved. Date Last Update: July 5, 2026
New listings near 5 Teakwood Drive
- Open Sun, 12 to 1:30pmNew
 $374,900Active3 beds 1 baths988 sq. ft.
18 Lorraine Avenue, Coventry, RI 02816
MLS# 1416547Listed by: CALDWELL REALTY LLC - Open Sat, 12 to 2pmNew
 $499,000Active4 beds 4 baths1,000 sq. ft.
25 Phillip Street, Coventry, RI 02816
MLS# 1416951Listed by: RE/MAX PREFERRED - Open Sat, 12 to 2pmNew
 $8,900Active0.12 Acres
0 Callahan Way, Coventry, RI 02816
MLS# 1416952Listed by: RE/MAX PREFERRED - New
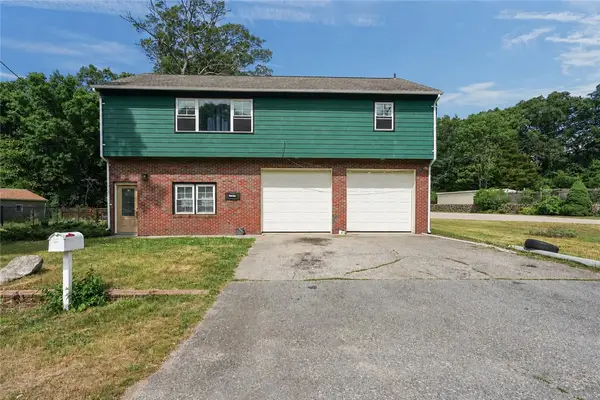 $490,000Active3 beds 2 baths2,508 sq. ft.
172 Knotty Oak Road, Coventry, RI 02816
MLS# 1416723Listed by: DIVINE REAL ESTATE - New
 $529,000Active4 beds 2 baths1,908 sq. ft.
511 Weaver Hill Road, Coventry, RI 02816
MLS# 1416781Listed by: ENDEAVOUR R.E. & PROP MANAGMNT - New
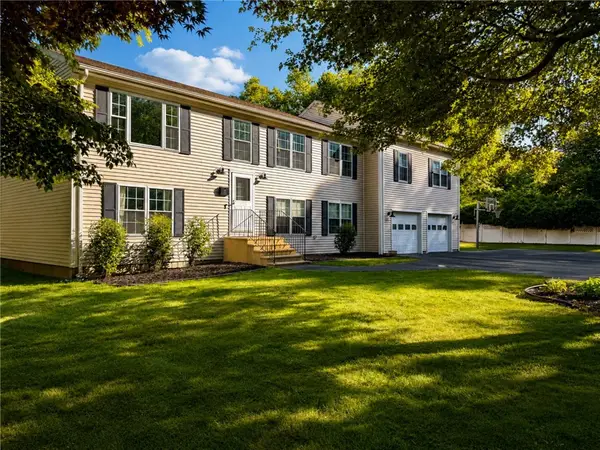 $624,900Active3 beds 3 baths1,809 sq. ft.
23 Cook Street, Coventry, RI 02816
MLS# 1416707Listed by: GARDEN CITY REALTY 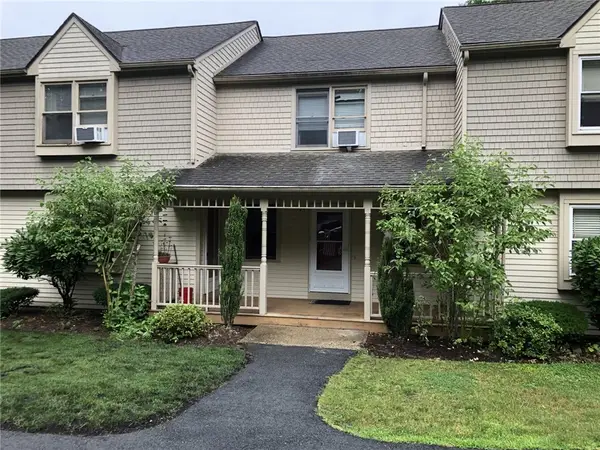 $270,000Pending2 beds 2 baths1,222 sq. ft.
143 Fairway Drive #3, Coventry, RI 02816
MLS# 1416679Listed by: GARDEN CITY REALTY- New
 $459,900Active2 beds 2 baths1,290 sq. ft.
806 Village Green Circle, Coventry, RI 02816
MLS# 1416662Listed by: RI REAL ESTATE SERVICES - New
 $1,695,000Active4 beds 3 baths6,044 sq. ft.
2465 Harkney Hill Road, Coventry, RI 02816
MLS# 1416619Listed by: ENGEL & VOLKERS OCEANSIDE


Protect your home and budget from life's surprises with an Assurant Home Warranty, backed by a partner that supports you through every step of homeownership. Explore Plans.
© 2023 - 2026 ERA Franchise Systems LLC. All rights reserved. ERA Franchise Systems LLC fully supports the principles of the Fair Housing Act and the Equal Opportunity Act. ERA, ERA Real Estate powered, and their respective logos are registered service marks of ERA Franchise Systems LLC. Each office is independently owned and operated.