
515 Williams Crossing Road, Coventry, RI 02816
Local realty services provided by:ERA Key Realty Services
Listed by: denise leonard
Office: bhhs commonwealth real estate
MLS#:1419114
Source:RI_STATEWIDE
Price summary
- Price:$639,900
- Price per sq. ft.:$211.61
About this home
Nestled on a private 2.4-acre lot surrounded by peaceful serenity, this sprawling contemporary ranch offers the perfect blend of comfort and style. Step inside to soaring cathedral ceilings and an open-concept living and dining area that flows seamlessly into a chef's kitchen featuring granite countertops, a walk-in pantry, and high-end stainless steel appliances. A sliding glass door leads to a spacious deck overlooking the private backyard, creating the perfect space for indoor and outdoor entertaining. The main level offers two well-appointed bedrooms, including a spacious primary suite with double closets and an updated en-suite bath, plus an additional full guest bathroom. The beautifully finished lower level features a large family room, two additional bedrooms with sliding glass doors to the backyard, a renovated full bathroom, laundry room, and ample storage. Relax in the brand-new Jacuzzi on the patio, included with the sale. Completing this exceptional property is an attached two-car garage, offering convenience and additional storage. Enjoy the privacy of country living while remaining close to local amenities, shopping, and major highways....
Contact an agent
Home facts
- Year built:1986
- Subdivision & Development:Harkney Hill/Western Coventry
- Listing ID #:1419114
- Added:11 day(s) ago
- Updated:August 10, 2026 at 10:57 AM
Rooms and interior
- Bedrooms:3
- Total bathrooms:3
- Full bathrooms:3
- Rooms Total:5
- Flooring:Carpet, Ceramic Tile, Laminate
- Bathrooms Description:Tub Shower
- Kitchen Description:Dishwasher, Microwave, Oven, Range, Refrigerator
- Basement:Yes
- Basement Description:Finished, Full, Walk Out Access
- Living area:3,024 sq. ft.
Heating and cooling
- Heating:Baseboard, Hot Water, Oil, Zoned
Structure and exterior
- Year built:1986
- Building area:3,024 sq. ft.
- Lot area:2.4 Acres
- Lot Features:Wooded
- Architectural Style:Contemporary, Ranch
- Construction Materials:Drywall, Wood Siding
- Exterior Features:Breezeway, Deck, Patio, Paved Driveway
- Foundation Description:Concrete Perimeter
- Levels:1 Story
Utilities
- Water:Private
- Sewer:Septic Tank
Finances and disclosures
- Price:$639,900
- Price per sq. ft.:$211.61
- Tax amount:$7,525 (2026)
Features and amenities
- Appliances:Microwave, Range, Refrigerator, Washer
- Laundry features:Dryer, Washer
- Amenities:Breezeway, Gas Water Heater, Tankless Water Heater, Thermal Windows
Parking
- Total parking spaces:6
- Parking description:Attached, Garage, Paved Driveway
- Garage:Yes
- Garage spaces:2
 The data relating to real estate for sale on this web site comes in part from the IDX Program of the State-Wide Multiple Listing Service, Inc. Real estate listings held by brokerage firms other than ERA Key Realty Services are marked with the MLS logo and detailed information about them includes the name of the listing brokers. Information deemed reliable but not guaranteed. Copyright 2026 State-Wide MLS, Inc. All rights reserved. Date Last Update: August 10, 2026
New listings near 515 Williams Crossing Road
- Open Thu, 4 to 6pmNew
 $649,900Active3 beds 2 baths2,795 sq. ft.
39 Kiley Way, Coventry, RI 02816
MLS# 1420135Listed by: REMAX REVOLUTION - New
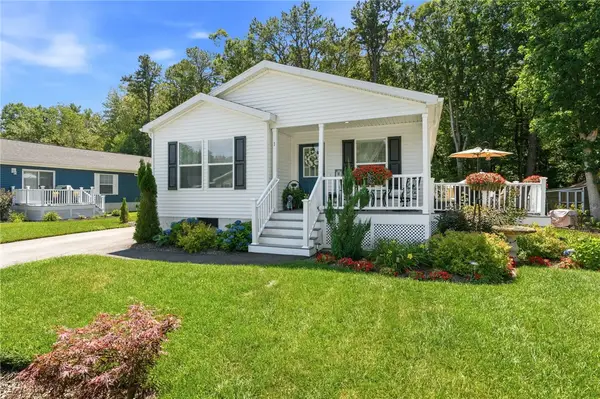 $294,900Active2 beds 2 baths1,378 sq. ft.
1 Cheryl Lane, Coventry, RI 02816
MLS# 1419057Listed by: ENGEL & VOLKERS OCEANSIDE - New
 $550,000Active3 beds 2 baths1,638 sq. ft.
5605 Flat River Road, Coventry, RI 02827
MLS# 1419246Listed by: WILLIAMS & STUART REAL ESTATE - New
 $600,000Active4 beds 3 baths2,644 sq. ft.
6752 Flat River Road, Coventry, RI 02827
MLS# 1419874Listed by: RE/MAX RESULTS  $419,900Active3 beds 1 baths900 sq. ft.
21 Eileen Drive, Coventry, RI 02816
MLS# 1417605Listed by: EXP REALTY LLC- New
 $774,900Active6 beds 3 baths2,917 sq. ft.
94 Susan Bowen Road, Coventry, RI 02827
MLS# 1419682Listed by: RE/MAX ON THE BAY - New
 $145,000Active2 beds 1 baths728 sq. ft.
1 Lane 5, Unit 51 Lane, Coventry, RI 02816
MLS# 1419853Listed by: BHHS COMMONWEALTH REAL ESTATE  $839,000Pending2 beds 3 baths2,115 sq. ft.
86 Sunset Lake Circle, Coventry, RI 02816
MLS# 1419834Listed by: RE/MAX SOUTH COUNTY- New
 $349,000Active3 beds 2 baths923 sq. ft.
18 Lemis Street, Coventry, RI 02816
MLS# 1419870Listed by: RE/MAX RESULTS - New
 $579,900Active2 beds 2 baths1,223 sq. ft.
12 Abigale Court, Coventry, RI 02816
MLS# 1419774Listed by: JPAR PRIME REAL ESTATE


Protect your home and budget from life's surprises with an Assurant Home Warranty, backed by a partner that supports you through every step of homeownership. Explore Plans.
© 2023 - 2026 ERA Franchise Systems LLC. All rights reserved. ERA Franchise Systems LLC fully supports the principles of the Fair Housing Act and the Equal Opportunity Act. ERA, ERA Real Estate powered, and their respective logos are registered service marks of ERA Franchise Systems LLC. Each office is independently owned and operated.