
59 Club House Road, Coventry, RI 02816
Local realty services provided by:ERA Empire Real Estate
59 Club House Road,Coventry, RI 02816
$895,000
- 4 Beds
- 3 Baths
- 2,980 sq. ft.
- Single family
- Active
Listed by: sweeney advisory group
Office: mott & chace sotheby's intl.
MLS#:1418299
Source:RI_STATEWIDE
Price summary
- Price:$895,000
- Price per sq. ft.:$300.34
About this home
Set behind a canopy of mature trees near the coveted Wood Estates, 59 Club House Road introduces a brand-new 2023 colonial where thoughtful craftsmanship meets an effortlessly livable, modern design all within a peaceful, wooded setting just minutes from everything Coventry has to offer. Shared with but a single neighbor, the property offers a rare sense of privacy without sacrificing convenience. Step inside to a dramatic two-story foyer, where crisp millwork and trim set an elevated tone from the first moment. The open-concept layout flows effortlessly across natural stained hardwood floors, with quartz countertops and smart, refined touches like soft-close cabinetry throughout a home built for both everyday living and easy entertaining. Four generously sized bedrooms, a dedicated home office, and a versatile bonus room above the garage give this layout the flexibility to grow with you, whether that means remote work, a home gym, or a playroom down the line. The vaulted primary suite feels like a true retreat, anchored by a spacious walk-in closet, while the walkout basement stands ready as a blank canvas for your next project. Outside, a private, wooded backyard unfolds into your own personal escape, framed by a beautiful patio surround and a soaking pool - ideal for weekend gatherings or quiet evenings alike. Complete with central air and a two-car garage....
Contact an agent
Home facts
- Year built:2023
- Listing ID #:1418299
- Added:63 day(s) ago
- Updated:August 14, 2026 at 01:59 PM
Rooms and interior
- Bedrooms:4
- Total bathrooms:3
- Full bathrooms:2
- Half bathrooms:1
- Rooms Total:10
- Flooring:Ceramic Tile, Hardwood
- Kitchen Description:Dishwasher, Oven, Range, Refrigerator
- Basement:Yes
- Basement Description:Full, Unfinished, Walk Out Access
- Living area:2,980 sq. ft.
Heating and cooling
- Cooling:Central Air
- Heating:Forced Air, Propane
- Central air:Yes
Structure and exterior
- Year built:2023
- Building area:2,980 sq. ft.
- Lot area:0.6 Acres
- Architectural Style:Colonial
- Construction Materials:Vinyl Siding
- Foundation Description:Concrete Perimeter
- Levels:2 Story
Utilities
- Water:Connected, Public
- Sewer:Septic Tank
Finances and disclosures
- Price:$895,000
- Price per sq. ft.:$300.34
- Tax amount:$10,647 (2025)
Features and amenities
- Appliances:Range, Refrigerator
- Amenities:Electric Water Heater
Parking
- Total parking spaces:8
- Parking description:Attached, Garage
- Garage:Yes
- Garage spaces:2
 The data relating to real estate for sale on this web site comes in part from the IDX Program of the State-Wide Multiple Listing Service, Inc. Real estate listings held by brokerage firms other than ERA Empire Real Estate are marked with the MLS logo and detailed information about them includes the name of the listing brokers. Information deemed reliable but not guaranteed. Copyright 2026 State-Wide MLS, Inc. All rights reserved. Date Last Update: August 14, 2026
New listings near 59 Club House Road
- New
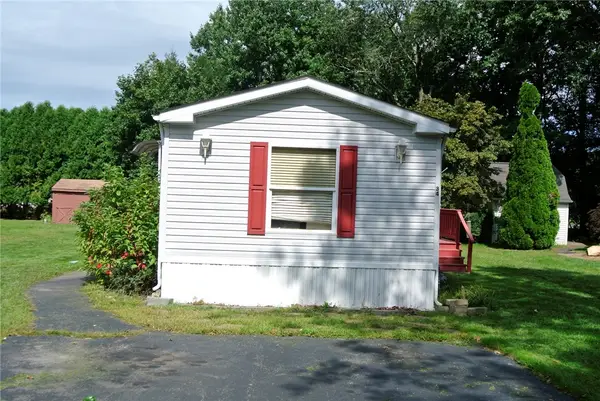 $234,900Active2 beds 2 baths1,140 sq. ft.
34 Kelly Lane, Coventry, RI 02816
MLS# 1422384Listed by: RE/MAX REAL ESTATE CENTER - New
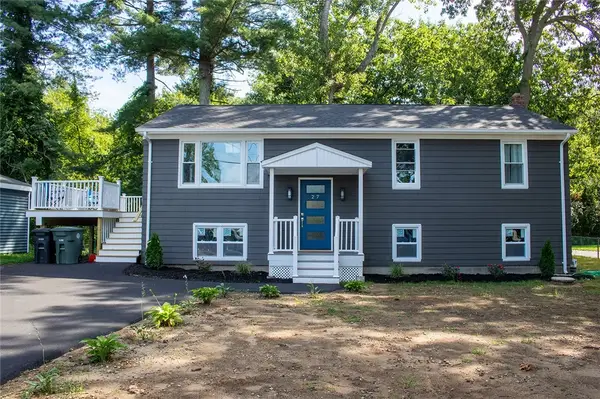 $529,900Active3 beds 2 baths1,642 sq. ft.
27 Acres Of Pine Road, Coventry, RI 02816
MLS# 1423769Listed by: START REALTY - New
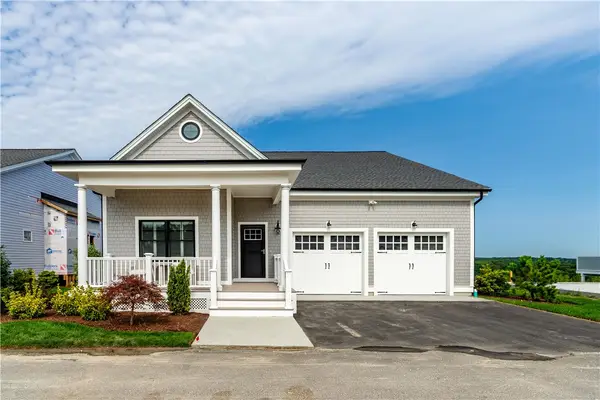 $1,275,000Active2 beds 2 baths2,088 sq. ft.
32 Wescott Way #53, Coventry, RI 02816
MLS# 1421170Listed by: BHHS COMMONWEALTH REAL ESTATE - Open Sat, 10:30am to 1:30pmNew
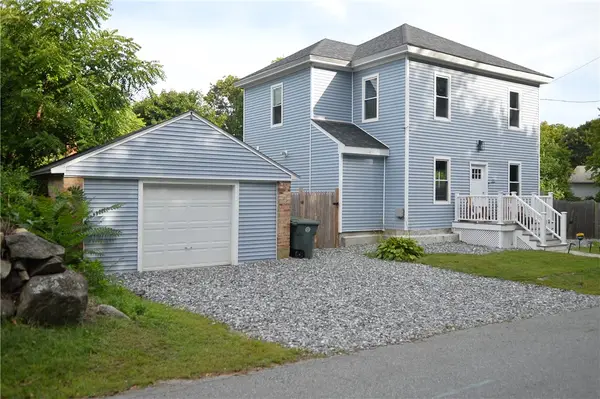 $489,000Active4 beds 2 baths1,490 sq. ft.
20 Whitford Street, Coventry, RI 02816
MLS# 1423699Listed by: THE GREENE REALTY GROUP - New
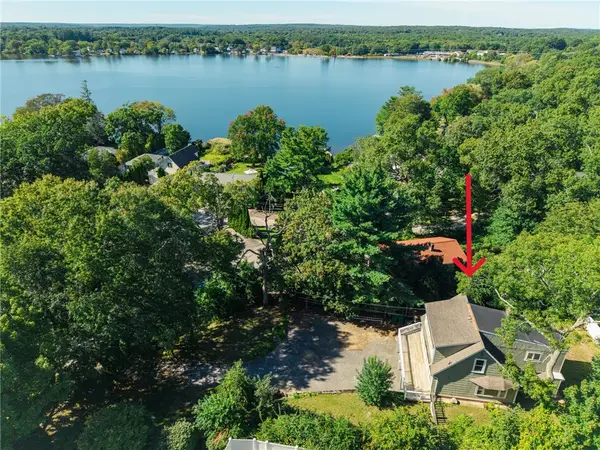 $375,000Active2 beds 1 baths1,406 sq. ft.
120 East Shore Drive, Coventry, RI 02816
MLS# 1423468Listed by: RESIDENTIAL PROPERTIES LTD. - New
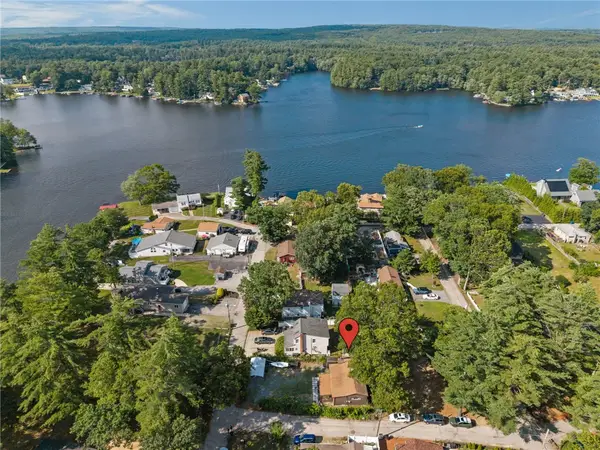 $299,900Active2 beds 1 baths768 sq. ft.
415 Shady Valley Road, Coventry, RI 02816
MLS# 1423535Listed by: WILLIAMS & STUART REAL ESTATE - New
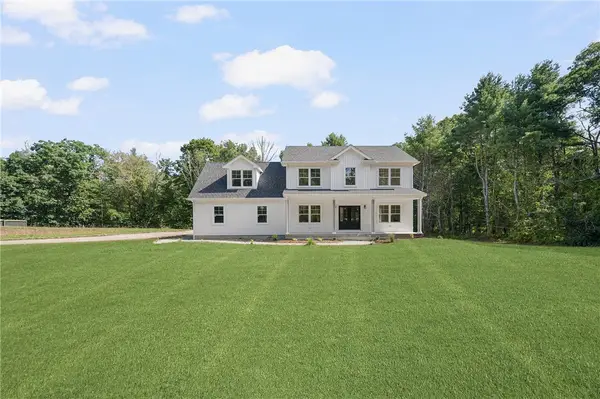 $897,700Active4 beds 3 baths2,540 sq. ft.
80 Rice City Road, Coventry, RI 02816
MLS# 1423531Listed by: WEICHERT REALTORS-CRESS & CO. - New
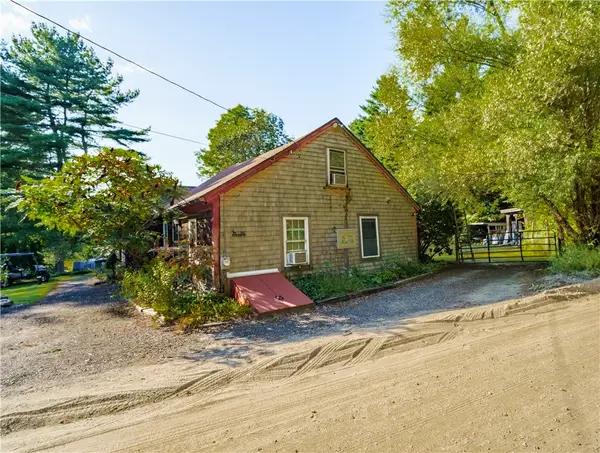 $685,000Active2 beds 1 baths1,660 sq. ft.
197 Lewis Farm Road, Coventry, RI 02827
MLS# 1423548Listed by: EXP REALTY - New
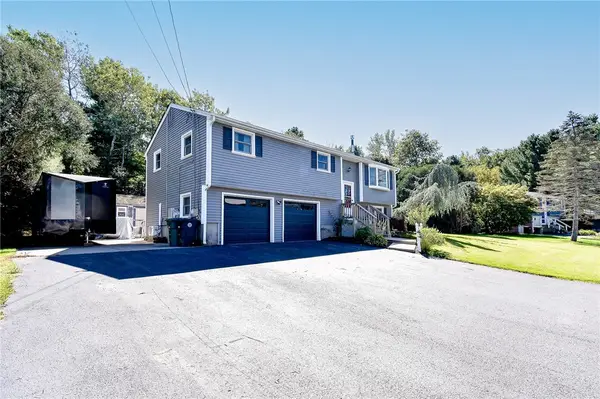 $459,000Active3 beds 2 baths1,574 sq. ft.
27 Longfellow Drive, Coventry, RI 02816
MLS# 1423488Listed by: DOORLEY REAL ESTATE INC - New
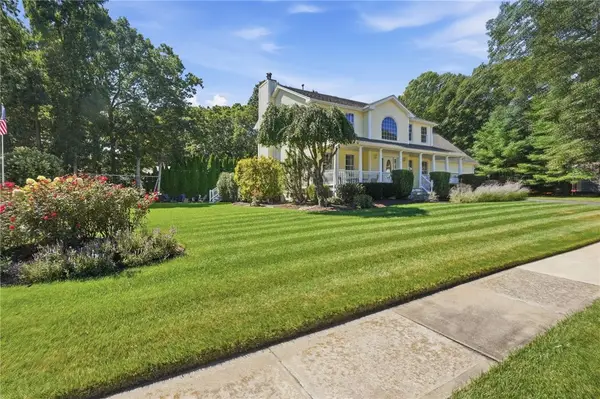 $750,000Active3 beds 4 baths3,248 sq. ft.
2 Nutmeg Circle, Coventry, RI 02816
MLS# 1423482Listed by: RE/MAX REAL ESTATE CENTER


Protect your home and budget from life's surprises with an Assurant Home Warranty, backed by a partner that supports you through every step of homeownership. Explore Plans.
© 2023 - 2026 ERA Franchise Systems LLC. All rights reserved. ERA Franchise Systems LLC fully supports the principles of the Fair Housing Act and the Equal Opportunity Act. ERA, ERA Real Estate powered, and their respective logos are registered service marks of ERA Franchise Systems LLC. Each office is independently owned and operated.