
60 Club House Road, Coventry, RI 02816
Local realty services provided by:ERA Key Realty Services
60 Club House Road,Coventry, RI 02816
$925,000
- 3 Beds
- 3 Baths
- 2,408 sq. ft.
- Single family
- Active
Listed by: pam soule
Office: coldwell banker realty
MLS#:1416797
Source:RI_STATEWIDE
Price summary
- Price:$925,000
- Price per sq. ft.:$384.14
About this home
** Sellers have requested all Highest and Best offers by 3:00 pm on Tuesday, July 21 ** Experience waterfront living at its finest on Johnson's Pond! Set in a quiet cove on 1.2 beautifully landscaped acres with 220 feet of shoreline, this exceptional 3-bedroom, 2 1/2 bath home offers the privacy and lifestyle you've been dreaming of. Pull your boat up to your own private dock and spend your days boating, kayaking, fishing, tubing, or simply relaxing by the water. The stunning three-tiered yard is enhanced by irrigation, abundant planting of rhododendrons, ornamental grasses, roses and green giants for additional privacy, stone walking paths, a spacious flagstone patio, hot tub and a fire pit with stone bench, by the sandy beach. Every day feels like a vacation with breathtaking water views and unforgettable sunsets. Inside, the beautifully renovated kitchen features custom cabinetry, a waterfall granite island, and stainless steel appliances. The walk-out lower level is designed for entertaining with a bar area and cozy gas log stove. Additional highlights include a newer roof and gutters, new upper deck and ground level deck, including a rain shield for the lower level, meticulously maintained grounds, a fenced area for pets, 2 sheds for storage and a 2-car integral garage. Being part of Wood Estates provides access to the private park, beach and boat ramp....
Contact an agent
Home facts
- Year built:1984
- Listing ID #:1416797
- Added:4 day(s) ago
- Updated:July 20, 2026 at 01:00 AM
Rooms and interior
- Bedrooms:3
- Total bathrooms:3
- Full bathrooms:2
- Half bathrooms:1
- Rooms Total:6
- Flooring:Carpet, Ceramic Tile, Hardwood
- Bathrooms Description:Tub Shower
- Kitchen Description:Dishwasher, Disposal, Exhaust Fan, Oven, Range, Range Hood, Refrigerator, Wet Bar
- Basement:Yes
- Basement Description:Full, Partially Finished, Walk Out Access
- Living area:2,408 sq. ft.
Heating and cooling
- Cooling:Ductless, Wall Units
- Heating:Forced Air, Gas
Structure and exterior
- Year built:1984
- Building area:2,408 sq. ft.
- Lot area:1.2 Acres
- Lot Features:Sprinkler System, Wooded
- Architectural Style:Contemporary
- Construction Materials:Clapboard, Drywall, Plaster, Wood Siding
- Exterior Features:Deck, Patio, Paved Driveway, Sprinkler Irrigation
- Foundation Description:Concrete Perimeter
- Levels:1 Story
Utilities
- Water:Connected
- Sewer:Septic Tank
Finances and disclosures
- Price:$925,000
- Price per sq. ft.:$384.14
- Tax amount:$8,885 (2026)
Features and amenities
- Appliances:Range, Range Hood, Refrigerator, Washer
- Laundry features:Dryer, Washer
- Amenities:Gas Water Heater, Thermal Windows, Water Heater
Parking
- Total parking spaces:11
- Parking description:Built In, Garage Door Opener, Paved Driveway
- Garage:Yes
- Garage spaces:2
 The data relating to real estate for sale on this web site comes in part from the IDX Program of the State-Wide Multiple Listing Service, Inc. Real estate listings held by brokerage firms other than ERA Key Realty Services are marked with the MLS logo and detailed information about them includes the name of the listing brokers. Information deemed reliable but not guaranteed. Copyright 2026 State-Wide MLS, Inc. All rights reserved. Date Last Update: July 20, 2026
New listings near 60 Club House Road
- New
 $225,000Active2 beds 2 baths1,364 sq. ft.
85 Sherwood Valley Lane, Coventry, RI 02816
MLS# 1418221Listed by: REMAX REVOLUTION - New
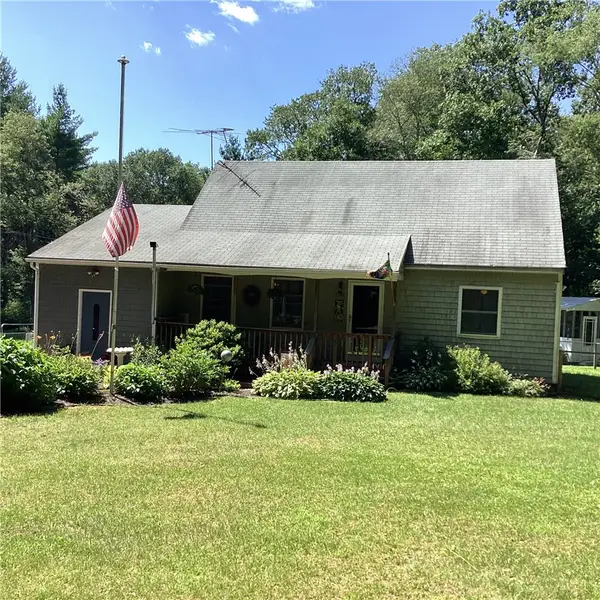 $499,900Active3 beds 1 baths1,562 sq. ft.
6786 Flat River Road, Coventry, RI 02827
MLS# 1418309Listed by: REGAL REALTY - New
 $539,900Active2 beds 2 baths1,414 sq. ft.
21 Pine Way Boulevard #17, Coventry, RI 02816
MLS# 1418275Listed by: EXQUISITE REALTY - New
 $539,900Active2 beds 2 baths1,414 sq. ft.
23 Pine Way Boulevard #19, Coventry, RI 02816
MLS# 1418277Listed by: EXQUISITE REALTY - New
 $539,900Active2 beds 2 baths1,414 sq. ft.
24 Pine Way Boulevard #20, Coventry, RI 02816
MLS# 1418278Listed by: EXQUISITE REALTY - New
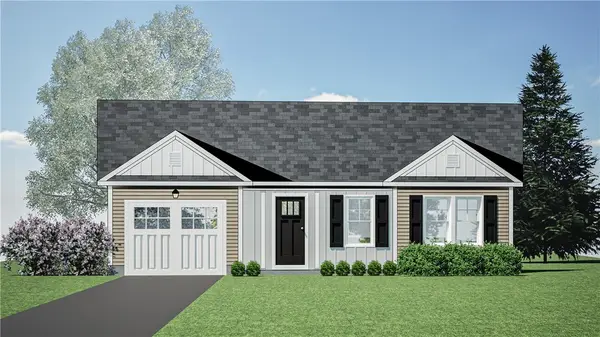 $539,900Active2 beds 2 baths1,414 sq. ft.
25 Pine Way Boulevard #21, Coventry, RI 02816
MLS# 1418279Listed by: EXQUISITE REALTY - New
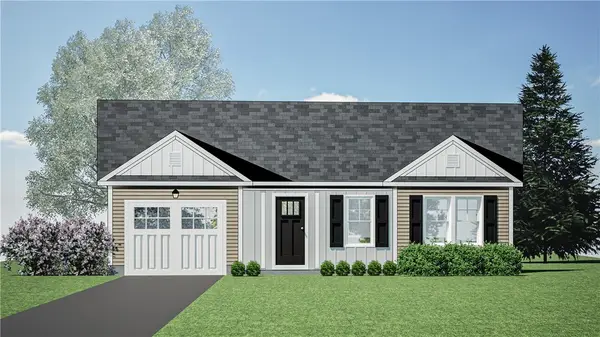 $539,900Active2 beds 2 baths1,414 sq. ft.
27 Pine Way Boulevard #23, Coventry, RI 02816
MLS# 1418280Listed by: EXQUISITE REALTY - New
 $539,900Active2 beds 2 baths1,414 sq. ft.
28 Pine Way Boulevard #24, Coventry, RI 02816
MLS# 1418282Listed by: EXQUISITE REALTY - New
 $399,900Active3 beds 1 baths1,236 sq. ft.
53 Benoit Street, Coventry, RI 02816
MLS# 1418105Listed by: MATEUS REALTY - Open Sat, 11am to 12pmNew
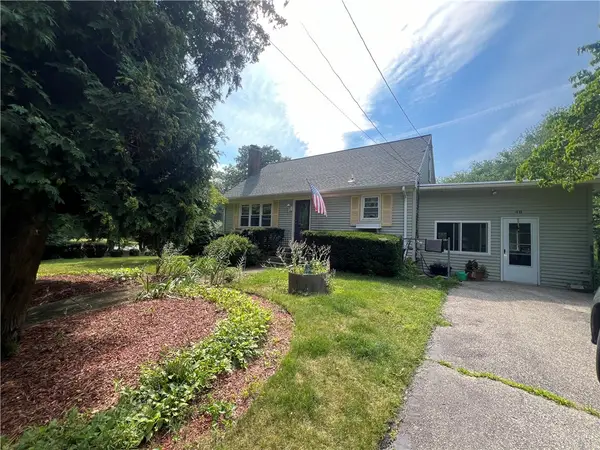 $479,900Active3 beds 1 baths1,326 sq. ft.
48 Colvintown Road, Coventry, RI 02816
MLS# 1418142Listed by: CENTURY 21 ALLPOINTS REALTY


Protect your home and budget from life's surprises with an Assurant Home Warranty, backed by a partner that supports you through every step of homeownership. Explore Plans.
© 2023 - 2026 ERA Franchise Systems LLC. All rights reserved. ERA Franchise Systems LLC fully supports the principles of the Fair Housing Act and the Equal Opportunity Act. ERA, ERA Real Estate powered, and their respective logos are registered service marks of ERA Franchise Systems LLC. Each office is independently owned and operated.