
85 Sherwood Valley Lane, Coventry, RI 02816
Local realty services provided by:ERA Empire Real Estate
Listed by: adam cardinal
Office: remax revolution
MLS#:1418221
Source:RI_STATEWIDE
Price summary
- Price:$225,000
- Price per sq. ft.:$164.96
- Monthly HOA dues:$530
About this home
Escape to your own private oasis tucked away in a serene, wooded landscape. This beautifully updated, turnkey home is entirely move-in ready so you can start enjoying your new space on day one. Recent upgrades provide ultimate peace of mind, including a brand-new oil tank, low-maintenance vinyl siding, updated windows, fresh flooring, and contemporary lighting throughout. Inside, you'll be greeted by a bright, surprisingly spacious interior where a formal dining area transitions seamlessly into an inviting, open-concept living room. The generous owner's suite serves as the perfect personal retreat, featuring a large walk-in closet and a private en-suite bath. When you're ready to enjoy the outdoors, your backyard getaway is waiting. Sip your morning coffee on the back deck, or unwind under the charming pergola, which is already conveniently pre-wired for a hot tub. Located in a welcoming 18+ community that allows up to two small pets, this home offers the tranquil, low-maintenance lifestyle you deserve. With all the hard work already done, there is absolutely nothing left for you to do but unpack, relax, and make it yours!...
Contact an agent
Home facts
- Year built:1988
- Subdivision & Development:Sherwood Valley Estates
- Listing ID #:1418221
- Added:28 day(s) ago
- Updated:August 17, 2026 at 06:53 PM
Rooms and interior
- Bedrooms:2
- Total bathrooms:2
- Full bathrooms:2
- Rooms Total:6
- Flooring:Laminate, Vinyl
- Bathrooms Description:Tub Shower
- Kitchen Description:Range Hood, Refrigerator
- Basement:Yes
- Basement Description:Crawl Space, Unfinished
- Living area:1,364 sq. ft.
Heating and cooling
- Cooling:Central Air
- Heating:Baseboard, Oil
- Central air:Yes
Structure and exterior
- Year built:1988
- Building area:1,364 sq. ft.
- Lot Features:Wooded
- Architectural Style:Manufactured Home
- Construction Materials:Vinyl Siding
- Exterior Features:Deck, Patio, Paved Driveway, Porch
- Foundation Description:Block, Pillar Post Pier
- Levels:1 Story
Utilities
- Water:Connected, Underground Utilities, Water Tap Fee
- Sewer:Septic Tank
Finances and disclosures
- Price:$225,000
- Price per sq. ft.:$164.96
- Tax amount:$2,457 (2026)
Features and amenities
- Appliances:Range Hood, Refrigerator, Washer
- Laundry features:Dryer, Washer
- Amenities:Thermal Windows, Water Heater
Parking
- Total parking spaces:4
- Parking description:Attached, Carport, Garage, Paved Driveway
- Garage:Yes
- Garage spaces:1
 The data relating to real estate for sale on this web site comes in part from the IDX Program of the State-Wide Multiple Listing Service, Inc. Real estate listings held by brokerage firms other than ERA Empire Real Estate are marked with the MLS logo and detailed information about them includes the name of the listing brokers. Information deemed reliable but not guaranteed. Copyright 2026 State-Wide MLS, Inc. All rights reserved. Date Last Update: August 17, 2026
New listings near 85 Sherwood Valley Lane
- Open Sat, 11am to 12:30pmNew
 $450,000Active4 beds 1 baths2,180 sq. ft.
21 Minda Lane, Coventry, RI 02816
MLS# 1420774Listed by: NOBLE REALTY NE - New
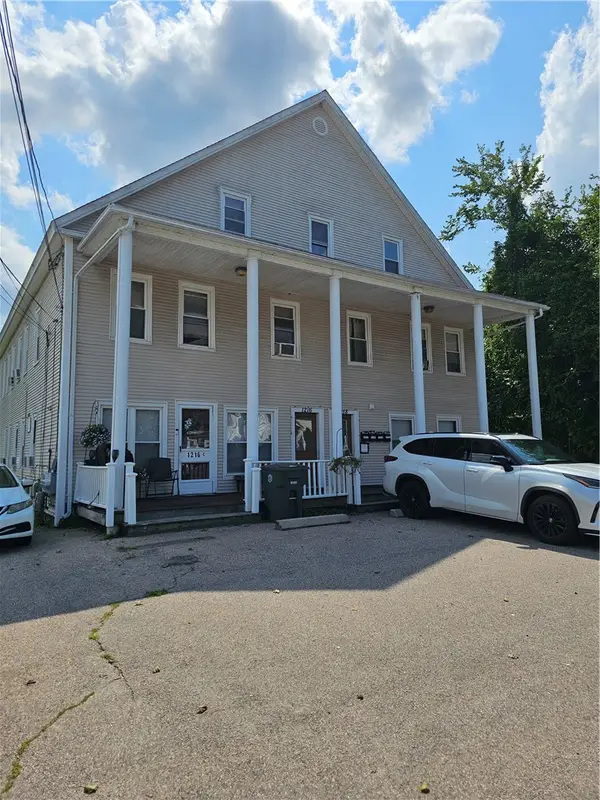 $689,900Active8 beds 4 baths2,376 sq. ft.
1214 Main Street, Coventry, RI 02816
MLS# 1420768Listed by: RE/MAX REAL ESTATE CENTER - New
 $499,933Active3 beds 2 baths2,238 sq. ft.
1564 Victory Highway, Coventry, RI 02827
MLS# 1420741Listed by: CENTURY 21 GUARDIAN REALTY - New
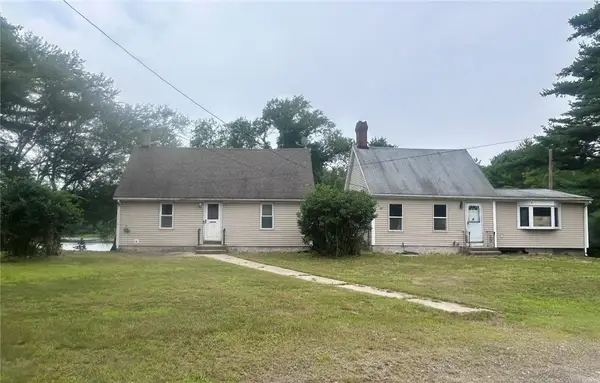 $375,000Active4 beds 2 baths2,100 sq. ft.
31 Phillips Hill Road, Coventry, RI 02816
MLS# 1420532Listed by: RE/MAX PREFERRED - New
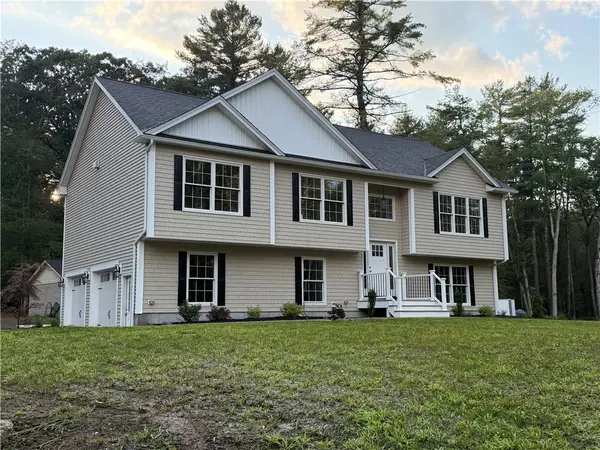 $709,000Active4 beds 3 baths2,200 sq. ft.
315 Hopkins Hollow Road, Coventry, RI 02827
MLS# 1420714Listed by: ADAMS REALTY - New
 $249,000Active2 beds 2 baths924 sq. ft.
14 Lane F Lane, Coventry, RI 02816
MLS# 1420617Listed by: EXP REALTY - New
 $575,000Active3 beds 2 baths1,936 sq. ft.
836 Matteson Road, Coventry, RI 02816
MLS# 1420658Listed by: LONG REALTY, INC. - New
 $659,900Active3 beds 2 baths2,826 sq. ft.
68 Wisteria Drive, Coventry, RI 02816
MLS# 1420647Listed by: OWNERENTRY.COM - New
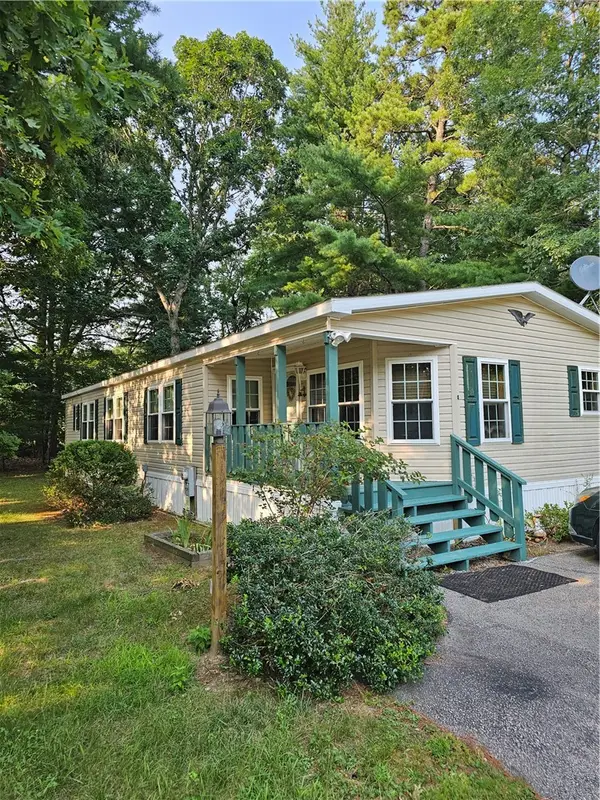 $239,900Active2 beds 2 baths1,555 sq. ft.
4 Darius Lane, Coventry, RI 02816
MLS# 1420513Listed by: RE/MAX REAL ESTATE CENTER - New
 $899,900Active3 beds 3 baths3,600 sq. ft.
57 Club House Road, Coventry, RI 02816
MLS# 1420559Listed by: BHHS PINNACLE REALTY


Protect your home and budget from life's surprises with an Assurant Home Warranty, backed by a partner that supports you through every step of homeownership. Explore Plans.
© 2023 - 2026 ERA Franchise Systems LLC. All rights reserved. ERA Franchise Systems LLC fully supports the principles of the Fair Housing Act and the Equal Opportunity Act. ERA, ERA Real Estate powered, and their respective logos are registered service marks of ERA Franchise Systems LLC. Each office is independently owned and operated.