
71 Lear Drive, Coventry, RI 02816
Local realty services provided by:ERA Key Realty Services
71 Lear Drive,Coventry, RI 02816
$279,900
- 2 Beds
- 2 Baths
- 1,512 sq. ft.
- Single family
- Active
Upcoming open houses
- Sat, Oct 1011:00 am - 12:30 pm
Listed by: the stone alliance team
Office: coldwell banker realty
MLS#:1424302
Source:RI_STATEWIDE
Price summary
- Price:$279,900
- Price per sq. ft.:$185.12
- Monthly HOA dues:$672
About this home
Welcome to Rhode Island's Premier mobile home Community, where convenience, comfort, amenities, and pride of ownership come together! This spacious and wonderfully maintained home has many updates and is truly easy on the eyes. The inviting interior features an updated kitchen, dedicated office space/den, cozy fireplace/pellet stove insert living room, and premium plank flooring throughout. The spacious primary bedroom offers a full private bath, creating a comfortable retreat at the end of the day.
Outside the appeal continues with a beautifully landscaped green lawn, two decks all ready for family gatherings and friends. The community offers an impressive array of amenities, including tennis, pickle ball, playground, walking trails and clubhouse--- providing plenty of opportunities for recreation and socializing.
Whether you are looking for peaceful place to call home or a community with plenty to offer, this home delivers space, updates, and outdoor enjoyment in a maintained setting. Come see all this home and community has to offer
--------------Buyer must obtain Park approval---------------...
Contact an agent
Home facts
- Year built:1982
- Subdivision & Development:Westwood Estates
- Listing ID #:1424302
- Added:1 day(s) ago
- Updated:October 08, 2026 at 01:02 AM
Rooms and interior
- Bedrooms:2
- Total bathrooms:2
- Full bathrooms:2
- Rooms Total:7
- Flooring:Laminate
- Bathrooms Description:Tub Shower
- Kitchen Description:Dishwasher, Microwave, Oven, Range, Refrigerator
- Basement:Yes
- Living area:1,512 sq. ft.
Heating and cooling
- Cooling:Central Air
- Heating:Forced Air, Gas, Pellet Stove
- Central air:Yes
Structure and exterior
- Year built:1982
- Building area:1,512 sq. ft.
- Architectural Style:Ranch
- Construction Materials:Drywall, Vinyl Siding
- Exterior Features:Deck
- Foundation Description:Slab
- Levels:1 Story
Utilities
- Water:Connected
- Sewer:Septic Tank
Finances and disclosures
- Price:$279,900
- Price per sq. ft.:$185.12
- Tax amount:$2,908 (2026)
Features and amenities
- Appliances:Microwave, Range, Refrigerator, Washer
- Laundry features:Dryer, Washer
- Amenities:Gas Water Heater, Water Heater
Parking
- Total parking spaces:3
- Parking description:No Garage
 The data relating to real estate for sale on this web site comes in part from the IDX Program of the State-Wide Multiple Listing Service, Inc. Real estate listings held by brokerage firms other than ERA Key Realty Services are marked with the MLS logo and detailed information about them includes the name of the listing brokers. Information deemed reliable but not guaranteed. Copyright 2026 State-Wide MLS, Inc. All rights reserved. Date Last Update: October 8, 2026
New listings near 71 Lear Drive
- New
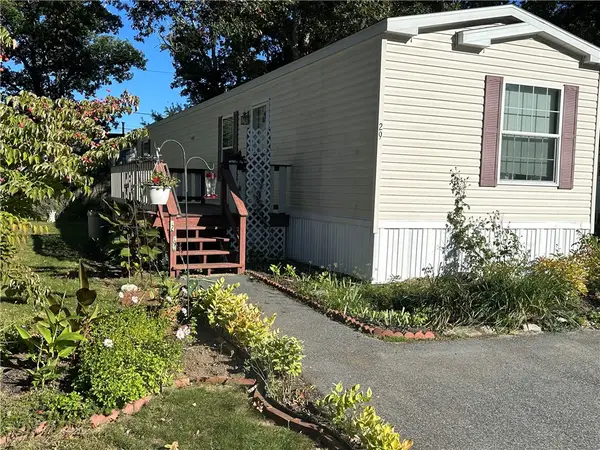 $175,900Active2 beds 1 baths980 sq. ft.
29 Park Lane, Coventry, RI 02816
MLS# 1425417Listed by: RE/MAX ONE - New
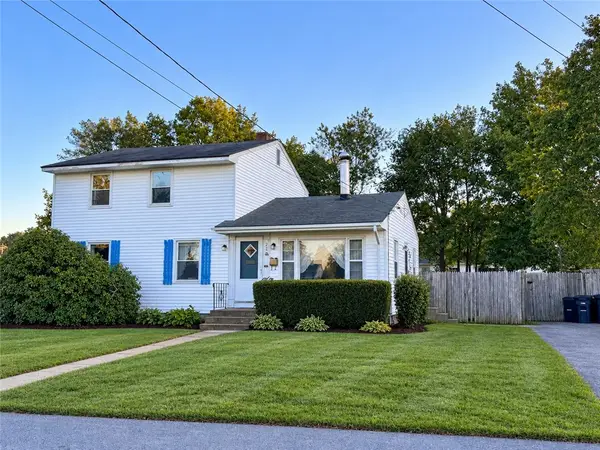 $449,900Active5 beds 2 baths1,768 sq. ft.
22 Lorraine Avenue, Coventry, RI 02816
MLS# 1425489Listed by: BEACHES & BACKROADS REALTY - New
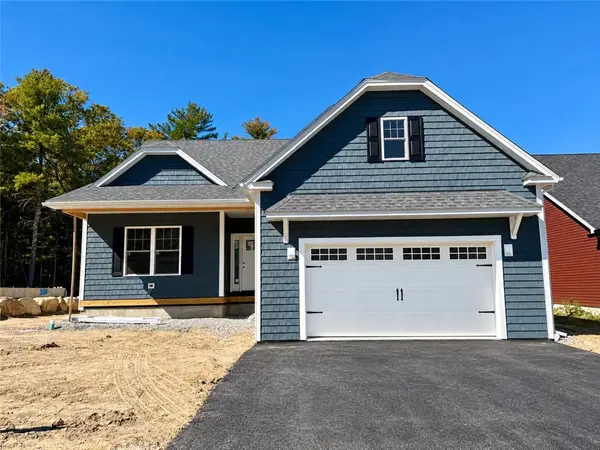 $825,000Active2 beds 2 baths1,750 sq. ft.
87 Sunset Lake Circle Circle, Coventry, RI 02816
MLS# 1425475Listed by: KELLER WILLIAMS COASTAL - Open Sat, 11am to 1pmNew
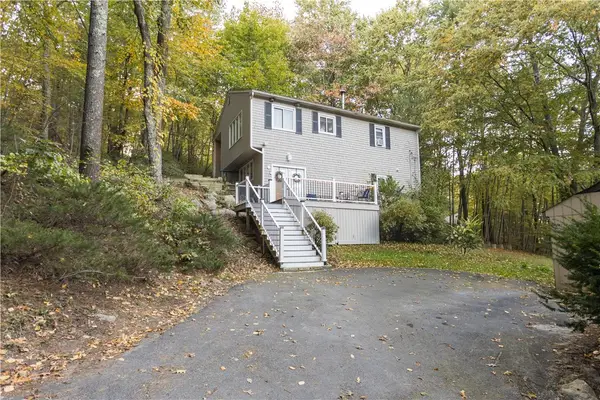 $484,500Active3 beds 2 baths1,810 sq. ft.
986 Knotty Oak Road, Coventry, RI 02816
MLS# 1422830Listed by: BHHS PINNACLE REALTY - Open Fri, 5:30 to 7pmNew
 $799,900Active2 beds 2 baths2,250 sq. ft.
4 Hill Farm Camp Road, Coventry, RI 02816
MLS# 1424811Listed by: COAST TO COUNTRY REALTY - New
 $399,900Active3 beds 1 baths1,325 sq. ft.
143 Macarthur Boulevard, Coventry, RI 02816
MLS# 1425277Listed by: REMAX REVOLUTION - Open Sat, 11am to 12:30pmNew
 $225,000Active2 beds 2 baths1,736 sq. ft.
10 Lisa's Way, Coventry, RI 02816
MLS# 1425180Listed by: HOMESMART FIRST CLASS REALTY - Open Sat, 12 to 1:30pmNew
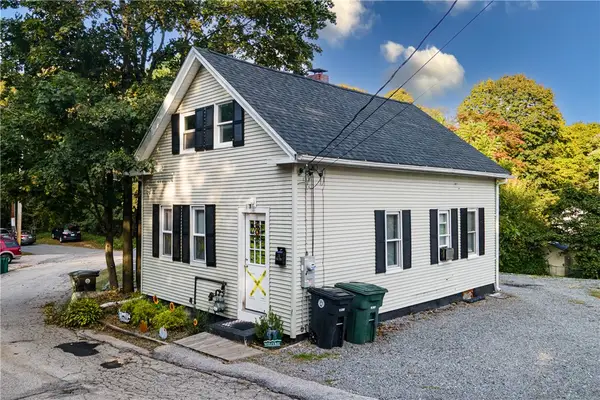 $339,999Active3 beds 1 baths1,071 sq. ft.
38 Capwell Avenue, Coventry, RI 02816
MLS# 1425071Listed by: WASSERMAN HOMES & PROPERTIES - Open Sat, 10 to 11:30amNew
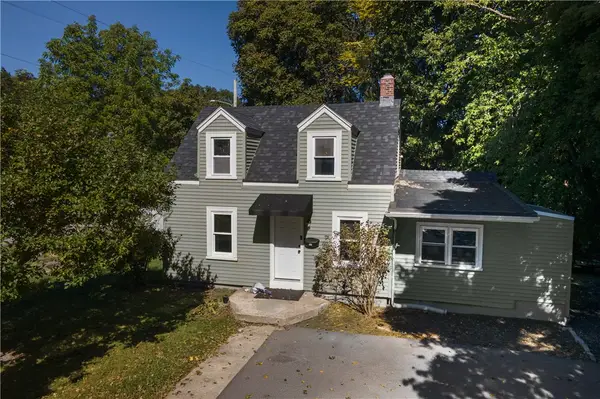 $359,999Active2 beds 1 baths975 sq. ft.
161 Tiogue Avenue, Coventry, RI 02816
MLS# 1425079Listed by: WASSERMAN HOMES & PROPERTIES


Protect your home and budget from life's surprises with an Assurant Home Warranty, backed by a partner that supports you through every step of homeownership. Explore Plans.
© 2023 - 2026 ERA Franchise Systems LLC. All rights reserved. ERA Franchise Systems LLC fully supports the principles of the Fair Housing Act and the Equal Opportunity Act. ERA, ERA Real Estate powered, and their respective logos are registered service marks of ERA Franchise Systems LLC. Each office is independently owned and operated.