
87 Sunset Lake Circle Circle, Coventry, RI 02816
Local realty services provided by:ERA Empire Real Estate
Listed by: the janikies group
Office: keller williams coastal
MLS#:1425475
Source:RI_STATEWIDE
Price summary
- Price:$825,000
- Price per sq. ft.:$471.43
- Monthly HOA dues:$350
About this home
NEW CONSTRUCTION! This stunning home is available to customize! The property boasts both scenic water views and direct water access. This ranch-style, stand-alone land condominium offers 1,750 square feet of well-designed living space, along with a full unfinished basement for added versatility.The custom kitchen includes a coffee/wine bar, oversized center island, and an expanded dining area which is perfect for everyday living and entertaining. The spacious great room features a cozy gas fireplace, while the all-seasons sunroom with sliders opens to the wooded back yard. The first-floor primary suite offers a large walk-in closet, a private en-suite bath with double sinks and a tiled step-in shower. A second bedroom and full bathroom provide comfortable accommodations for guests or family. The unfinished basement offers endless storage or future expansion potential. Additional highlights include central A/C, first-floor laundry, two-car garage, irrigation system, and scenic walking paths. Enjoy access to Johnson's Pond for kayaking, swimming, fishing, and breathtaking sunsets. HOA fee covers landscaping, snow removal, trash pickup, and septic maintenance. A similar model with a second-level bonus room is available at an additional cost. Note: Some interior photos are digitally enhanced for illustrative purposes. Builder is VA approved....
Contact an agent
Home facts
- Year built:2026
- Subdivision & Development:Johnson's Pond
- Listing ID #:1425475
- Added:1 day(s) ago
- Updated:October 08, 2026 at 11:03 PM
Rooms and interior
- Bedrooms:2
- Total bathrooms:2
- Full bathrooms:2
- Rooms Total:5
- Flooring:Ceramic Tile, Hardwood
- Bathrooms Description:Tub Shower
- Basement:Yes
- Basement Description:Exterior Entry, Full, Interior Entry, Unfinished
- Living area:1,750 sq. ft.
Heating and cooling
- Cooling:Central Air
- Heating:Central, Propane
- Central air:Yes
Structure and exterior
- Year built:2026
- Building area:1,750 sq. ft.
- Lot Features:Sprinkler System, Wooded
- Architectural Style:Colonial
- Construction Materials:Plaster, Shingle Siding, Vinyl Siding
- Exterior Features:Deck, Paved Driveway, Porch
- Foundation Description:Concrete Perimeter
- Levels:1 Story
Utilities
- Water:Connected, Underground Utilities
- Sewer:Septic Tank
Finances and disclosures
- Price:$825,000
- Price per sq. ft.:$471.43
Features and amenities
- Amenities:Cathedral Ceilings, Gas Water Heater
Parking
- Total parking spaces:4
- Parking description:Attached, Garage, Paved Driveway
- Garage:Yes
- Garage spaces:2
 The data relating to real estate for sale on this web site comes in part from the IDX Program of the State-Wide Multiple Listing Service, Inc. Real estate listings held by brokerage firms other than ERA Empire Real Estate are marked with the MLS logo and detailed information about them includes the name of the listing brokers. Information deemed reliable but not guaranteed. Copyright 2026 State-Wide MLS, Inc. All rights reserved. Date Last Update: October 8, 2026
New listings near 87 Sunset Lake Circle Circle
- New
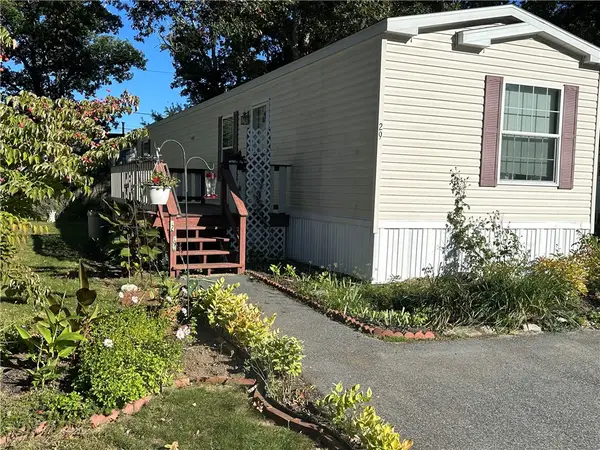 $175,900Active2 beds 1 baths980 sq. ft.
29 Park Lane, Coventry, RI 02816
MLS# 1425417Listed by: RE/MAX ONE - New
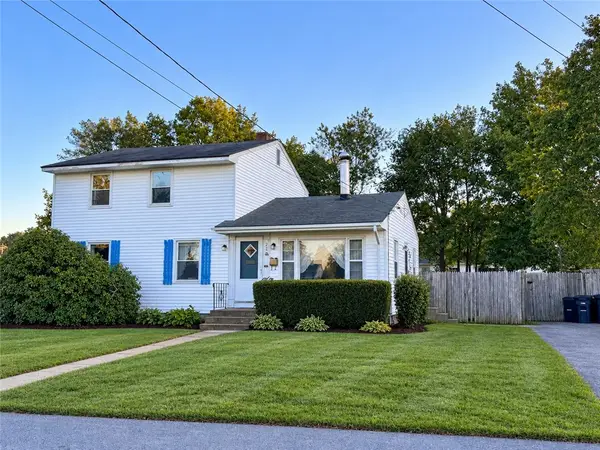 $449,900Active5 beds 2 baths1,768 sq. ft.
22 Lorraine Avenue, Coventry, RI 02816
MLS# 1425489Listed by: BEACHES & BACKROADS REALTY - Open Sat, 11am to 1pmNew
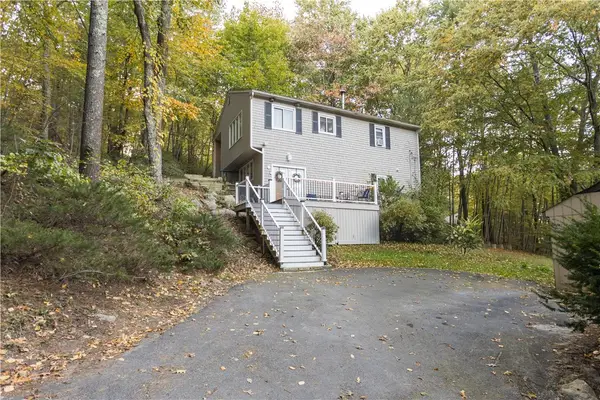 $484,500Active3 beds 2 baths1,810 sq. ft.
986 Knotty Oak Road, Coventry, RI 02816
MLS# 1422830Listed by: BHHS PINNACLE REALTY - Open Sat, 11am to 12:30pmNew
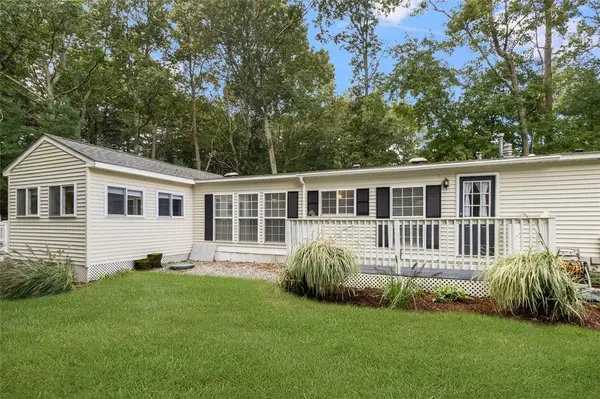 $279,900Active2 beds 2 baths1,512 sq. ft.
71 Lear Drive, Coventry, RI 02816
MLS# 1424302Listed by: COLDWELL BANKER REALTY - Open Fri, 5:30 to 7pmNew
 $799,900Active2 beds 2 baths2,250 sq. ft.
4 Hill Farm Camp Road, Coventry, RI 02816
MLS# 1424811Listed by: COAST TO COUNTRY REALTY - New
 $399,900Active3 beds 1 baths1,325 sq. ft.
143 Macarthur Boulevard, Coventry, RI 02816
MLS# 1425277Listed by: REMAX REVOLUTION - Open Sat, 11am to 12:30pmNew
 $225,000Active2 beds 2 baths1,736 sq. ft.
10 Lisa's Way, Coventry, RI 02816
MLS# 1425180Listed by: HOMESMART FIRST CLASS REALTY - Open Sat, 12 to 1:30pmNew
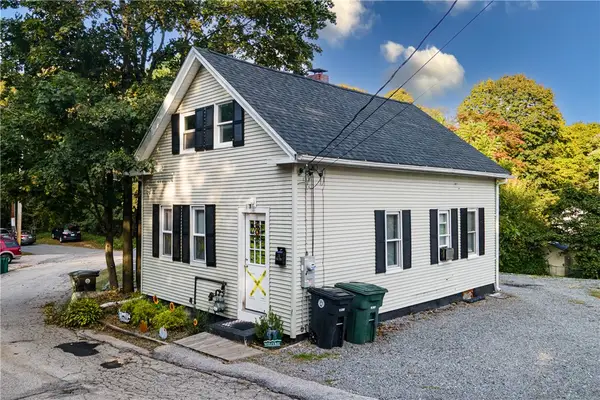 $339,999Active3 beds 1 baths1,071 sq. ft.
38 Capwell Avenue, Coventry, RI 02816
MLS# 1425071Listed by: WASSERMAN HOMES & PROPERTIES - Open Sat, 10 to 11:30amNew
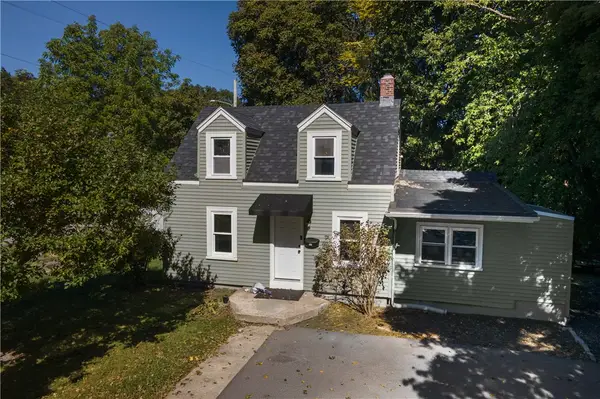 $359,999Active2 beds 1 baths975 sq. ft.
161 Tiogue Avenue, Coventry, RI 02816
MLS# 1425079Listed by: WASSERMAN HOMES & PROPERTIES


Protect your home and budget from life's surprises with an Assurant Home Warranty, backed by a partner that supports you through every step of homeownership. Explore Plans.
© 2023 - 2026 ERA Franchise Systems LLC. All rights reserved. ERA Franchise Systems LLC fully supports the principles of the Fair Housing Act and the Equal Opportunity Act. ERA, ERA Real Estate powered, and their respective logos are registered service marks of ERA Franchise Systems LLC. Each office is independently owned and operated.