
71 Remington Farm Drive, Coventry, RI 02816
Local realty services provided by:ERA Key Realty Services
71 Remington Farm Drive,Coventry, RI 02816
$639,900
- 3 Beds
- 3 Baths
- 2,200 sq. ft.
- Single family
- Active
Upcoming open houses
- Sat, Aug 2201:00 pm - 02:30 pm
Listed by: adam laprade
Office: noble realty ne
MLS#:1420884
Source:RI_STATEWIDE
Price summary
- Price:$639,900
- Price per sq. ft.:$290.86
About this home
Welcome to this beautifully maintained 3 bedroom, 2.5 bath Colonial in desirable Hunters Crossing! Offering an ideal blend of comfort, space, and functionality, this home is perfectly suited for everyday living and entertaining. The first floor features beautiful hardwood floors, a welcoming dining area, convenient half bath, spacious living room, and an inviting kitchen. A standout feature is the oversized four season room, providing an abundance of natural light and additional living space overlooking the backyard. Upstairs, you'll find three generously sized bedrooms, including a primary suite with a full bath, along with an additional full bathroom. The finished basement adds even more versatility, with space perfect for a home office, playroom or recreation area. Outside, enjoy a fully fenced-in yard, above ground pool and plenty of room for outdoor entertaining and relaxing. A two car garage provides excellent parking and storage. Located in the highly desirable Hunters Crossing neighborhood, this home offers a wonderful combination of neighborhood appeal, spacious living areas and outdoor amenities. Come by the open houses and see all this beautiful home has to offer! Interior photos available upon request, there will be no sign on the property....
Contact an agent
Home facts
- Year built:1998
- Subdivision & Development:Hunters Crossing
- Listing ID #:1420884
- Added:2 day(s) ago
- Updated:August 20, 2026 at 11:53 PM
Rooms and interior
- Bedrooms:3
- Total bathrooms:3
- Full bathrooms:2
- Half bathrooms:1
- Rooms Total:7
- Flooring:Ceramic Tile, Hardwood, Laminate
- Bathrooms Description:Tub Shower
- Kitchen Description:Dishwasher, Oven, Range, Refrigerator
- Basement:Yes
- Basement Description:Full, Interior Entry, Partially Finished
- Living area:2,200 sq. ft.
Heating and cooling
- Cooling:Central Air
- Heating:Electric, Forced Air, Gas
- Central air:Yes
Structure and exterior
- Year built:1998
- Building area:2,200 sq. ft.
- Lot area:0.27 Acres
- Architectural Style:Colonial
- Construction Materials:Drywall, Vinyl Siding
- Exterior Features:Deck, Paved Driveway
- Foundation Description:Concrete Perimeter
- Levels:2 Story
Utilities
- Water:Public
- Sewer:Septic Tank
Finances and disclosures
- Price:$639,900
- Price per sq. ft.:$290.86
- Tax amount:$6,555 (2025)
Features and amenities
- Appliances:Range, Refrigerator, Washer
- Laundry features:Dryer, Washer
- Amenities:Gas Water Heater
- Pool features:Above Ground
Parking
- Total parking spaces:5
- Parking description:Attached, Garage, Paved Driveway
- Garage:Yes
- Garage spaces:2
 The data relating to real estate for sale on this web site comes in part from the IDX Program of the State-Wide Multiple Listing Service, Inc. Real estate listings held by brokerage firms other than ERA Key Realty Services are marked with the MLS logo and detailed information about them includes the name of the listing brokers. Information deemed reliable but not guaranteed. Copyright 2026 State-Wide MLS, Inc. All rights reserved. Date Last Update: August 20, 2026
New listings near 71 Remington Farm Drive
- New
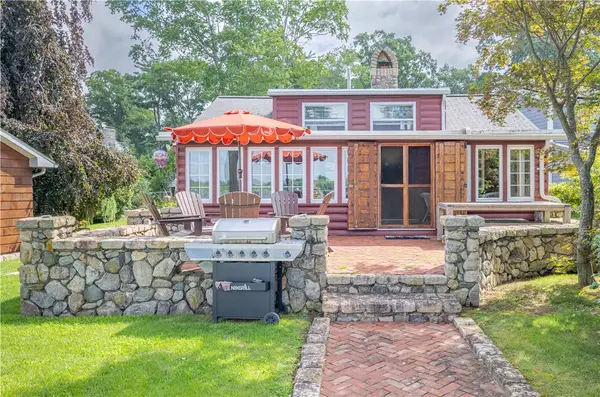 $550,000Active2 beds 1 baths1,344 sq. ft.
115 Mohawk Street, Coventry, RI 02816
MLS# 1421192Listed by: LONG REALTY, INC. - New
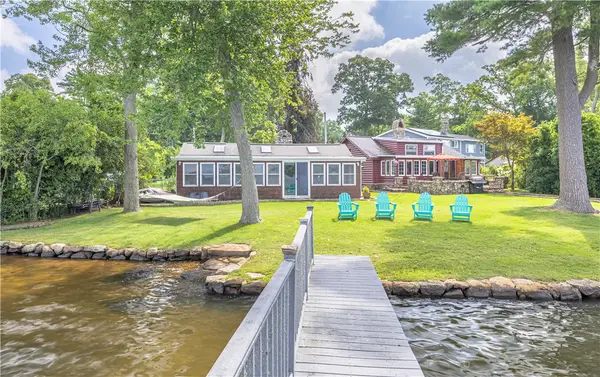 $450,000Active1 beds 1 baths990 sq. ft.
113 Mohawk Street, Coventry, RI 02816
MLS# 1421195Listed by: LONG REALTY, INC. - Open Sat, 12 to 2pmNew
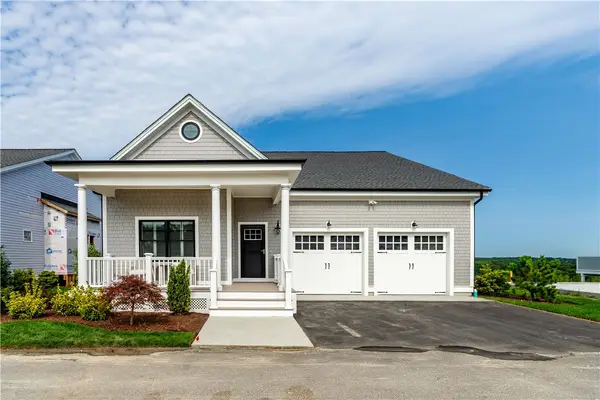 $1,750,000Active3 beds 3 baths3,638 sq. ft.
36 Wescott Way #55, Coventry, RI 02816
MLS# 1421077Listed by: BHHS COMMONWEALTH REAL ESTATE - New
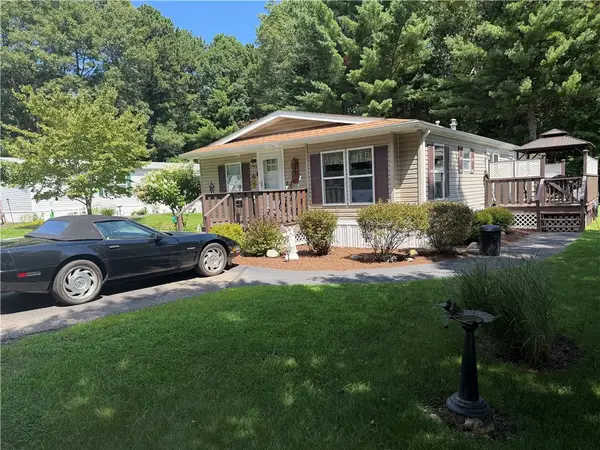 $239,900Active2 beds 2 baths1,590 sq. ft.
4 Justin Lane, Coventry, RI 02816
MLS# 1421100Listed by: RI REAL ESTATE SERVICES - New
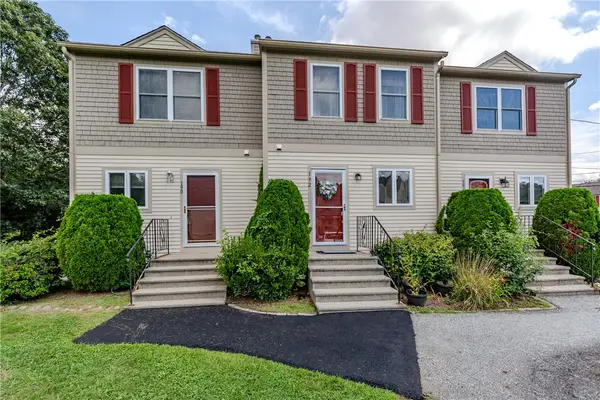 $299,900Active2 beds 2 baths1,632 sq. ft.
192 Fairway Drive, Coventry, RI 02816
MLS# 1421061Listed by: RE/MAX PROPERTIES - Open Sun, 12 to 2pmNew
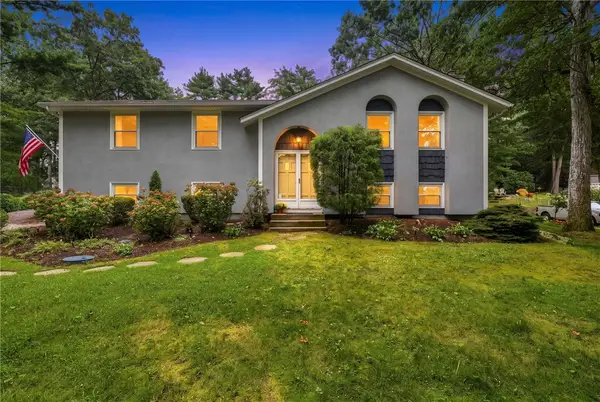 $579,900Active3 beds 2 baths1,848 sq. ft.
119 Wood Cove Drive, Coventry, RI 02816
MLS# 1421040Listed by: REMAX REVOLUTION - New
 $399,900Active2 beds 2 baths1,920 sq. ft.
10 Stone Street, Coventry, RI 02816
MLS# 1420427Listed by: RE/MAX PROFESSIONALS - Open Sat, 12 to 2pmNew
 $400,000Active2 beds 2 baths1,825 sq. ft.
171 Tiogue Avenue, Coventry, RI 02816
MLS# 1420917Listed by: ELITE PROPERTY GROUP - New
 $399,900Active4 beds 2 baths2,121 sq. ft.
30 Hill Farm Camp Road, Coventry, RI 02816
MLS# 1420407Listed by: RE/MAX REAL ESTATE CENTER


Protect your home and budget from life's surprises with an Assurant Home Warranty, backed by a partner that supports you through every step of homeownership. Explore Plans.
© 2023 - 2026 ERA Franchise Systems LLC. All rights reserved. ERA Franchise Systems LLC fully supports the principles of the Fair Housing Act and the Equal Opportunity Act. ERA, ERA Real Estate powered, and their respective logos are registered service marks of ERA Franchise Systems LLC. Each office is independently owned and operated.