
9 Eastgate Drive, Coventry, RI 02816
Local realty services provided by:ERA Empire Real Estate
Listed by: my greene team, brian greene
Office: keller williams leading edge
MLS#:1415877
Source:RI_STATEWIDE
Price summary
- Price:$540,000
- Price per sq. ft.:$300.84
About this home
Set on a spacious lot in a well-established neighborhood, this contemporary home offers an appealing blend of character, functionality, and flexible living space. A dramatic entry opens to a light-filled interior highlighted by soaring ceilings, oversized windows, and an open layout designed for comfortable everyday living and entertaining. The living room features a fireplace and overlooks the main gathering spaces, creating a warm focal point.
The kitchen provides ample cabinetry, generous counter space, and a seamless connection to the dining area. Multiple levels add architectural interest while offering separation between living and private spaces. The primary bedroom enjoys access to a full bath, while additional bedrooms provide flexibility for family, guests, or a home office.
A finished lower-level recreation area expands the home's usable living space and offers endless possibilities for relaxation, fitness, media, or hobbies. The attached garage adds convenience and storage, while the dedicated laundry area enhances everyday functionality.
Outdoor living is equally inviting, with a large deck and covered porch overlooking an expansive backyard framed by mature trees. The generous outdoor space provides room for recreation, gardening, gatherings, or simply enjoying the natural surroundings. With abundant natural light, multiple living areas, and a desirable setting, this property presents a wonderful opportunity to make it your own....
Contact an agent
Home facts
- Year built:1979
- Listing ID #:1415877
- Added:1 day(s) ago
- Updated:July 17, 2026 at 04:57 AM
Rooms and interior
- Bedrooms:3
- Total bathrooms:2
- Full bathrooms:2
- Rooms Total:5
- Flooring:Carpet, Ceramic Tile, Laminate
- Kitchen Description:Dishwasher, Oven, Range, Refrigerator
- Basement:Yes
- Basement Description:Exterior Entry, Full, Interior Entry, Partially Finished
- Living area:1,795 sq. ft.
Heating and cooling
- Cooling:Ductless
- Heating:Baseboard, Gas, Hot Water
Structure and exterior
- Year built:1979
- Building area:1,795 sq. ft.
- Lot area:0.47 Acres
- Architectural Style:Contemporary
- Construction Materials:Drywall
- Exterior Features:Deck, Porch, Screened
- Foundation Description:Concrete Perimeter
- Levels:2 Story
Utilities
- Water:Connected
- Sewer:Septic Tank
Finances and disclosures
- Price:$540,000
- Price per sq. ft.:$300.84
- Tax amount:$6,193 (2025)
Features and amenities
- Appliances:Range, Refrigerator
- Amenities:Gas Water Heater, Thermal Windows
Parking
- Total parking spaces:4
- Parking description:Attached, Garage
- Garage:Yes
- Garage spaces:2
 The data relating to real estate for sale on this web site comes in part from the IDX Program of the State-Wide Multiple Listing Service, Inc. Real estate listings held by brokerage firms other than ERA Empire Real Estate are marked with the MLS logo and detailed information about them includes the name of the listing brokers. Information deemed reliable but not guaranteed. Copyright 2026 State-Wide MLS, Inc. All rights reserved. Date Last Update: July 17, 2026
New listings near 9 Eastgate Drive
- Open Sat, 2:30 to 4pmNew
 $925,000Active3 beds 3 baths2,408 sq. ft.
60 Club House Road, Coventry, RI 02816
MLS# 1416797Listed by: COLDWELL BANKER REALTY - New
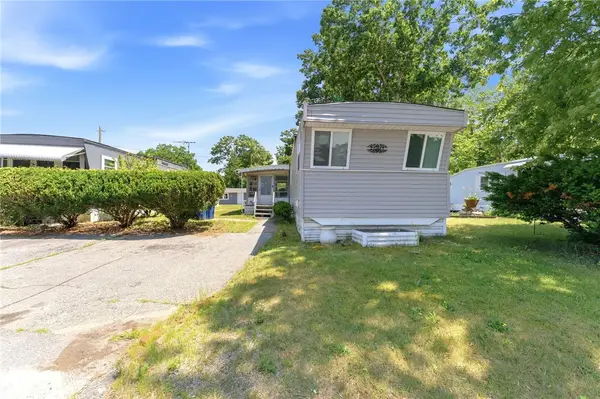 $149,000Active2 beds 1 baths732 sq. ft.
3 Lane 7 Lane, Coventry, RI 02816
MLS# 1417646Listed by: RE/MAX PREFERRED - New
 $384,900Active3 beds 2 baths1,040 sq. ft.
35 Williams Street, Coventry, RI 02816
MLS# 1417763Listed by: CENTURY 21 GUARDIAN REALTY - Open Sat, 11am to 1pmNew
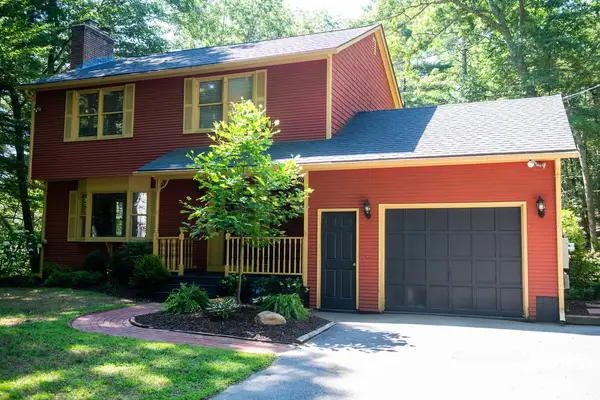 $574,900Active3 beds 3 baths1,620 sq. ft.
155 Whaley Hollow Road, Coventry, RI 02816
MLS# 1417794Listed by: RE/MAX ONE - Open Sat, 10 to 11:30amNew
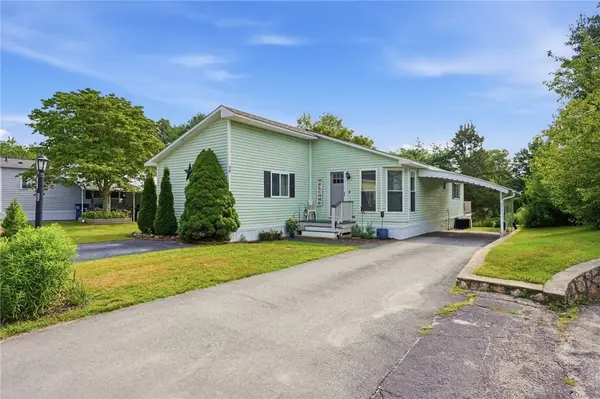 $240,000Active2 beds 2 baths1,414 sq. ft.
36 Cantaberry Lane, Coventry, RI 02816
MLS# 1417538Listed by: CENTURY 21 LIMITLESS - Open Sat, 1 to 2pmNew
 $444,900Active3 beds 2 baths1,323 sq. ft.
12 Hazard Street, Coventry, RI 02816
MLS# 1417847Listed by: JPAR PRIME REAL ESTATE - Open Sat, 10am to 12pmNew
 $579,900Active3 beds 2 baths2,265 sq. ft.
498 Camp Westwood Road, Coventry, RI 02827
MLS# 1417173Listed by: COMPASS - Open Sat, 10am to 12pmNew
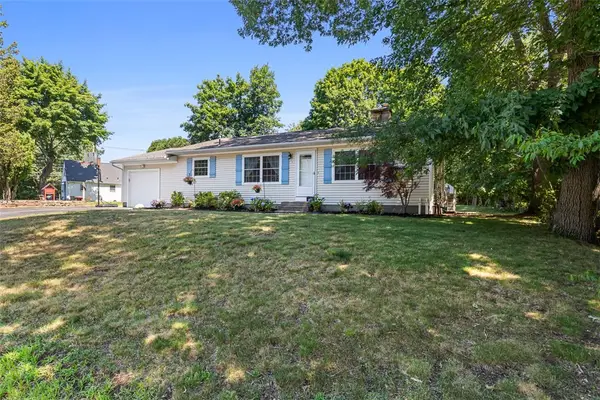 $399,000Active3 beds 1 baths1,028 sq. ft.
8 Gadoury Avenue, Coventry, RI 02816
MLS# 1417757Listed by: THE Q GROUP REALTY - Open Sat, 11am to 12pmNew
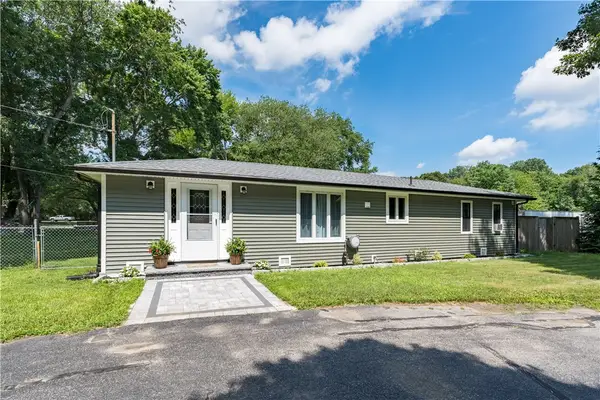 $550,000Active3 beds 1 baths1,823 sq. ft.
253 Station Street, Coventry, RI 02816
MLS# 1417683Listed by: HERE REALTY - Open Sun, 2 to 4pmNew
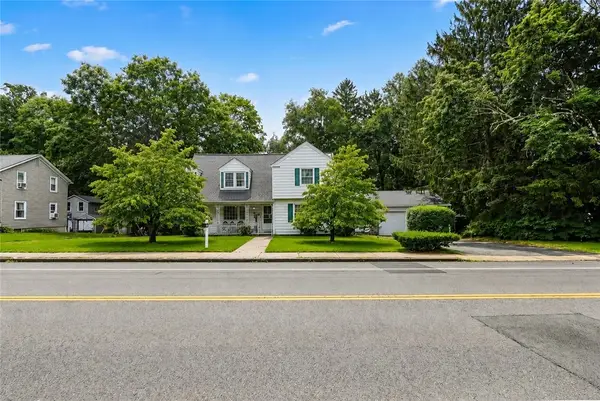 $599,000Active4 beds 2 baths2,834 sq. ft.
61 Knotty Oak Road, Coventry, RI 02816
MLS# 1417211Listed by: AMARAL & ASSOCIATIES RE, INC.


Protect your home and budget from life's surprises with an Assurant Home Warranty, backed by a partner that supports you through every step of homeownership. Explore Plans.
© 2023 - 2026 ERA Franchise Systems LLC. All rights reserved. ERA Franchise Systems LLC fully supports the principles of the Fair Housing Act and the Equal Opportunity Act. ERA, ERA Real Estate powered, and their respective logos are registered service marks of ERA Franchise Systems LLC. Each office is independently owned and operated.