
9 Giovanni-rose Court, Coventry, RI 02816
Local realty services provided by:ERA Empire Real Estate
Upcoming open houses
- Thu, Nov 1206:00 pm - 07:00 pm
- Sat, Nov 1411:00 am - 12:30 pm
Listed by: sherri faria
Office: re/max advantage group
MLS#:1428161
Source:RI_STATEWIDE
Price summary
- Price:$240,000
- Price per sq. ft.:$185.19
- Monthly HOA dues:$672
About this home
Well cared for oversized 2 bedroom, 2 bath manufactured home offering 1296 sq .ft. of living space. Nothing to do but drop your bags. Inside you will find a large bright open concept eat-in kitchen with lots of cabinets and counter tops flowing into the living room for great entertaining. The large primary suite is complete with a full bath and walk in closet. At the opposite end of the home you will find the second bedroom, full bath and a versatile den/office space. Additional features include forced hot air gas heating, and central air conditioning. The paved driveway can accommodate 3 vehicles. The trex handicap-accessible ramp runs from the driveway to the main entry. Wooded back yard and oversized deck are great for entertaining and a good size shed for storage of additional belongings. Community amenities include a clubhouse, playground and pickleball courts. Subject to Seller finding suitable housing; subject to park approval.
Contact an agent
Home facts
- Year built:2002
- Subdivision & Development:Westwood Estates
- Listing ID #:1428161
- Added:1 day(s) ago
- Updated:November 10, 2026 at 08:59 PM
Rooms and interior
- Bedrooms:2
- Total bathrooms:2
- Full bathrooms:2
- Rooms Total:7
- Flooring:Laminate
- Bathrooms Description:Tub Shower
- Kitchen Description:Dishwasher, Microwave, Oven, Range, Refrigerator
- Basement:Yes
- Living area:1,296 sq. ft.
Heating and cooling
- Cooling:Central Air
- Heating:Forced Air, Gas
- Central air:Yes
Structure and exterior
- Year built:2002
- Building area:1,296 sq. ft.
- Lot Features:Wooded
- Architectural Style:Manufactured Home
- Construction Materials:Drywall
- Exterior Features:Deck, Paved Driveway, Porch
- Foundation Description:Pillar Post Pier
- Levels:1 Story
Utilities
- Water:Public
- Sewer:Public Sewer
Finances and disclosures
- Price:$240,000
- Price per sq. ft.:$185.19
- Tax amount:$2,715 (2026)
Features and amenities
- Appliances:Microwave, Range, Refrigerator, Washer
- Laundry features:Dryer, Washer
- Amenities:Gas Water Heater, Thermal Windows, Water Heater
Parking
- Total parking spaces:3
- Parking description:No Garage, Paved Driveway
 The data relating to real estate for sale on this web site comes in part from the IDX Program of the State-Wide Multiple Listing Service, Inc. Real estate listings held by brokerage firms other than ERA Empire Real Estate are marked with the MLS logo and detailed information about them includes the name of the listing brokers. Information deemed reliable but not guaranteed. Copyright 2026 State-Wide MLS, Inc. All rights reserved. Date Last Update: November 10, 2026
New listings near 9 Giovanni-rose Court
- New
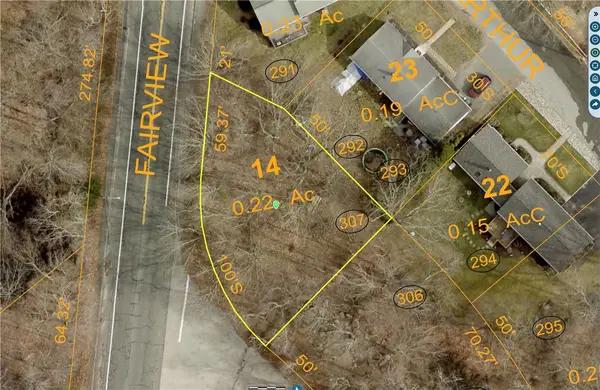 $99,900Active0.23 Acres
0 Fairview Avenue, Coventry, RI 02816
MLS# 1426754Listed by: HERE REALTY - New
 $417,519Active2 beds 2 baths1,250 sq. ft.
20 Hampton Road #73, Coventry, RI 02816
MLS# 1428059Listed by: THE GREENE REALTY GROUP 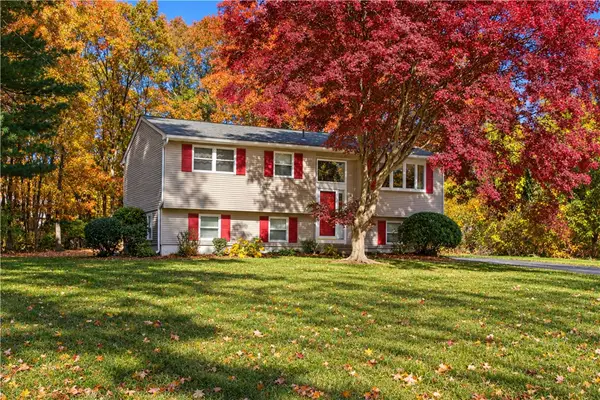 $399,900Active3 beds 1 baths1,714 sq. ft.
39 Highwood Drive, Coventry, RI 02816
MLS# 1427420Listed by: RI REAL ESTATE SERVICES $749,900Pending2 beds 2 baths2,250 sq. ft.
4 Hill Farm Camp Road, Coventry, RI 02816
MLS# 1427869Listed by: COAST TO COUNTRY REALTY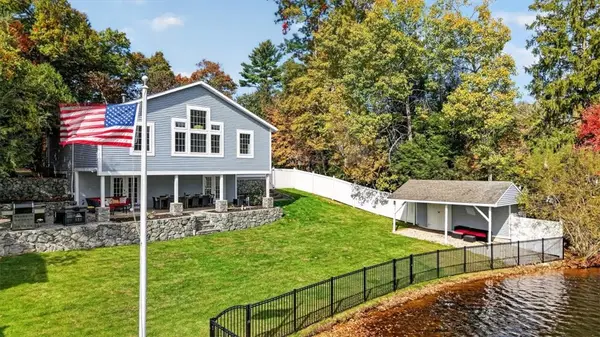 Listed by ERA$799,900Pending2 beds 3 baths1,692 sq. ft.
168 Acres Of Pine Road, Coventry, RI 01816
MLS# 1426275Listed by: ERA EMPIRE REAL ESTATE- New
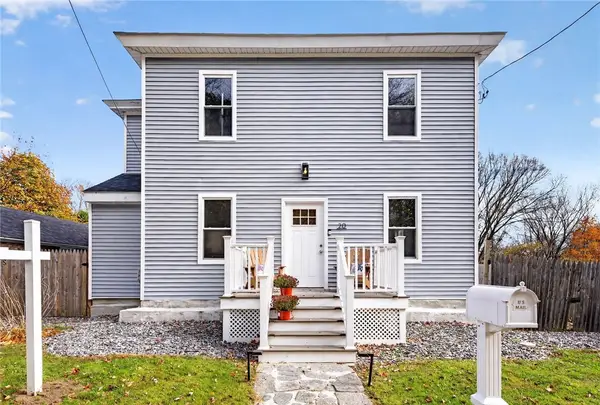 $475,000Active4 beds 2 baths1,530 sq. ft.
20 Whitford Street, Coventry, RI 02816
MLS# 1427817Listed by: ZEN REALTY 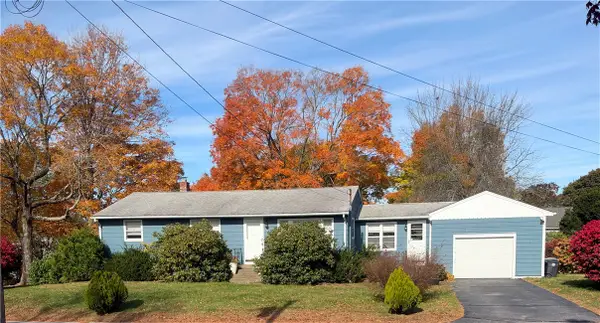 $425,000Active3 beds 1 baths1,236 sq. ft.
6 Centre Street, Coventry, RI 02816
MLS# 1426843Listed by: RE/MAX ADVANTAGE GROUP- New
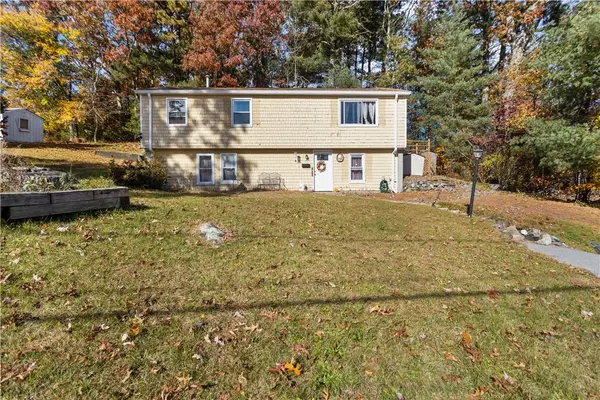 $349,900Active3 beds 1 baths1,974 sq. ft.
7 Holmes Road, Coventry, RI 02816
MLS# 1427288Listed by: KELLER WILLIAMS LEADING EDGE 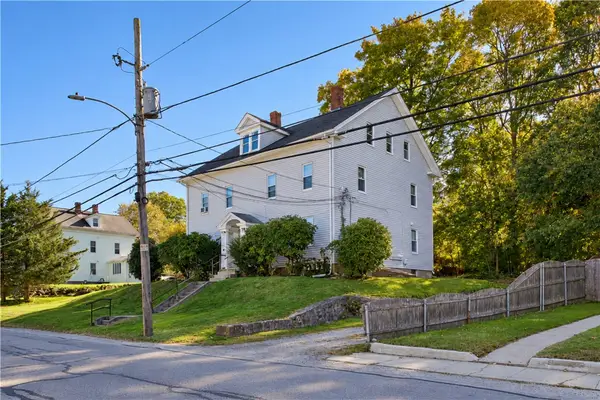 $645,000Active4 beds 4 baths2,560 sq. ft.
46 Ames Street, Coventry, RI 02816
MLS# 1426263Listed by: RI REAL ESTATE SERVICES


Protect your home and budget from life's surprises with an Assurant Home Warranty, backed by a partner that supports you through every step of homeownership. Explore Plans.
© 2023 - 2026 ERA Franchise Systems LLC. All rights reserved. ERA Franchise Systems LLC fully supports the principles of the Fair Housing Act and the Equal Opportunity Act. ERA, ERA Real Estate powered, and their respective logos are registered service marks of ERA Franchise Systems LLC. Each office is independently owned and operated.