
1000 Chapel View Boulevard #308, Cranston, RI 02920
Local realty services provided by:ERA Key Realty Services
1000 Chapel View Boulevard #308,Cranston, RI 02920
$635,000
- 2 Beds
- 2 Baths
- 1,343 sq. ft.
- Condominium
- Pending
Listed by: leann d'ettore, michael solotke
Office: homistic real estate, inc.
MLS#:1417896
Source:RI_STATEWIDE
Price summary
- Price:$635,000
- Price per sq. ft.:$472.82
- Monthly HOA dues:$367
About this home
Welcome to luxury living at The Residences at Chapel View, where timeless elegance meets modern sophistication. This beautifully appointed two-bedroom, two-bath condo offers an exceptional blend of style, comfort, and convenience in one of Cranston's most sought-after communities. Step inside to discover an open-concept floor plan highlighted by soaring cathedral ceilings, abundant natural light, rich hardwood flooring, and refined architectural details that create a bright, inviting atmosphere. The spacious living area flows effortlessly into the dining space and gourmet kitchen, making it ideal for both everyday living and entertaining. The thoughtfully designed primary suite features a spacious en-suite bathroom and generous closet space. A supplemental, smaller second bedroom and full bath provide flexibility for guests, a home office, or additional living needs. Enjoy your morning coffee or unwind at the end of the day on the private balcony. Additional highlights include central air conditioning, elevator access, designated parking, private storage, and professional property management for easy, low-maintenance living. Perfectly situated in the heart of Garden City, you'll enjoy walkable access to premier shopping, dining, caf s, and entertainment, while remaining just minutes from major highways, downtown Providence, and TF Green Airport. Experience the perfect combination of luxury, convenience, and effortless living....
Contact an agent
Home facts
- Year built:2005
- Subdivision & Development:Garden City
- Listing ID #:1417896
- Added:48 day(s) ago
- Updated:September 03, 2026 at 02:01 AM
Rooms and interior
- Bedrooms:2
- Total bathrooms:2
- Full bathrooms:2
- Rooms Total:5
- Flooring:Ceramic Tile, Hardwood
- Basement:Yes
- Basement Description:Unfinished
- Living area:1,343 sq. ft.
Heating and cooling
- Cooling:Central Air
- Heating:Forced Air, Gas
- Central air:Yes
Structure and exterior
- Year built:2005
- Building area:1,343 sq. ft.
- Construction Materials:Masonry, Wood Siding
- Exterior Features:Balcony
- Foundation Description:Combination
- Levels:1 Story
Utilities
- Water:Connected
- Sewer:Connected, Sewer Connected
Finances and disclosures
- Price:$635,000
- Price per sq. ft.:$472.82
- Tax amount:$5,873 (2025)
Features and amenities
- Laundry features:In Unit
- Amenities:Gas Water Heater, Thermal Windows
Parking
- Total parking spaces:2
- Parking description:Assigned, Built In
- Garage:Yes
- Garage spaces:1
 The data relating to real estate for sale on this web site comes in part from the IDX Program of the State-Wide Multiple Listing Service, Inc. Real estate listings held by brokerage firms other than ERA Key Realty Services are marked with the MLS logo and detailed information about them includes the name of the listing brokers. Information deemed reliable but not guaranteed. Copyright 2026 State-Wide MLS, Inc. All rights reserved. Date Last Update: September 3, 2026
New listings near 1000 Chapel View Boulevard #308
- New
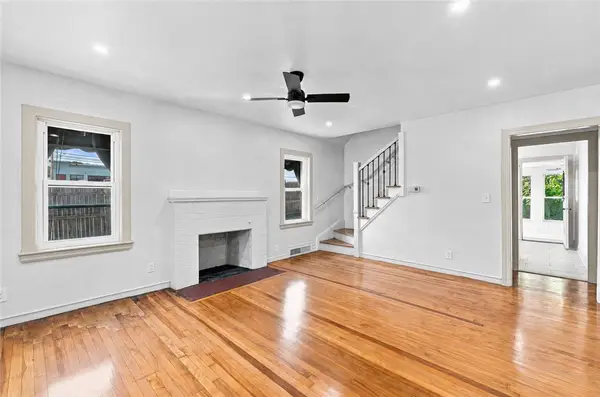 $447,500Active4 beds 2 baths1,280 sq. ft.
435 Auburn Street, Cranston, RI 02910
MLS# 1422231Listed by: INNOVATIONS REALTY - Open Sat, 10am to 12pmNew
 $499,900Active3 beds 2 baths1,746 sq. ft.
22 Baldino Drive, Cranston, RI 02920
MLS# 1421993Listed by: RESIDENTIAL PROPERTIES LTD. - Open Sat, 11am to 12:30pmNew
 $450,000Active3 beds 1 baths2,305 sq. ft.
36 Brookfield Drive, Cranston, RI 02920
MLS# 1421800Listed by: BHHS COMMONWEALTH REAL ESTATE - New
 $699,999Active5 beds 2 baths3,606 sq. ft.
67 Kearney Street, Cranston, RI 02920
MLS# 1422067Listed by: ABBOTT PROPERTIES, LLC - New
 $899,900Active4 beds 3 baths2,528 sq. ft.
443 Seven Mile Road, Cranston, RI 02831
MLS# 1420975Listed by: LANE CECERI GROUP - Open Sat, 11am to 1pmNew
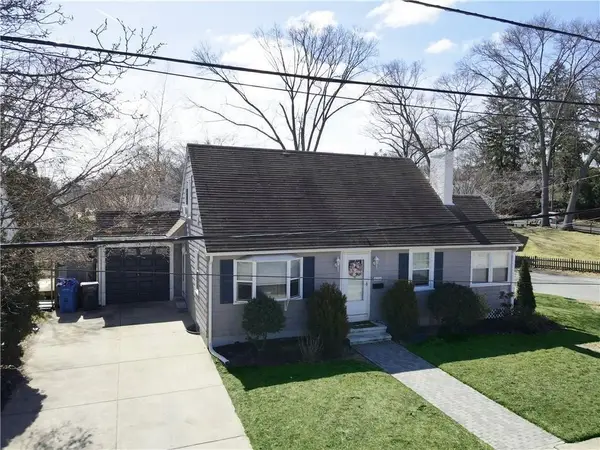 $472,000Active3 beds 2 baths1,848 sq. ft.
134 Westwood Avenue, Cranston, RI 02905
MLS# 1422047Listed by: REALPRO BY THE WATER - Open Sat, 11am to 12:30pm
 $500,000Active4 beds 2 baths2,616 sq. ft.
28 Carman Street, Cranston, RI 02910
MLS# 1420400Listed by: EXP REALTY - New
 $449,900Active2 beds 1 baths1,192 sq. ft.
42 Victoria Avenue, Cranston, RI 02920
MLS# 1422065Listed by: RI REAL ESTATE SERVICES - New
 $569,999Active3 beds 2 baths1,723 sq. ft.
91 Waterman Avenue, Cranston, RI 02910
MLS# 1421829Listed by: EXP REALTY LLC - Open Sat, 11am to 12:30pmNew
 $649,900Active3 beds 2 baths3,511 sq. ft.
24 Tacoma Street, Cranston, RI 02920
MLS# 1421507Listed by: RE/MAX ONE


Protect your home and budget from life's surprises with an Assurant Home Warranty, backed by a partner that supports you through every step of homeownership. Explore Plans.
© 2023 - 2026 ERA Franchise Systems LLC. All rights reserved. ERA Franchise Systems LLC fully supports the principles of the Fair Housing Act and the Equal Opportunity Act. ERA, ERA Real Estate powered, and their respective logos are registered service marks of ERA Franchise Systems LLC. Each office is independently owned and operated.