
24 Tacoma Street, Cranston, RI 02920
Local realty services provided by:ERA Key Realty Services
24 Tacoma Street,Cranston, RI 02920
$649,900
- 3 Beds
- 2 Baths
- 3,511 sq. ft.
- Multi-family
- Active
Listed by: richard perelman
Office: re/max one
MLS#:1421507
Source:RI_STATEWIDE
Price summary
- Price:$649,900
- Price per sq. ft.:$185.1
About this home
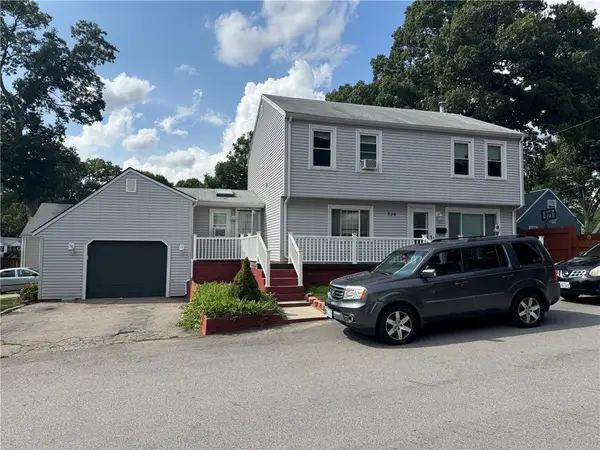
Move in condition!! 2 Family with 2 beds on the first floor and 1 bed on the 2nd floor that features 3 granite countertop kitchens with stainless appliances, 3 updated bathrooms, like new ceramic tile and laminate flooring, freshly painted interior, central air mini splits, and a beautiful finished lower level with its own walkout! This property has maintenance free vinyl siding including a brick front and a gigantic 2 car garage that you could put a lift inside in order to put 2 cars on each side along with tons of storage space! Add in all like new mechanicals including the roof, windows, furnace, gas FHW baseboard heat and electrical. There's also a generous size laundry room in the lower level. Outside parks no less than 6 cars. This multi family is conveniently located to everything you need. Attachment online with over 45k in recent updates. Bang for your buck!
Contact an agent
Home facts
- Year built:1928
- Subdivision & Development:Thornton
- Listing ID #:1421507
- Added:7 day(s) ago
- Updated:September 07, 2026 at 11:31 AM
Rooms and interior
- Bedrooms:3
- Total bathrooms:2
- Full bathrooms:2
- Rooms Total:9
- Flooring:Ceramic Tile, Laminate
- Bathrooms Description:Tub Shower
- Kitchen Description:Dishwasher, Oven, Range, Refrigerator
- Basement:Yes
- Basement Description:Exterior Entry, Finished, Full, Interior Entry
- Living area:3,511 sq. ft.
Heating and cooling
- Cooling:Wall Units
- Heating:Baseboard, Gas, Hot Water
Structure and exterior
- Year built:1928
- Building area:3,511 sq. ft.
- Lot area:0.15 Acres
- Lot Features:Paved
- Construction Materials:Brick, Vinyl Siding
- Exterior Features:Paved Driveway
Utilities
- Water:Connected, Public
- Sewer:Connected, Public Sewer, Sewer Connected
Finances and disclosures
- Price:$649,900
- Price per sq. ft.:$185.1
- Tax amount:$6,343 (2026)
Features and amenities
- Appliances:Range, Refrigerator, Washer
- Laundry features:Dryer, Washer
- Amenities:Gas Water Heater
Parking
- Total parking spaces:8
- Parking description:Detached, Garage, Garage Door Opener, Paved Driveway
- Garage:Yes
- Garage spaces:2
 The data relating to real estate for sale on this web site comes in part from the IDX Program of the State-Wide Multiple Listing Service, Inc. Real estate listings held by brokerage firms other than ERA Key Realty Services are marked with the MLS logo and detailed information about them includes the name of the listing brokers. Information deemed reliable but not guaranteed. Copyright 2026 State-Wide MLS, Inc. All rights reserved. Date Last Update: September 7, 2026
New listings near 24 Tacoma Street
- New
 $499,000Active4 beds 2 baths1,764 sq. ft.
45 Eddy Street, Cranston, RI 02920
MLS# 1422524Listed by: PREMIERE PROPERTIES /SEA GLASS - New
 $599,000Active3 beds 2 baths2,129 sq. ft.
255 Farmington Avenue, Cranston, RI 02920
MLS# 1422444Listed by: RI REAL ESTATE SERVICES - New
 $495,000Active3 beds 2 baths2,488 sq. ft.
239 Summer Street, Cranston, RI 02910
MLS# 1422289Listed by: START REALTY - New
 $425,000Active3 beds 1 baths1,768 sq. ft.
102 Burnside Street, Cranston, RI 02910
MLS# 1422366Listed by: INNOVATIONS REALTY - New
 $429,000Active2 beds 2 baths1,324 sq. ft.
1 Gray Coach Lane #101, Cranston, RI 02921
MLS# 1421607Listed by: KELLER WILLIAMS COASTAL - New
 $499,000Active3 beds 2 baths2,640 sq. ft.
77 Ausdale Road, Cranston, RI 02910
MLS# 1422418Listed by: FAMILY FIRST REALTY RI, LLC - New
 $429,000Active3 beds 2 baths1,152 sq. ft.
71 Ash Avenue, Cranston, RI 02910
MLS# 1422419Listed by: BANI PROPERTIES - New
 $474,000Active3 beds 3 baths1,560 sq. ft.
91 Mason Avenue, Cranston, RI 02910
MLS# 1422407Listed by: KEY REAL ESTATE SERVICES - New
 $419,900Active2 beds 1 baths1,001 sq. ft.
276 East Street, Cranston, RI 02920
MLS# 1422382Listed by: WESTCOTT PROPERTIES - New
 $419,900Active2 beds 1 baths1,488 sq. ft.
282 East Street, Cranston, RI 02920
MLS# 1422391Listed by: WESTCOTT PROPERTIES


Protect your home and budget from life's surprises with an Assurant Home Warranty, backed by a partner that supports you through every step of homeownership. Explore Plans.
© 2023 - 2026 ERA Franchise Systems LLC. All rights reserved. ERA Franchise Systems LLC fully supports the principles of the Fair Housing Act and the Equal Opportunity Act. ERA, ERA Real Estate powered, and their respective logos are registered service marks of ERA Franchise Systems LLC. Each office is independently owned and operated.