
113 Beckwith Street, Cranston, RI 02910
Local realty services provided by:ERA Key Realty Services
113 Beckwith Street,Cranston, RI 02910
$671,500
- 8 Beds
- 3 Baths
- - sq. ft.
- Multi-family
- Sold
Listed by: michele sisson
Office: bhhs commonwealth real estate
MLS#:1417960
Source:RI_STATEWIDE
Sorry, we are unable to map this address
Price summary
- Price:$671,500
About this home
Discover a fantastic investment or owner-occupied opportunity at 113-115 Beckwith Street in Cranston. This meticulously maintained 1920 Craftsman two-family home offers over 3,000 sq ft of living space, with roughly 1,500 sq ft on each side. Both units have been owner-occupied for 30+ years, contributing to the exceptional care and preservation of the property. Highlights include stunning original woodwork, updated kitchens with stainless steel appliances and granite counters, updated baths, skylights, newer roof, newer gas furnaces, gas fireplaces and an alarm system. Each side offers 3-4 bedrooms; one has 1.5 baths and the other 1 bath. Set on a large corner lot, the home features a professionally maintained fenced in yard with sprinklers, a deck for entertaining, a huge enclosed front porch, a two car garage with storage and workbench, and two separate driveways. The full basement provides separate washer/dryer connections for each unit and a bulkhead dormer for easy outside access. Conveniently located near shopping, dining, schools, and major highways, this well preserved Craftsman offers incredible character, charm, versatility, and long term value. Some images are virtually staged to show potential....
Contact an agent
Home facts
- Year built:1920
- Subdivision & Development:Auburn
- Listing ID #:1417960
- Added:64 day(s) ago
- Updated:September 25, 2026 at 05:09 PM
Rooms and interior
- Bedrooms:8
- Total bathrooms:3
- Full bathrooms:2
- Half bathrooms:1
- Rooms Total:14
- Flooring:Carpet, Ceramic Tile, Hardwood, Laminate
- Bathrooms Description:Tub Shower
- Kitchen Description:Dishwasher, Disposal, Exhaust Fan, Microwave, Oven, Range, Range Hood, Refrigerator
- Basement:Yes
- Basement Description:Full, Unfinished
Heating and cooling
- Cooling:Whole House Fan, Window Units
- Heating:Gas, Radiant
Structure and exterior
- Year built:1920
- Lot Features:Corner Lot, Sprinkler System
- Construction Materials:Brick, Drywall, Plaster, Vinyl Siding
- Exterior Features:Deck, Paved Driveway, Porch, Screened, Sprinkler Irrigation
- Foundation Description:Brick Mortar, Combination
Utilities
- Water:Connected, Public
- Sewer:Public Sewer
Finances and disclosures
- Price:$671,500
- Tax amount:$6,412 (2026)
Features and amenities
- Appliances:Microwave, Range, Range Hood, Refrigerator, Washer
- Laundry features:Common Area, Dryer, Washer
- Amenities:Gas Water Heater, Permanent Attic Stairs, Security System Owned, Skylights, Storage, Storm Windows
Parking
- Total parking spaces:10
- Parking description:Detached, Garage, Paved Driveway
- Garage:Yes
- Garage spaces:2
 The data relating to real estate for sale on this web site comes in part from the IDX Program of the State-Wide Multiple Listing Service, Inc. Real estate listings held by brokerage firms other than ERA Key Realty Services are marked with the MLS logo and detailed information about them includes the name of the listing brokers. Information deemed reliable but not guaranteed. Copyright 2026 State-Wide MLS, Inc. All rights reserved. Date Last Update: September 25, 2026
New listings near 113 Beckwith Street
- Open Sat, 12 to 2pmNew
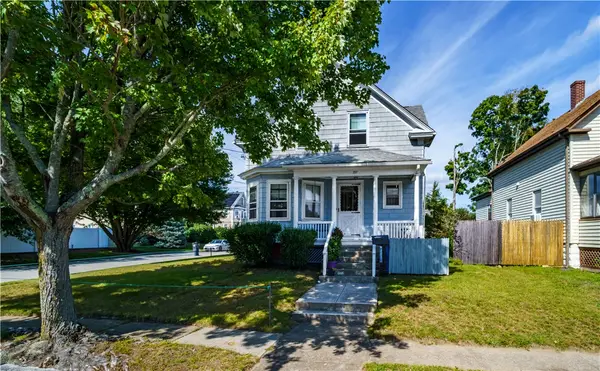 $405,000Active3 beds 2 baths1,218 sq. ft.
197 Laurens Street, Cranston, RI 02910
MLS# 1423703Listed by: EXP REALTY - New
 $649,900Active3 beds 2 baths1,819 sq. ft.
500 Laten Knight Road, Cranston, RI 02921
MLS# 1424245Listed by: RESIDENTIAL PROPERTIES LTD - New
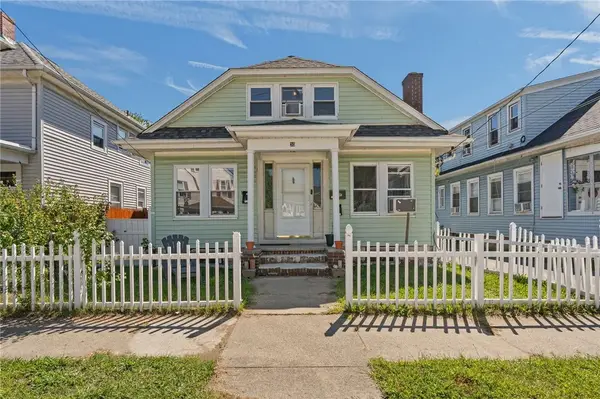 $379,900Active3 beds 2 baths3,190 sq. ft.
30 Cliffdale Avenue, Cranston, RI 02905
MLS# 1423712Listed by: WILLIAMS & STUART REAL ESTATE - New
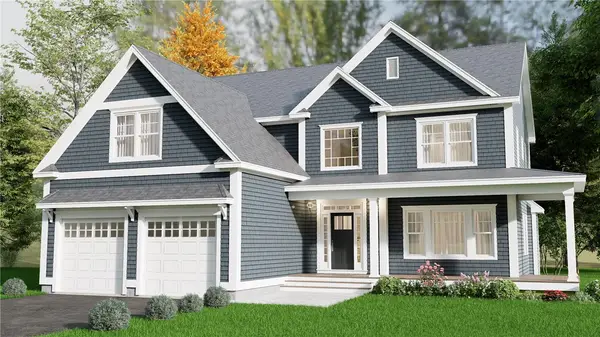 $1,194,588Active4 beds 3 baths3,020 sq. ft.
8 Ashton Court, Cranston, RI 02921
MLS# 1424275Listed by: PICERNE HOMES - Open Sat, 1:30 to 3pmNew
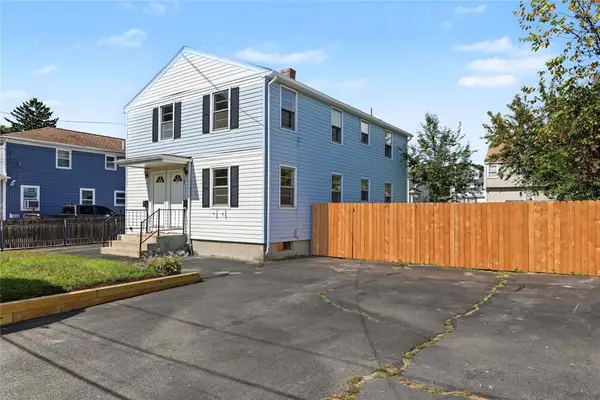 $575,000Active4 beds 2 baths1,892 sq. ft.
57 Drowne Street, Cranston, RI 02905
MLS# 1423874Listed by: RESIDENTIAL PROPERTIES LTD. - Open Mon, 4:30 to 6pmNew
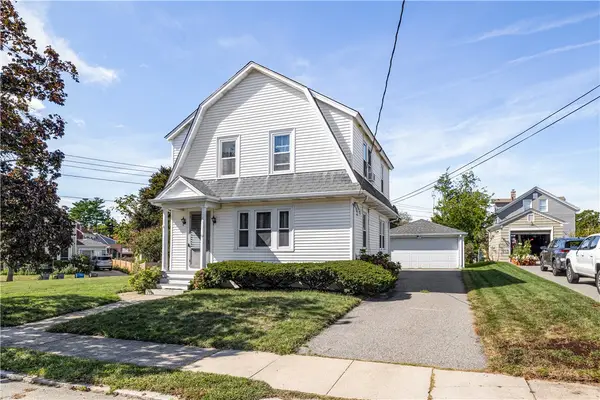 $389,900Active3 beds 1 baths2,058 sq. ft.
153 Lyndon Road, Cranston, RI 02905
MLS# 1424220Listed by: COMPASS - New
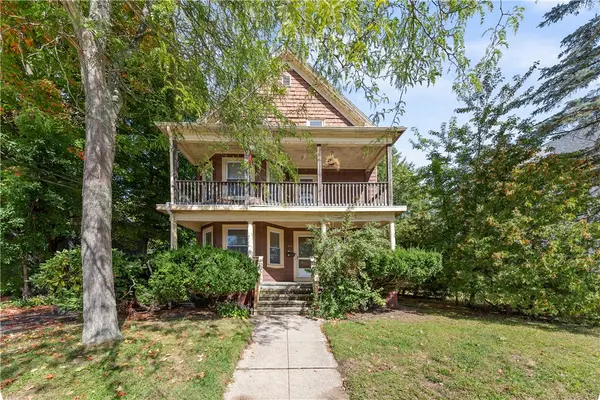 $799,900Active6 beds 3 baths5,526 sq. ft.
73 Wheeler Avenue, Cranston, RI 02905
MLS# 1423760Listed by: BERYLLIUM REALTY GROUP - New
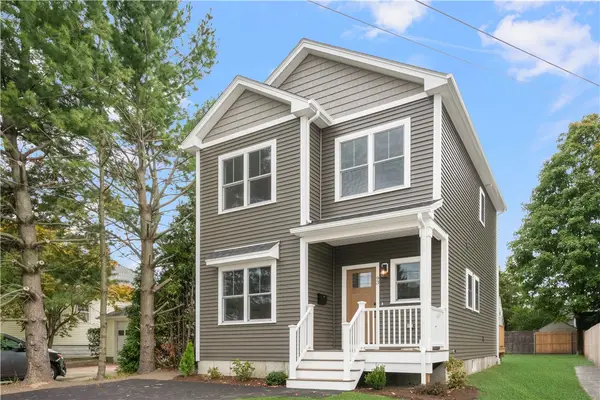 $549,900Active3 beds 3 baths1,421 sq. ft.
93 Fiat Avenue, Cranston, RI 02910
MLS# 1423914Listed by: RE/MAX PROFESSIONALS - Open Sat, 12 to 2pmNew
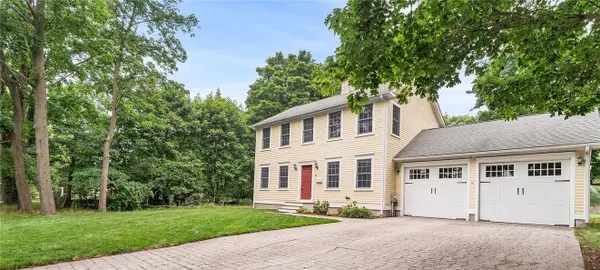 $600,000Active3 beds 3 baths1,664 sq. ft.
20 Wheelock Avenue, Cranston, RI 02920
MLS# 1423350Listed by: REDFIN CORPORATION - New
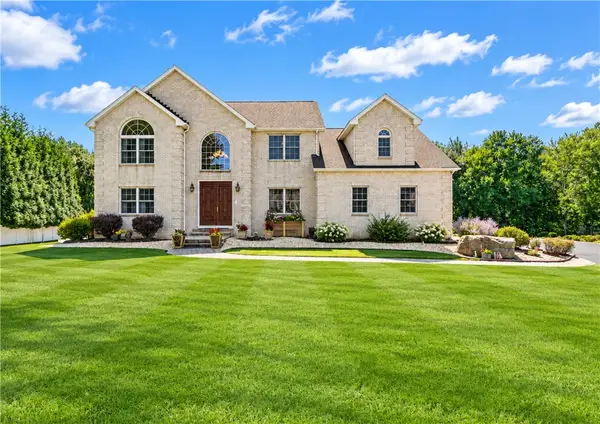 $1,145,000Active5 beds 4 baths4,097 sq. ft.
15 W Bluebird Lane, Cranston, RI 02921
MLS# 1421613Listed by: CENTURY 21 LIMITLESS


Protect your home and budget from life's surprises with an Assurant Home Warranty, backed by a partner that supports you through every step of homeownership. Explore Plans.
© 2023 - 2026 ERA Franchise Systems LLC. All rights reserved. ERA Franchise Systems LLC fully supports the principles of the Fair Housing Act and the Equal Opportunity Act. ERA, ERA Real Estate powered, and their respective logos are registered service marks of ERA Franchise Systems LLC. Each office is independently owned and operated.