
73 Wheeler Avenue, Cranston, RI 02905
Local realty services provided by:ERA Empire Real Estate
73 Wheeler Avenue,Cranston, RI 02905
$799,900
- 6 Beds
- 3 Baths
- 5,526 sq. ft.
- Multi-family
- Active
Listed by: jose morales
Office: beryllium realty group
MLS#:1423760
Source:RI_STATEWIDE
Price summary
- Price:$799,900
- Price per sq. ft.:$144.75
About this home
Great investment opportunity for an owner-occupied three-family property in desirable Edgewood area of Cranston! Property features hardwood floors, common laundry in the basement and off-street parking for four vehicles and additional two car garage. This is property owned and managed by a property management company. Willing to provide maintenance records and financial statements upon request.
Contact an agent
Home facts
- Year built:1900
- Listing ID #:1423760
- Added:1 day(s) ago
- Updated:September 24, 2026 at 12:02 AM
Rooms and interior
- Bedrooms:6
- Total bathrooms:3
- Full bathrooms:3
- Rooms Total:15
- Flooring:Ceramic Tile, Hardwood
- Bathrooms Description:Bathtub, Tub Shower
- Kitchen Description:Dishwasher, Oven, Range
- Basement:Yes
- Basement Description:Full, Interior Entry, Unfinished
- Living area:5,526 sq. ft.
Heating and cooling
- Cooling:Window Units
- Heating:Baseboard, Gas, Steam
Structure and exterior
- Year built:1900
- Building area:5,526 sq. ft.
- Lot area:0.17 Acres
- Construction Materials:Drywall, Plaster, Shingle Siding
- Foundation Description:Brick Mortar, Combination, Stone
Utilities
- Water:Connected
- Sewer:Connected, Sewer Connected
Finances and disclosures
- Price:$799,900
- Price per sq. ft.:$144.75
- Tax amount:$7,638 (2025)
Features and amenities
- Appliances:Range, Washer
- Laundry features:Common Area, Dryer, Washer
Parking
- Total parking spaces:6
- Parking description:Detached, Garage
- Garage:Yes
- Garage spaces:2
 The data relating to real estate for sale on this web site comes in part from the IDX Program of the State-Wide Multiple Listing Service, Inc. Real estate listings held by brokerage firms other than ERA Empire Real Estate are marked with the MLS logo and detailed information about them includes the name of the listing brokers. Information deemed reliable but not guaranteed. Copyright 2026 State-Wide MLS, Inc. All rights reserved. Date Last Update: September 24, 2026
New listings near 73 Wheeler Avenue
- New
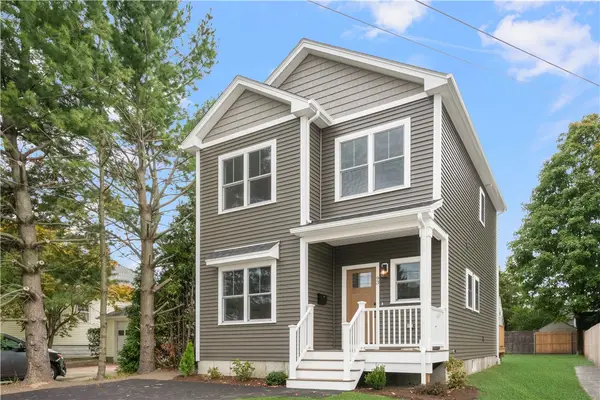 $549,900Active3 beds 3 baths1,421 sq. ft.
93 Fiat Avenue, Cranston, RI 02910
MLS# 1423914Listed by: RE/MAX PROFESSIONALS - Open Fri, 5 to 6:30pmNew
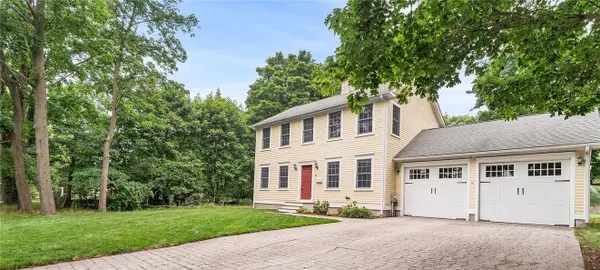 $600,000Active3 beds 3 baths1,664 sq. ft.
20 Wheelock Avenue, Cranston, RI 02920
MLS# 1423350Listed by: REDFIN CORPORATION - Open Thu, 5 to 6pmNew
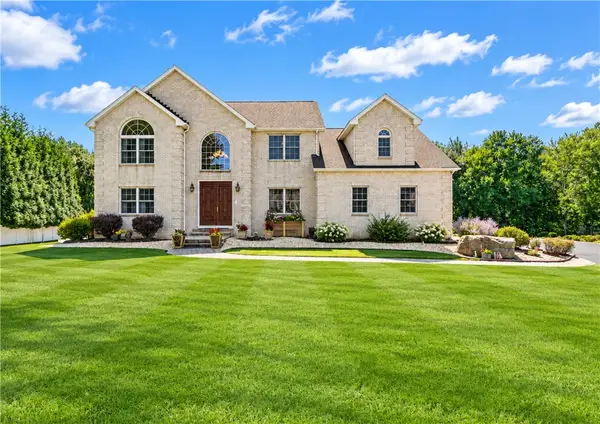 $1,145,000Active5 beds 4 baths4,097 sq. ft.
15 W Bluebird Lane, Cranston, RI 02921
MLS# 1421613Listed by: CENTURY 21 LIMITLESS - New
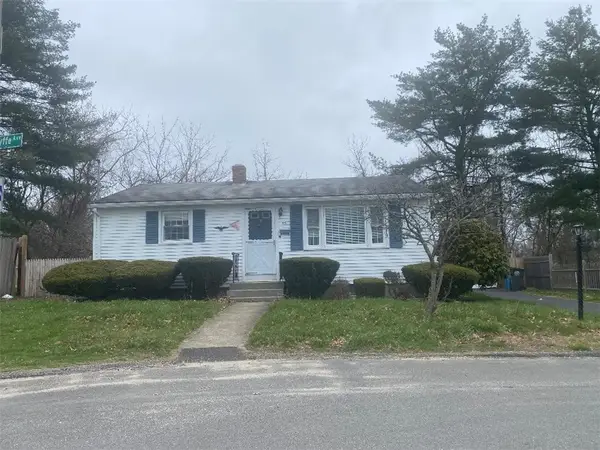 $325,000Active2 beds 1 baths1,484 sq. ft.
39 Fyffe Avenue, Cranston, RI 02920
MLS# 1423298Listed by: REMAX REVOLUTION - Open Sat, 11:30am to 1pmNew
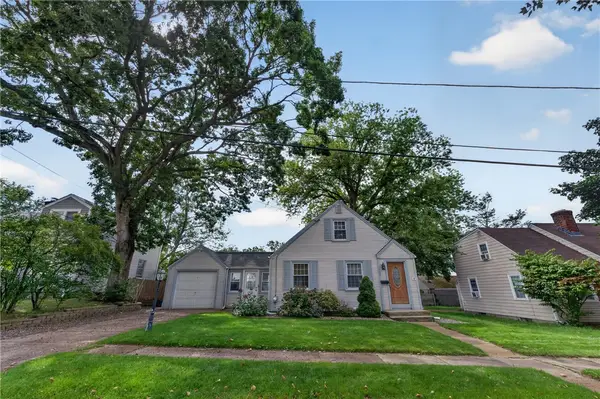 $429,995Active3 beds 1 baths1,152 sq. ft.
110 Bryant Road, Cranston, RI 02910
MLS# 1424061Listed by: INNOVATIONS REALTY - Open Sun, 11:30am to 1pmNew
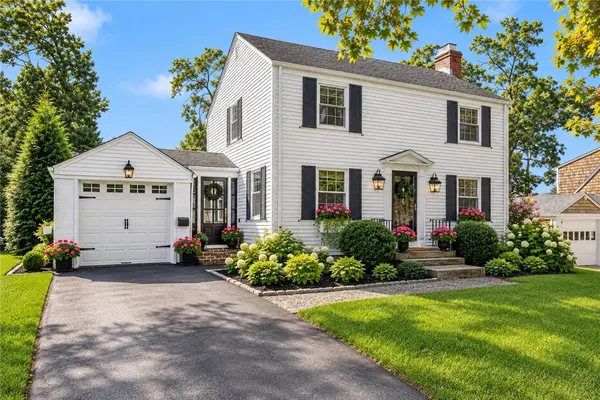 $549,900Active3 beds 2 baths1,627 sq. ft.
35 Hill Top Drive, Cranston, RI 02920
MLS# 1423823Listed by: COMPASS - New
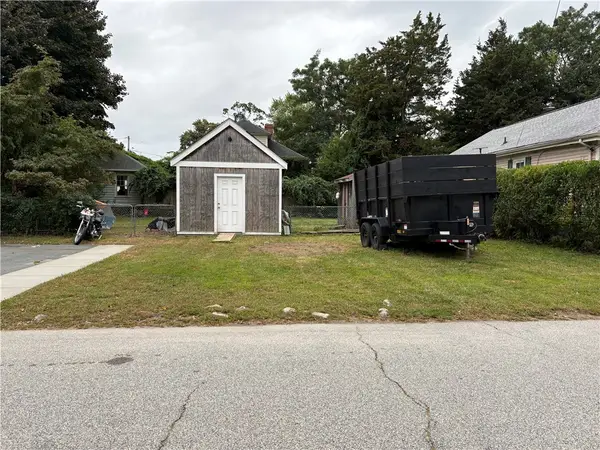 $134,900Active0.07 Acres
0 Essex Street, Cranston, RI 02910
MLS# 1423891Listed by: ALBERT REALTY INC., REALTORS - New
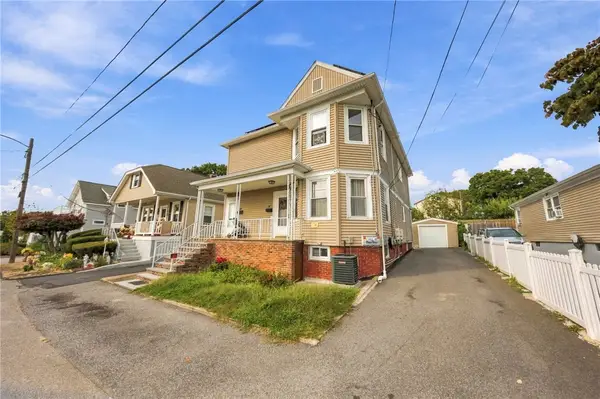 $780,000Active7 beds 3 baths2,294 sq. ft.
37 Old Oak Avenue, Cranston, RI 02910
MLS# 1423963Listed by: INNOVATIONS REALTY - New
 $420,000Active2 beds 1 baths732 sq. ft.
210 Hyde Street, Cranston, RI 02920
MLS# 1423816Listed by: BRUCE ALLEN, REALTORS - Open Sat, 1 to 2:30pmNew
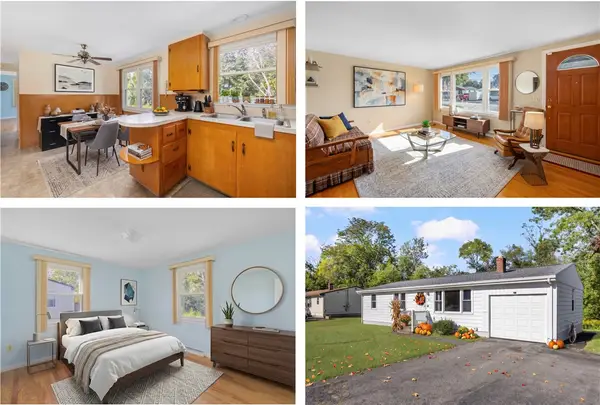 $375,000Active3 beds 1 baths960 sq. ft.
103 Amanda Street, Cranston, RI 02920
MLS# 1423873Listed by: REMAX REVOLUTION


Protect your home and budget from life's surprises with an Assurant Home Warranty, backed by a partner that supports you through every step of homeownership. Explore Plans.
© 2023 - 2026 ERA Franchise Systems LLC. All rights reserved. ERA Franchise Systems LLC fully supports the principles of the Fair Housing Act and the Equal Opportunity Act. ERA, ERA Real Estate powered, and their respective logos are registered service marks of ERA Franchise Systems LLC. Each office is independently owned and operated.