
12 Beechwood Dr, Cranston, RI 02921
Local realty services provided by:ERA M. Connie Laplante Real Estate
12 Beechwood Dr,Cranston, RI 02921
$1,650,000
- 4 Beds
- 4 Baths
- 3,500 sq. ft.
- Single family
- Active
Listed by: vickie pizzarelli
Office: family first realty
MLS#:73594819
Source:MLSPIN
Price summary
- Price:$1,650,000
- Price per sq. ft.:$471.43
About this home
New construction Colonial for sale in Western Cranston, RI, set on 2.2 private acres within Ridgewood Estates just off Pippen Orchard Road. This 3,500 sq ft, 4-bedroom, 3.5-bath home blends timeless elegance with modern comfort. A farmer’s porch with custom masonry welcomes you into a grand open entryway and a sun-filled open floor plan designed for entertaining and everyday living. The personalized kitchen with a center quartz island is the heart of the home, flowing into expansive living and dining areas. An appliance allowance lets you choose your own finishing touches. Step outside to a Trex deck spanning nearly the length of the house, ideal for alfresco dining and summer sunsets. Upstairs, the primary suite offers a private en-suite bath, joined by a Jr. en-suite, two additional bedrooms, and a full hall bath. A full unfinished walkout basement opens to a paver patio and the backyard, ready for future finished living space, a home gym, or a recreation room. Energy-efficient electric heat, an electric fireplace, an alarm system, security cameras, an irrigation sprinkler system, French drains around the basement, and landscape lighting add comfort and peace of mind. A paver driveway and walkways paired with exquisite masonry deliver standout curb appeal and quality craftsmanship. This home will be complete and ready to move into before the holidays....
Contact an agent
Home facts
- Year built:2026
- Listing ID #:73594819
- Updated:October 27, 2026 at 12:53 PM
Rooms and interior
- Bedrooms:4
- Total bathrooms:4
- Full bathrooms:3
- Half bathrooms:1
- Rooms Total:8
- Flooring:Flooring - Stone/Ceramic Tile, Tile, Wood
- Dining Description:Wood
- Bathrooms Description:Bathroom, Bathroom - Half
- Kitchen Description:Breakfast Bar / Nook, Countertops - Stone/Granite/Solid, Dishwasher, Flooring - Hardwood, Kitchen Island, Lighting - Pendant, Microwave, Oven, Pantry, Plumbed For Ice Maker, Range, Range Hood, Refrigerator
- Basement Description:Full, Interior Entry, Unfinished, Walk-Out Access
- Living area:3,500 sq. ft.
Heating and cooling
- Cooling:2 Cooling Zones, Central Air, ENERGY STAR Qualified Equipment, Geothermal
- Heating:Air Source Heat Pumps (ASHP), ENERGY STAR Qualified Equipment, Electric, Hydro Air
- Central air:Yes
Structure and exterior
- Roof:Shingle
- Year built:2026
- Building area:3,500 sq. ft.
- Lot area:2.2 Acres
- Lot Features:Wooded
- Architectural Style:Colonial
- Construction Materials:Frame, Stone, Vertical Siding
- Exterior Features:Deck - Composite, Decorative Lighting, Patio, Porch, Rain Gutters, Sprinkler System
- Foundation Description:Concrete Perimeter
Schools
- High school:Cranston West
- Middle school:Western Hills
- Elementary school:Stone Hill
Utilities
- Water:Private
- Sewer:Private Sewer
Finances and disclosures
- Price:$1,650,000
- Price per sq. ft.:$471.43
- Tax amount:$20,820 (2025)
Features and amenities
- Appliances:Dishwasher, Microwave, Range, Range Hood, Refrigerator
- Laundry features:Electric Dryer Hookup, Second Floor, Washer Hookup
Parking
- Total parking spaces:10
- Parking description:Attached, Garage Door Opener, Off Street, Paved, Paved Drive
- Garage:Yes
- Garage spaces:2
New listings near 12 Beechwood Dr
- New
 $564,900Active3 beds 2 baths1,506 sq. ft.
67 Longview Drive, Cranston, RI 02920
MLS# 1426898Listed by: HOMESMART FIRST CLASS REALTY
- Open Sun, 1 to 2:30pmNew
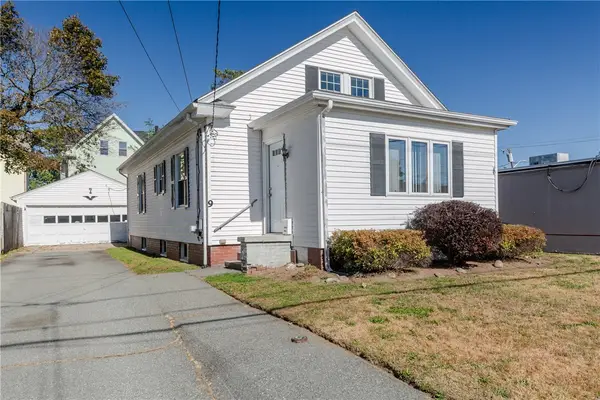 $417,000Active3 beds 1 baths1,456 sq. ft.
9 Chestnut Avenue, Cranston, RI 02910
MLS# 1426656Listed by: WILLIAMS & STUART REAL ESTATE - New
 $499,000Active5 beds 2 baths1,720 sq. ft.
1107 Pontiac Avenue, Cranston, RI 02921
MLS# 1426587Listed by: MOTT & CHACE SOTHEBY'S INTL. - New
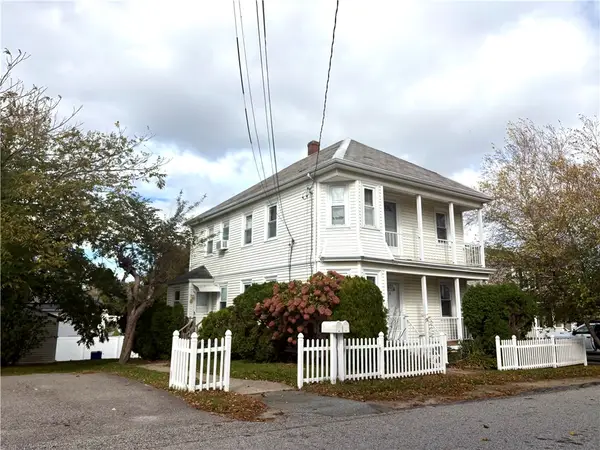 Listed by ERA$539,900Active4 beds 2 baths3,044 sq. ft.
25 Colony Street, Cranston, RI 02920
MLS# 1426773Listed by: ERA EMPIRE REAL ESTATE - New
 $354,998Active2 beds 1 baths1,020 sq. ft.
16 Ash Avenue, Cranston, RI 02910
MLS# 1425069Listed by: CALDWELL REALTY LLC  $499,900Active5 beds 3 baths2,304 sq. ft.
49 Tiffany Street, Cranston, RI 02920
MLS# 1425348Listed by: START REALTY- New
 $399,000Active4 beds 2 baths1,768 sq. ft.
22 Tremont St, Cranston, RI 02920
MLS# 73594693Listed by: Keller Williams Realty Leading Edge - Open Wed, 5:30 to 6:30pmNew
 $449,900Active3 beds 2 baths1,612 sq. ft.
675 Pontiac Avenue, Cranston, RI 02910
MLS# 1426658Listed by: INNOVATIONS REALTY - New
 $439,900Active3 beds 2 baths1,494 sq. ft.
63 Woodside Street, Cranston, RI 02920
MLS# 1426686Listed by: COLDWELL BANKER REALTY


Protect your home and budget from life's surprises with an Assurant Home Warranty, backed by a partner that supports you through every step of homeownership. Explore Plans.
© 2023 - 2026 ERA Franchise Systems LLC. All rights reserved. ERA Franchise Systems LLC fully supports the principles of the Fair Housing Act and the Equal Opportunity Act. ERA, ERA Real Estate powered, and their respective logos are registered service marks of ERA Franchise Systems LLC. Each office is independently owned and operated.