
9 Chestnut Avenue, Cranston, RI 02910
Local realty services provided by:ERA Empire Real Estate
Upcoming open houses
- Sun, Nov 0101:00 pm - 02:30 pm
Listed by: sandra sousa
Office: williams & stuart real estate
MLS#:1426656
Source:RI_STATEWIDE
Price summary
- Price:$417,000
- Price per sq. ft.:$286.4
About this home
A great opportunity in an established Eden Park neighborhood with this charming Cape offering plenty of character and potential for its next owner. Inside, beautiful hardwood floors flow into the spacious living and dining areas, with large windows bringing in natural light throughout an open and inviting layout. The kitchen features classic cabinetry and ample storage, while a comfortably sized main level bedroom and two upstairs bedrooms provide the space and freedom to make each your own. A bright three-season porch brings added flexibility, serving as a relaxing spot to unwind while also doubling as a convenient mudroom for practical everyday use. Outside, the manageable yard is bordered by mature landscaping with a handy detached two-car garage. With solid features already in place and an opportunity for cosmetic updates to reflect your personal style, this home is ready for you.
Contact an agent
Home facts
- Year built:1929
- Subdivision & Development:Eden Park
- Listing ID #:1426656
- Added:1 day(s) ago
- Updated:October 27, 2026 at 06:05 PM
Rooms and interior
- Bedrooms:3
- Total bathrooms:1
- Full bathrooms:1
- Rooms Total:7
- Flooring:Ceramic Tile, Hardwood, Laminate
- Bathrooms Description:Tub Shower
- Kitchen Description:Oven, Range, Refrigerator
- Basement:Yes
- Basement Description:Full, Interior Entry, Unfinished
- Living area:1,456 sq. ft.
Heating and cooling
- Heating:Baseboard, Oil, Radiant, Steam
Structure and exterior
- Year built:1929
- Building area:1,456 sq. ft.
- Lot area:0.1 Acres
- Architectural Style:Cape Cod
- Construction Materials:Vinyl Siding
- Levels:2 Story
Utilities
- Water:Connected
- Sewer:Connected, Sewer Connected
Finances and disclosures
- Price:$417,000
- Price per sq. ft.:$286.4
- Tax amount:$4,672 (2026)
Features and amenities
- Appliances:Range, Refrigerator
- Amenities:Oil Water Heater
Parking
- Total parking spaces:4
- Parking description:Detached, Garage
- Garage:Yes
- Garage spaces:2
 The data relating to real estate for sale on this web site comes in part from the IDX Program of the State-Wide Multiple Listing Service, Inc. Real estate listings held by brokerage firms other than ERA Empire Real Estate are marked with the MLS logo and detailed information about them includes the name of the listing brokers. Information deemed reliable but not guaranteed. Copyright 2026 State-Wide MLS, Inc. All rights reserved. Date Last Update: October 27, 2026
New listings near 9 Chestnut Avenue
- New
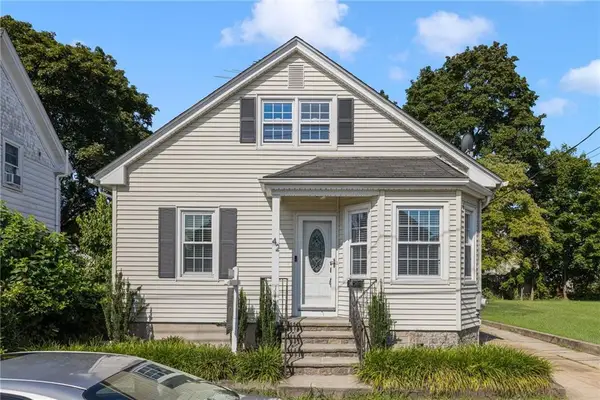 $399,999Active2 beds 1 baths1,192 sq. ft.
42 Victoria Avenue, Cranston, RI 02920
MLS# 1427051Listed by: RI REAL ESTATE SERVICES - New
 $564,900Active3 beds 2 baths1,506 sq. ft.
67 Longview Drive, Cranston, RI 02920
MLS# 1426898Listed by: HOMESMART FIRST CLASS REALTY - New
 $499,000Active5 beds 2 baths1,720 sq. ft.
1107 Pontiac Avenue, Cranston, RI 02921
MLS# 1426587Listed by: MOTT & CHACE SOTHEBY'S INTL. - New
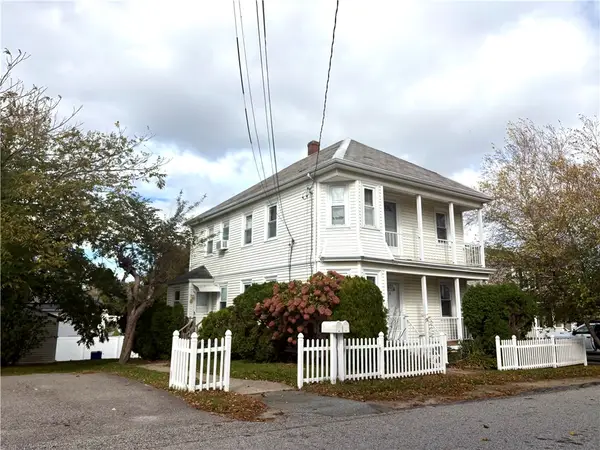 Listed by ERA$539,900Active4 beds 2 baths3,044 sq. ft.
25 Colony Street, Cranston, RI 02920
MLS# 1426773Listed by: ERA EMPIRE REAL ESTATE - New
 $1,650,000Active4 beds 4 baths3,500 sq. ft.
12 Beechwood Dr, Cranston, RI 02921
MLS# 73594819Listed by: Family First Realty - New
 $354,998Active2 beds 1 baths1,020 sq. ft.
16 Ash Avenue, Cranston, RI 02910
MLS# 1425069Listed by: CALDWELL REALTY LLC  $499,900Active5 beds 3 baths2,304 sq. ft.
49 Tiffany Street, Cranston, RI 02920
MLS# 1425348Listed by: START REALTY- New
 $399,000Active4 beds 2 baths1,768 sq. ft.
22 Tremont St, Cranston, RI 02920
MLS# 73594693Listed by: Keller Williams Realty Leading Edge - Open Wed, 5:30 to 6:30pmNew
 $449,900Active3 beds 2 baths1,612 sq. ft.
675 Pontiac Avenue, Cranston, RI 02910
MLS# 1426658Listed by: INNOVATIONS REALTY


Protect your home and budget from life's surprises with an Assurant Home Warranty, backed by a partner that supports you through every step of homeownership. Explore Plans.
© 2023 - 2026 ERA Franchise Systems LLC. All rights reserved. ERA Franchise Systems LLC fully supports the principles of the Fair Housing Act and the Equal Opportunity Act. ERA, ERA Real Estate powered, and their respective logos are registered service marks of ERA Franchise Systems LLC. Each office is independently owned and operated.