
146 Garden Street, Cranston, RI 02910
Local realty services provided by:ERA Key Realty Services
Listed by: ratha kwiat
Office: century 21 allpoints realty
MLS#:1420623
Source:RI_STATEWIDE
Price summary
- Price:$460,000
- Price per sq. ft.:$220.31
About this home
Bring your vision and make this well-maintained Colonial your own! Blending classic charm with thoughtful updates, this home offers abundant natural light through newly installed windows (excluding the sunroom), gleaming original hardwood floors, and new siding that enhances its curb appeal.The home features 3 bedrooms, 1 full bathroom, and a separate water closet. The finished basement, complete with a fireplace, offers versatile additional living space that can be used as a family room, recreation area, home office, or potentially an additional bedroom. The roof and mechanical systems are approximately halfway through their expected service life. Outside, enjoy a low-maintenance backyard featuring a charming tiki bar-perfect for relaxing or entertaining. A detached 2-car garage provides ample space for parking, storage, a workshop, or hobbies.Conveniently located near schools, shopping, supermarkets, restaurants, hospitals, and major highways, this home offers both comfort and convenience. Schedule your private tour today and discover the potential to add your personal touches and create a home that truly reflects your style!...
Contact an agent
Home facts
- Year built:1922
- Subdivision & Development:Auburn
- Listing ID #:1420623
- Added:25 day(s) ago
- Updated:September 08, 2026 at 11:06 AM
Rooms and interior
- Bedrooms:3
- Total bathrooms:1
- Full bathrooms:1
- Rooms Total:10
- Flooring:Ceramic Tile, Hardwood, Vinyl
- Bathrooms Description:Tub Shower
- Kitchen Description:Exhaust Fan, Microwave, Oven, Range, Refrigerator
- Basement:Yes
- Basement Description:Finished, Full, Interior Entry
- Living area:2,088 sq. ft.
Heating and cooling
- Cooling:Window Units
- Heating:Forced Air, Gas
Structure and exterior
- Year built:1922
- Building area:2,088 sq. ft.
- Lot area:0.11 Acres
- Architectural Style:Colonial
- Construction Materials:Vinyl Siding
- Exterior Features:Paved Driveway
- Foundation Description:Brick Mortar, Combination
- Levels:2 Story
Utilities
- Water:Public
- Sewer:Public Sewer
Finances and disclosures
- Price:$460,000
- Price per sq. ft.:$220.31
- Tax amount:$4,704 (2025)
Features and amenities
- Appliances:Microwave, Range, Refrigerator, Washer
- Laundry features:Dryer, Washer
- Amenities:Permanent Attic Stairs, Storage, Water Heater
Parking
- Total parking spaces:6
- Parking description:Detached, Garage, Paved Driveway
- Garage:Yes
- Garage spaces:2
 The data relating to real estate for sale on this web site comes in part from the IDX Program of the State-Wide Multiple Listing Service, Inc. Real estate listings held by brokerage firms other than ERA Key Realty Services are marked with the MLS logo and detailed information about them includes the name of the listing brokers. Information deemed reliable but not guaranteed. Copyright 2026 State-Wide MLS, Inc. All rights reserved. Date Last Update: September 8, 2026
New listings near 146 Garden Street
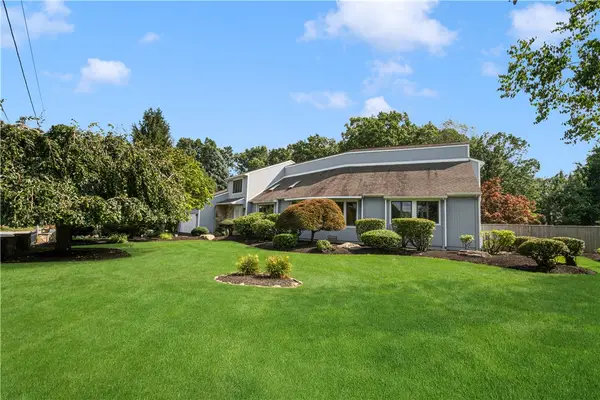 $1,595,000Active4 beds 5 baths4,304 sq. ft.
30 Dutchess Drive, Cranston, RI 02920
MLS# 1420971Listed by: MOTT & CHACE SOTHEBY'S INTL.- Open Sat, 12:30 to 2pmNew
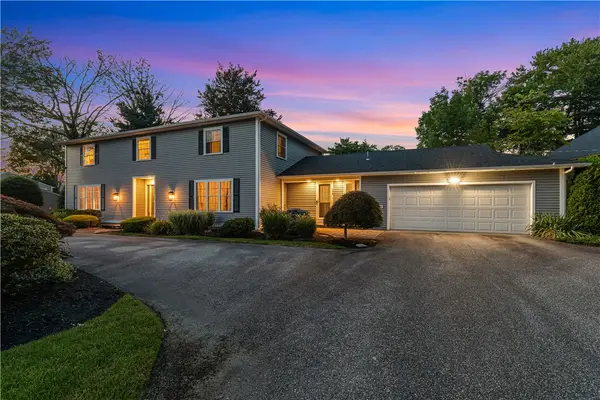 $1,095,000Active4 beds 5 baths5,250 sq. ft.
145 East Hill Drive, Cranston, RI 02920
MLS# 1421110Listed by: RESIDENTIAL PROPERTIES LTD. - New
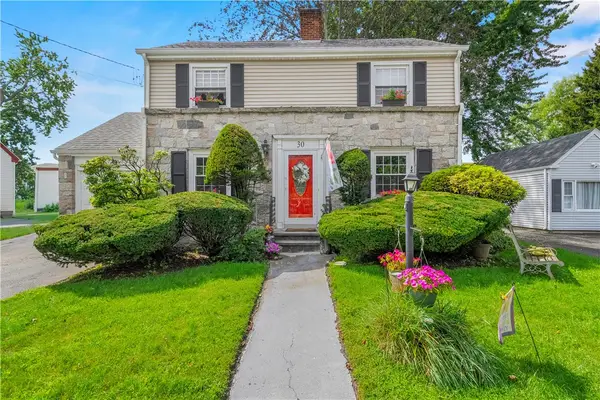 $432,500Active3 beds 2 baths1,355 sq. ft.
30 Beacon Circle, Cranston, RI 02910
MLS# 1422174Listed by: RE/MAX RESULTS - Open Fri, 4:30 to 6pmNew
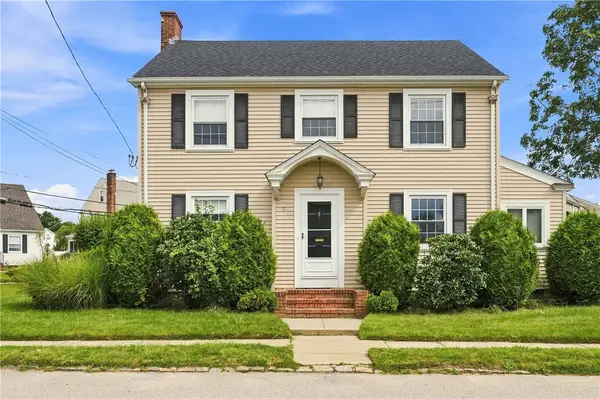 $489,900Active3 beds 2 baths1,894 sq. ft.
80 Knollwood Avenue, Cranston, RI 02910
MLS# 1422213Listed by: RE/MAX TOWN & COUNTRY - Open Sat, 10 to 11:30amNew
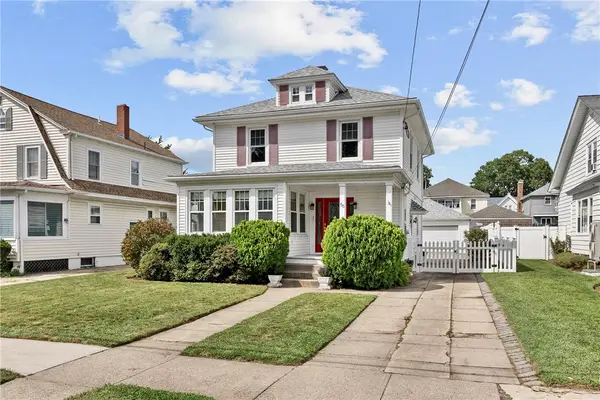 $459,000Active3 beds 2 baths1,944 sq. ft.
55 Shirley Boulevard, Cranston, RI 02910
MLS# 1422564Listed by: RESIDENTIAL PROPERTIES LTD - Open Sat, 1:30 to 3pmNew
 $239,900Active2 beds 1 baths900 sq. ft.
132 Fordson Avenue #9, Cranston, RI 02910
MLS# 1422613Listed by: C & L AGENCY, INC. - Open Sun, 11am to 12:30pmNew
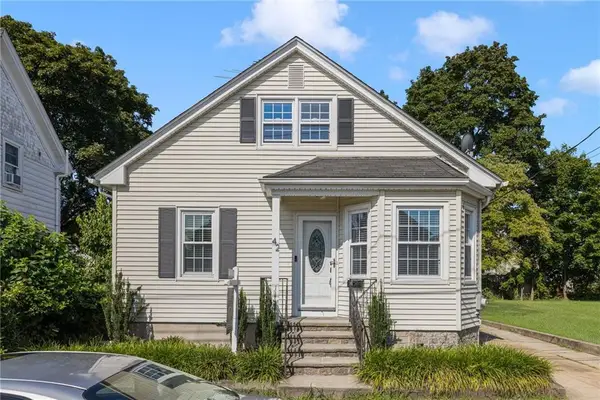 $425,000Active2 beds 1 baths1,192 sq. ft.
42 Victoria Avenue, Cranston, RI 02920
MLS# 1422594Listed by: RI REAL ESTATE SERVICES - Open Sat, 11am to 1pmNew
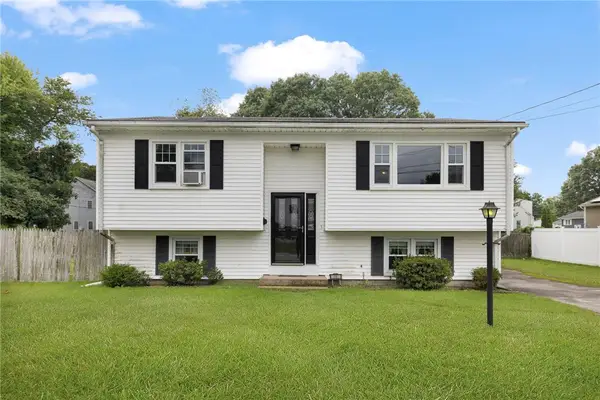 $275,000Active3 beds 1 baths1,608 sq. ft.
16 Dresden Street, Cranston, RI 02910
MLS# 1422477Listed by: REMAX REVOLUTION - New
 $499,000Active4 beds 2 baths1,764 sq. ft.
45 Eddy Street, Cranston, RI 02920
MLS# 1422524Listed by: PREMIERE PROPERTIES /SEA GLASS - New
 $599,000Active3 beds 2 baths2,129 sq. ft.
255 Farmington Avenue, Cranston, RI 02920
MLS# 1422444Listed by: RI REAL ESTATE SERVICES


Protect your home and budget from life's surprises with an Assurant Home Warranty, backed by a partner that supports you through every step of homeownership. Explore Plans.
© 2023 - 2026 ERA Franchise Systems LLC. All rights reserved. ERA Franchise Systems LLC fully supports the principles of the Fair Housing Act and the Equal Opportunity Act. ERA, ERA Real Estate powered, and their respective logos are registered service marks of ERA Franchise Systems LLC. Each office is independently owned and operated.