
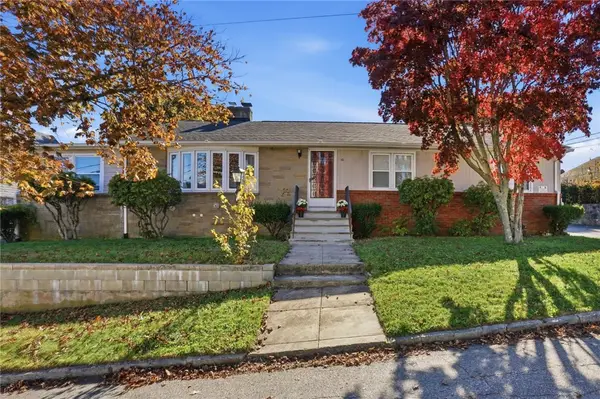
161 Burlingame Road, Cranston, RI 02921
Local realty services provided by:ERA Key Realty Services
Upcoming open houses
- Sun, Nov 2210:30 am - 12:30 pm
Listed by: denise leonard
Office: bhhs commonwealth real estate
MLS#:1429021
Source:RI_STATEWIDE
Price summary
- Price:$659,900
- Price per sq. ft.:$268.47
About this home
Welcome to 161 Burlingame Road in highly sought-after Western Cranston! Charm with a capital C best describes this four-bedroom home, offering potential for a single-level in-law arrangement. Featuring two full bathrooms and two separate kitchens, the updated main kitchen boasts stainless steel appliances, granite/domelite countertops, custom cabinetry, hardwood flooring, and a walk-in pantry. The spacious eat-in kitchen offers both style and functionality. The family room is an entertainer's delight, featuring a billiards area and sliding doors leading to an inviting outdoor entertaining space overlooking Cranston Country Club, with picturesque water views and lush landscaping. The main level also features two bedrooms, one and a half bathrooms, laundry room, living room, and office area. Upstairs, you'll find two additional bedrooms and a full bathroom. Situated on 1.07 acres, this property includes an oversized detached two-car garage. The unfinished full basement provides ample storage and workshop space. Recent updates include the septic system, roof, driveway, garage doors, and cosmetic improvements. This charming property is truly a must-see!...
Contact an agent
Home facts
- Year built:1947
- Subdivision & Development:WESTERN CRANSTON
- Listing ID #:1429021
- Added:1 day(s) ago
- Updated:November 21, 2026 at 04:03 AM
Rooms and interior
- Bedrooms:4
- Total bathrooms:3
- Full bathrooms:2
- Half bathrooms:1
- Rooms Total:8
- Flooring:Ceramic Tile, Hardwood
- Bathrooms Description:Tub Shower
- Kitchen Description:Dishwasher, Microwave, Oven, Range, Refrigerator
- Basement:Yes
- Basement Description:Full, Interior Entry, Unfinished
- Living area:2,458 sq. ft.
Heating and cooling
- Heating:Baseboard, Electric, Steam, Zoned
Structure and exterior
- Year built:1947
- Building area:2,458 sq. ft.
- Lot area:1.07 Acres
- Architectural Style:Cape Cod
- Construction Materials:Drywall, Plaster, Vinyl Siding
- Exterior Features:Deck, Paved Driveway
- Foundation Description:Concrete Perimeter
- Levels:2 Story
Utilities
- Water:Connected
- Sewer:Septic Tank
Finances and disclosures
- Price:$659,900
- Price per sq. ft.:$268.47
- Tax amount:$6,722 (2026)
Features and amenities
- Appliances:Microwave, Range, Refrigerator, Washer
- Laundry features:Dryer, Washer
- Amenities:Electric Water Heater, Thermal Windows
Parking
- Total parking spaces:8
- Parking description:Detached, Garage, Paved Driveway
- Garage:Yes
- Garage spaces:2
 The data relating to real estate for sale on this web site comes in part from the IDX Program of the State-Wide Multiple Listing Service, Inc. Real estate listings held by brokerage firms other than ERA Key Realty Services are marked with the MLS logo and detailed information about them includes the name of the listing brokers. Information deemed reliable but not guaranteed. Copyright 2026 State-Wide MLS, Inc. All rights reserved. Date Last Update: November 21, 2026
New listings near 161 Burlingame Road
- New
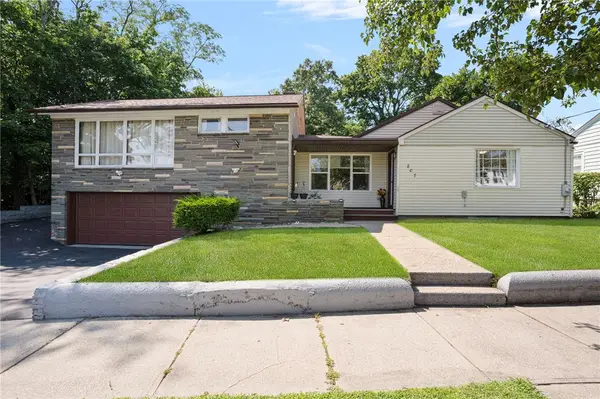 $599,900Active4 beds 3 baths3,157 sq. ft.
807 Pontiac Avenue, Cranston, RI 02910
MLS# 1429045Listed by: JPAR PRIME REAL ESTATE - New
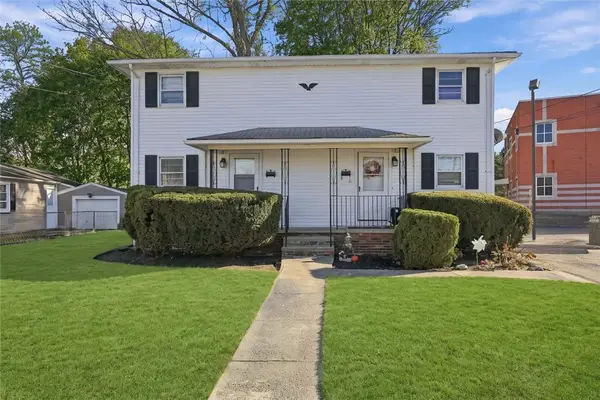 $540,000Active4 beds 2 baths1,728 sq. ft.
77 Douglas Street, Cranston, RI 02910
MLS# 1428951Listed by: RESIDENTIAL PROPERTIES LTD. - Open Sun, 11am to 12:30pmNew
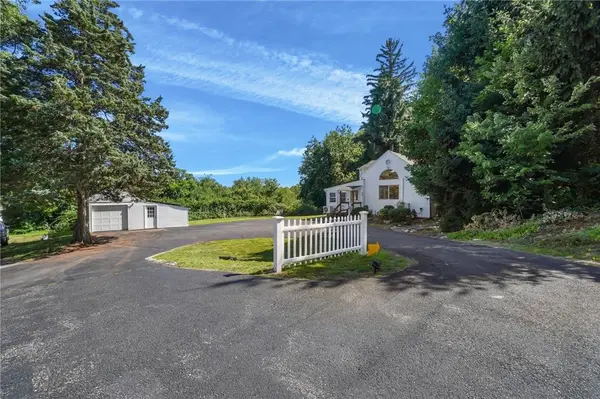 $549,000Active2 beds 3 baths1,974 sq. ft.
1304 New London Avenue, Cranston, RI 02920
MLS# 1428983Listed by: HERE TO THERE REALTY 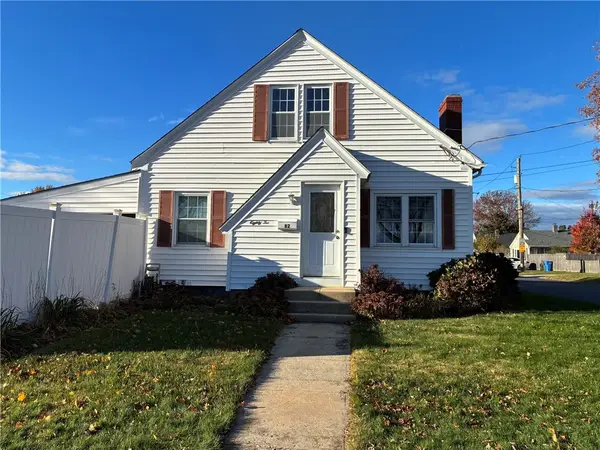 $399,900Active3 beds 1 baths1,958 sq. ft.
82 Peerless Street, Cranston, RI 02910
MLS# 1428101Listed by: BHHS COMMONWEALTH REAL ESTATE- Open Sun, 11am to 1pmNew
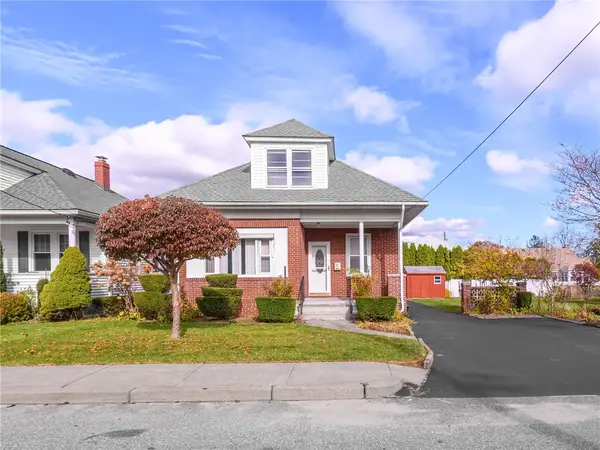 $480,000Active3 beds 2 baths2,436 sq. ft.
29 B Street, Cranston, RI 02920
MLS# 1428561Listed by: RI REAL ESTATE SERVICES - Open Sat, 11:30am to 12:30pmNew
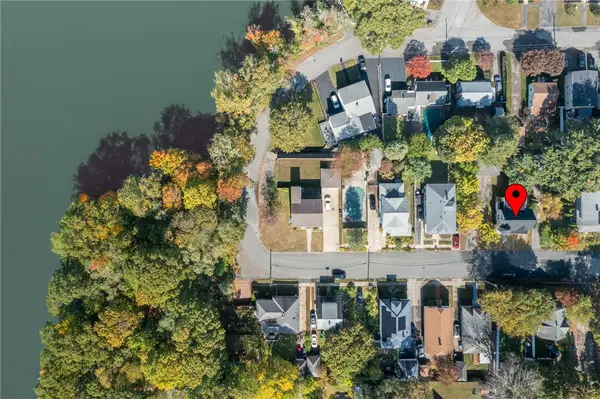 $599,900Active4 beds 2 baths2,946 sq. ft.
143 Blackamore Avenue, Cranston, RI 02910
MLS# 1428932Listed by: RESIDENTIAL PROPERTIES LTD. - New
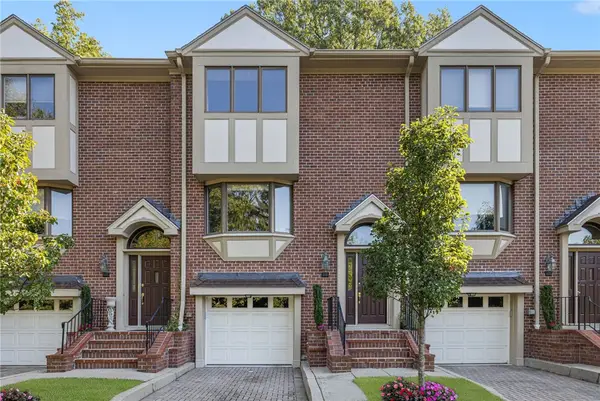 $529,000Active2 beds 3 baths1,796 sq. ft.
203 Dean Ridge Court, Cranston, RI 02920
MLS# 1428861Listed by: FIRST CHOICE REAL ESTATE GROUP - Open Sun, 2 to 3pmNew
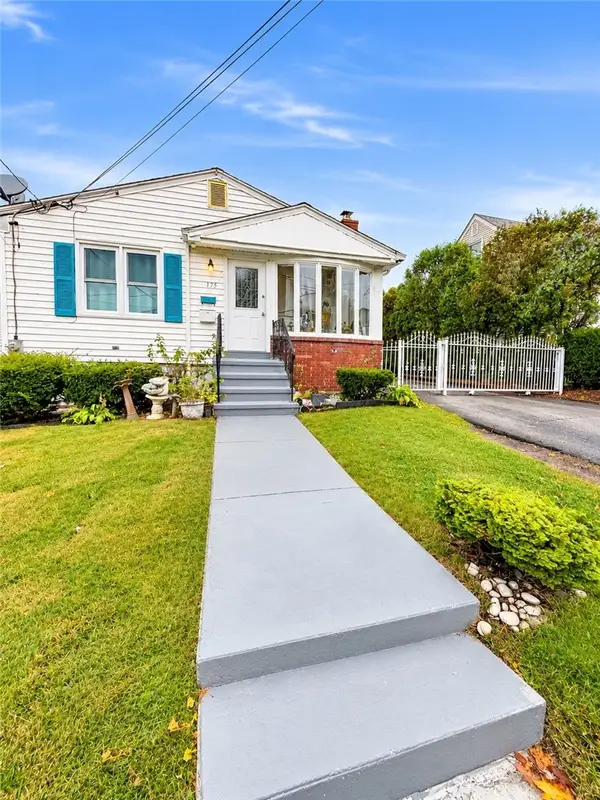 $479,900Active3 beds 2 baths2,418 sq. ft.
175 Oxford Street, Cranston, RI 02920
MLS# 1428879Listed by: MY DREAM HOME REALTY - Open Sun, 12 to 1:30pmNew
 $560,000Active3 beds 2 baths3,712 sq. ft.
16 Wakefield Avenue, Cranston, RI 02920
MLS# 1428817Listed by: WILLIAMS & STUART REAL ESTATE


Protect your home and budget from life's surprises with an Assurant Home Warranty, backed by a partner that supports you through every step of homeownership. Explore Plans.
© 2023 - 2026 ERA Franchise Systems LLC. All rights reserved. ERA Franchise Systems LLC fully supports the principles of the Fair Housing Act and the Equal Opportunity Act. ERA, ERA Real Estate powered, and their respective logos are registered service marks of ERA Franchise Systems LLC. Each office is independently owned and operated.