
18 Quail Ridge Road, Cranston, RI 02921
Local realty services provided by:ERA Empire Real Estate
Upcoming open houses
- Sun, Aug 1611:00 am - 01:00 pm
Listed by: heather brown
Office: remax revolution
MLS#:1420629
Source:RI_STATEWIDE
Price summary
- Price:$949,000
- Price per sq. ft.:$253.34
About this home
Welcome to beautiful 18 Quail Ridge Road and experience everything this custom colonial has to offer! Set on a well designed lot, this property features a sprawling custom porch in the front and a mahogany deck leading to a salt water in ground pool in the back. The grand front porch offers space for entertaining and relaxing, with room for multiple furniture arrangements, featuring a stamped concrete floor and mahogany ceiling. The grounds are meticulously maintained, offering a combination of lush landscaping and perennials as well as open space to roam. Once inside this amazing home, you are immediately welcomed by a soaring, light filled foyer and custom woodwork. The family room features a gas fireplace with views of the backyard, pool and surrounding grounds. This large home offers a renovated kitchen with hardwood floors and first floor laundry for ultimate convenience! A formal dining room, living room, half bath and large primary bedroom suite complete the first floor. The primary bedroom offers a stunning renovated bath and dedicated hot tub area giving you escape, privacy and relaxation! The second floor features two additional bedrooms, another beautifully updated bathroom, and a wonderful light filled bonus room above the garage currently used as a gym. A large finished lower level offers additional space to meet your specific living needs. Schedule your private showing today and take in everything this unique and conveniently located property has to offer!...
Contact an agent
Home facts
- Year built:1997
- Listing ID #:1420629
- Added:2 day(s) ago
- Updated:August 16, 2026 at 05:57 PM
Rooms and interior
- Bedrooms:3
- Total bathrooms:3
- Full bathrooms:2
- Half bathrooms:1
- Rooms Total:8
- Flooring:Carpet, Ceramic Tile, Hardwood
- Bathrooms Description:Bathtub, Tub Shower
- Kitchen Description:Dishwasher, Disposal, Exhaust Fan, Microwave, Oven, Range, Refrigerator
- Basement:Yes
- Basement Description:Full, Interior Entry, Partially Finished
- Living area:3,746 sq. ft.
Heating and cooling
- Cooling:Central Air
- Heating:Baseboard, Gas
- Central air:Yes
Structure and exterior
- Year built:1997
- Building area:3,746 sq. ft.
- Lot area:0.64 Acres
- Lot Features:Sprinkler System
- Architectural Style:Colonial
- Construction Materials:Drywall, Vinyl Siding, Wood Siding
- Exterior Features:Deck, Patio, Paved Driveway, Porch, Sprinkler Irrigation
- Foundation Description:Concrete Perimeter
- Levels:2 Story
Utilities
- Water:Public, Underground Utilities
- Sewer:Septic Tank
Finances and disclosures
- Price:$949,000
- Price per sq. ft.:$253.34
- Tax amount:$10,822 (2025)
Features and amenities
- Appliances:Microwave, Range, Refrigerator, Washer
- Laundry features:Dryer, Washer
- Amenities:Gas Water Heater, Storm Windows, Thermal Windows, Water Heater
- Pool features:In Ground, Salt Water Pool
Parking
- Total parking spaces:7
- Parking description:Attached, Built In, Garage, Paved Driveway
- Garage:Yes
- Garage spaces:2
 The data relating to real estate for sale on this web site comes in part from the IDX Program of the State-Wide Multiple Listing Service, Inc. Real estate listings held by brokerage firms other than ERA Empire Real Estate are marked with the MLS logo and detailed information about them includes the name of the listing brokers. Information deemed reliable but not guaranteed. Copyright 2026 State-Wide MLS, Inc. All rights reserved. Date Last Update: August 16, 2026
New listings near 18 Quail Ridge Road
- New
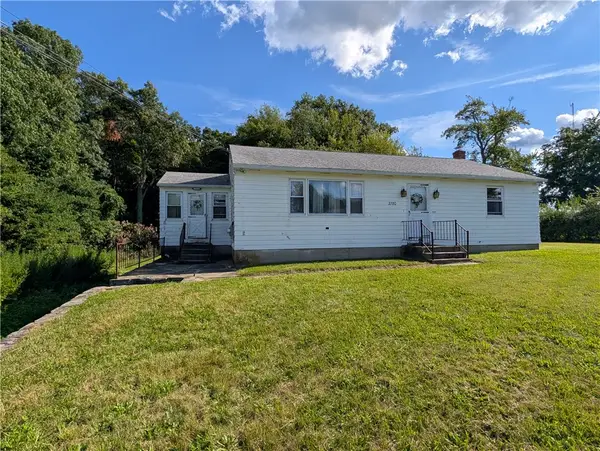 $499,900Active2 beds 1 baths1,092 sq. ft.
2780 Plainfield Pike, Cranston, RI 02921
MLS# 1420734Listed by: LONG REALTY, INC. - New
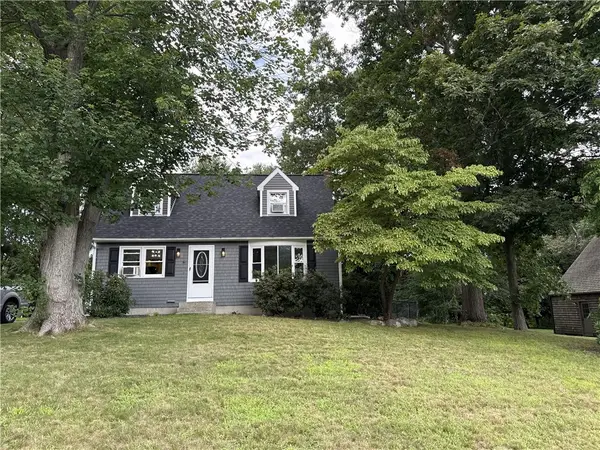 $559,900Active2 beds 2 baths1,344 sq. ft.
15 Baneberry Drive, Cranston, RI 02921
MLS# 1420708Listed by: CAMERON PRESTIGE, LLC - New
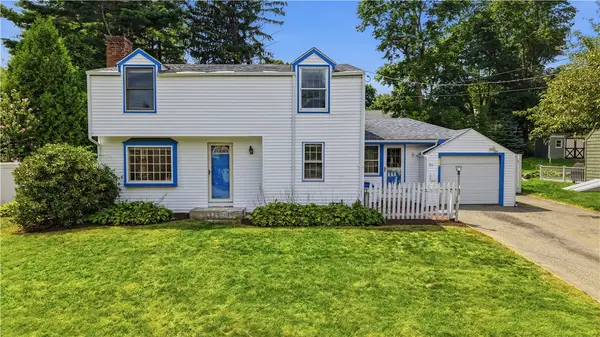 $630,000Active5 beds 2 baths2,096 sq. ft.
35 Franconia Drive, Cranston, RI 02920
MLS# 1420671Listed by: REMAX REVOLUTION - New
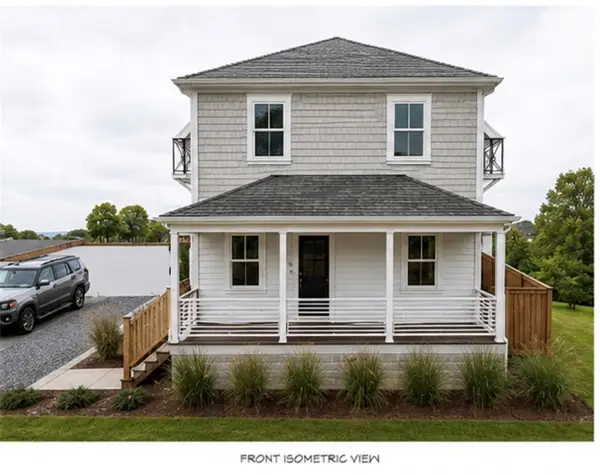 Listed by ERA$779,000Active4 beds 3 baths2,808 sq. ft.
822 Atwood Avenue, Cranston, RI 02920
MLS# 1420573Listed by: ERA EMPIRE REAL ESTATE - New
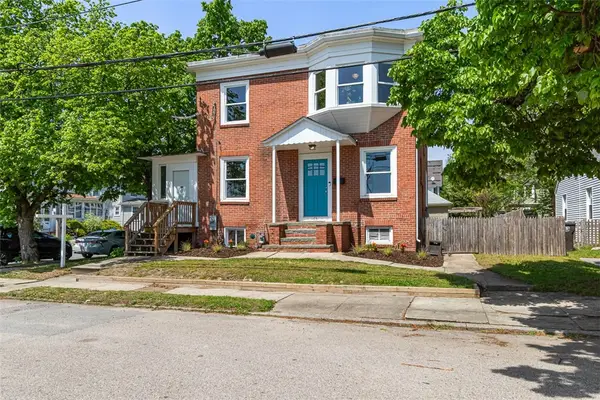 $499,900Active3 beds 2 baths1,548 sq. ft.
53 Edgewood Avenue, Cranston, RI 02905
MLS# 1420622Listed by: KELLER WILLIAMS SOUTH WATUPPA - Open Sun, 9 to 10amNew
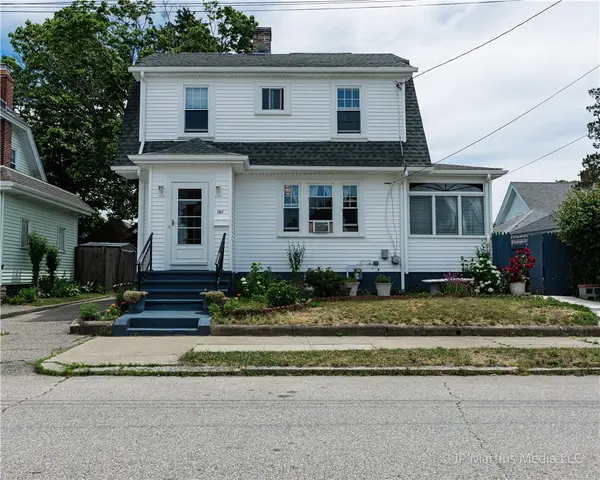 $470,000Active3 beds 1 baths2,088 sq. ft.
146 Garden Street, Cranston, RI 02910
MLS# 1420623Listed by: CENTURY 21 ALLPOINTS REALTY - Open Sun, 11am to 1pmNew
 $559,900Active4 beds 3 baths2,688 sq. ft.
1061 Narragansett Boulevard, Cranston, RI 02905
MLS# 1420615Listed by: REAL BROKER, LLC - New
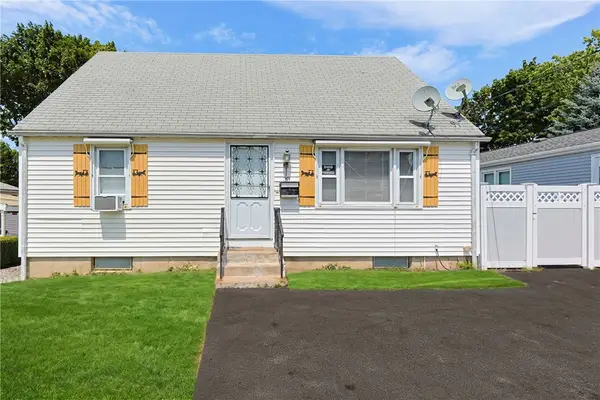 $399,000Active2 beds 1 baths1,268 sq. ft.
30 Briggs Street, Cranston, RI 02920
MLS# 1420416Listed by: REMAX REVOLUTION - New
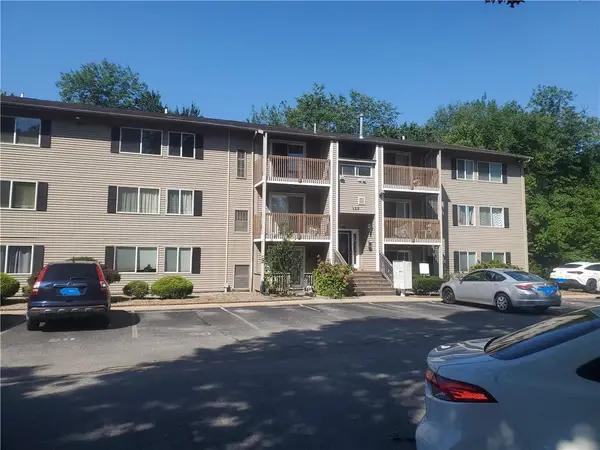 $239,900Active2 beds 1 baths900 sq. ft.
132 Fordson Avenue #9, Cranston, RI 02910
MLS# 1420569Listed by: C & L AGENCY, INC.


Protect your home and budget from life's surprises with an Assurant Home Warranty, backed by a partner that supports you through every step of homeownership. Explore Plans.
© 2023 - 2026 ERA Franchise Systems LLC. All rights reserved. ERA Franchise Systems LLC fully supports the principles of the Fair Housing Act and the Equal Opportunity Act. ERA, ERA Real Estate powered, and their respective logos are registered service marks of ERA Franchise Systems LLC. Each office is independently owned and operated.