
20 Oakridge Drive, Cranston, RI 02921
Local realty services provided by:ERA Empire Real Estate
Listed by: caitlin pannone
Office: engel & volkers oceanside
MLS#:1420244
Source:RI_STATEWIDE
Price summary
- Price:$619,900
- Price per sq. ft.:$329.38
About this home
Tucked away on a quiet cul-de-sac in Western Cranston, this storybook 3-bedroom, 2-bathroom Cape Cod home is a true beauty. Step inside to be wowed by soaring ceilings and a beautiful open layout. The living room features a large bay window that floods the space with natural light, highlighting the wide-plank hardwood floors and rich exposed beams. At the center, a brick fireplace adds a cozy touch on winter nights. Connected to the living room is the stunning, newly renovated kitchen. Anchored by an extended wrap-around quartz countertop, a beautiful tiled backsplash, and stainless steel appliances, the space is a chef's dream. An abundance of cabinetry, crown molding, and a large bay window overlooking the backyard, no detail was left unturned. Finishing off the first floor are two spacious bedrooms with refinished hardwood floors and a full bath. Upstairs, an open bonus room overlooks the living room; ideal for a second living area, playroom, or home office. Down the hall, the expansive primary bedroom serves as your private oasis, with a fully renovated bathroom with a quartz-topped vanity and a hotel-inspired shower, and a private balcony. The backyard is a true spectacle, featuring a large patio for outdoor dining, an in-ground pool with a brand-new liner and stairs, and an expansive, private lawn perfect for summer gatherings. Ideally located just 10 minutes from Garden City Center and local amenities, this home truly has it all....
Contact an agent
Home facts
- Year built:1983
- Listing ID #:1420244
- Added:37 day(s) ago
- Updated:September 17, 2026 at 12:59 AM
Rooms and interior
- Bedrooms:3
- Total bathrooms:2
- Full bathrooms:2
- Rooms Total:5
- Flooring:Carpet, Ceramic Tile, Hardwood
- Bathrooms Description:Tub Shower
- Kitchen Description:Dishwasher, Microwave, Oven, Range, Refrigerator
- Basement:Yes
- Basement Description:Full, Interior Entry, Unfinished
- Living area:1,882 sq. ft.
Heating and cooling
- Heating:Hot Water, Oil
Structure and exterior
- Year built:1983
- Building area:1,882 sq. ft.
- Lot area:0.62 Acres
- Lot Features:Cul De Sac
- Architectural Style:Cape Cod
- Construction Materials:Drywall, Shingle Siding
- Exterior Features:Balcony, Patio, Paved Driveway
- Foundation Description:Concrete Perimeter
- Levels:2 Story
Utilities
- Water:Connected
- Sewer:Septic Tank
Finances and disclosures
- Price:$619,900
- Price per sq. ft.:$329.38
- Tax amount:$6,199 (2025)
Features and amenities
- Appliances:Microwave, Range, Refrigerator, Washer
- Laundry features:Dryer, Washer
- Amenities:Water Heater
- Pool features:In Ground
Parking
- Total parking spaces:8
- Parking description:Built In, Paved Driveway
- Garage:Yes
- Garage spaces:2
 The data relating to real estate for sale on this web site comes in part from the IDX Program of the State-Wide Multiple Listing Service, Inc. Real estate listings held by brokerage firms other than ERA Empire Real Estate are marked with the MLS logo and detailed information about them includes the name of the listing brokers. Information deemed reliable but not guaranteed. Copyright 2026 State-Wide MLS, Inc. All rights reserved. Date Last Update: September 17, 2026
New listings near 20 Oakridge Drive
- Open Sat, 1 to 2:30pmNew
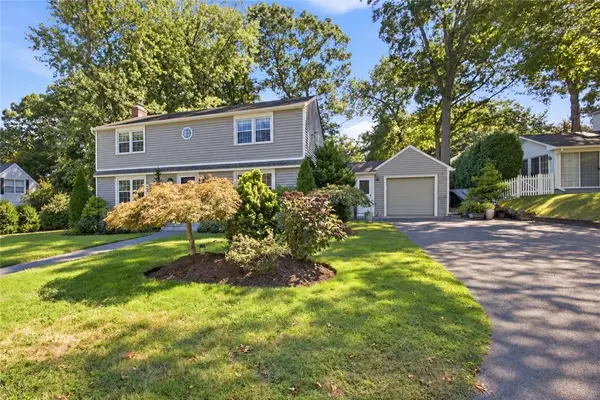 $749,000Active3 beds 2 baths3,128 sq. ft.
139 Woodstock Lane, Cranston, RI 02920
MLS# 1422834Listed by: REMAX REVOLUTION - New
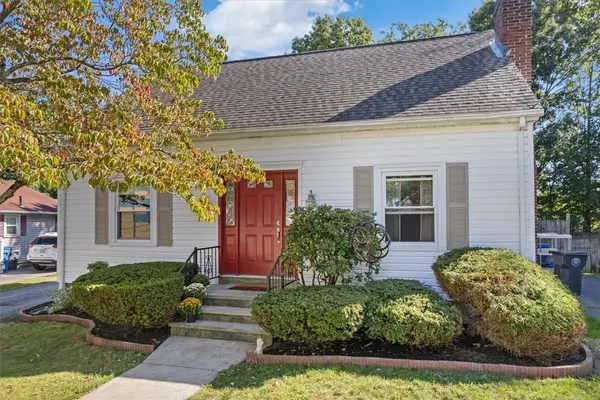 $419,000Active2 beds 2 baths1,456 sq. ft.
184 Chestnut Avenue, Cranston, RI 02910
MLS# 1423495Listed by: KELLER WILLIAMS COASTAL - Open Sat, 12 to 1pmNew
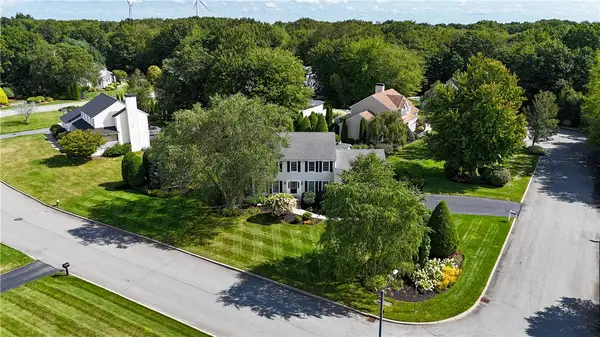 $875,000Active4 beds 3 baths2,980 sq. ft.
10 Jay Court, Cranston, RI 02921
MLS# 1423394Listed by: ENGEL & VOLKERS OCEANSIDE - Open Sat, 1 to 2:30pmNew
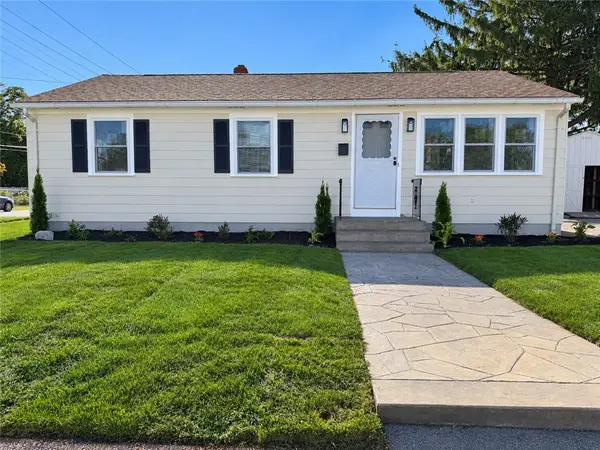 $424,900Active3 beds 1 baths936 sq. ft.
6 Pearce Avenue, Cranston, RI 02920
MLS# 1423485Listed by: RE/MAX PROPERTIES - Open Sun, 12 to 1:30pmNew
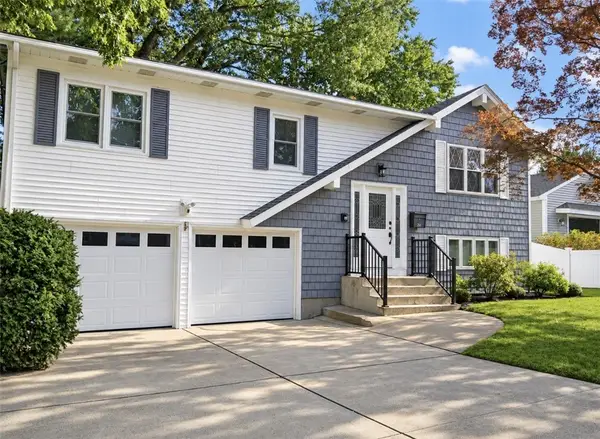 $499,000Active3 beds 2 baths1,768 sq. ft.
221 Hyde Street, Cranston, RI 02920
MLS# 1423536Listed by: WHITE SWAN REALTY - Open Sun, 11am to 12:30pmNew
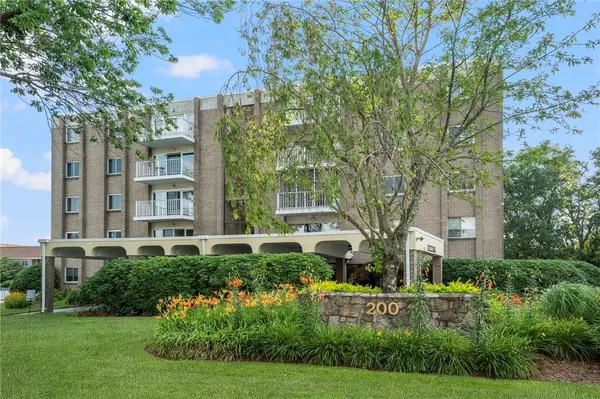 $439,900Active3 beds 2 baths1,860 sq. ft.
200 Hoffman Avenue #500, Cranston, RI 02920
MLS# 1422652Listed by: RE/MAX ONE - Open Sat, 10:30am to 12pmNew
 $379,000Active2 beds 2 baths1,343 sq. ft.
115 Davis Avenue, Cranston, RI 02910
MLS# 1423316Listed by: INNOVATIONS REALTY - New
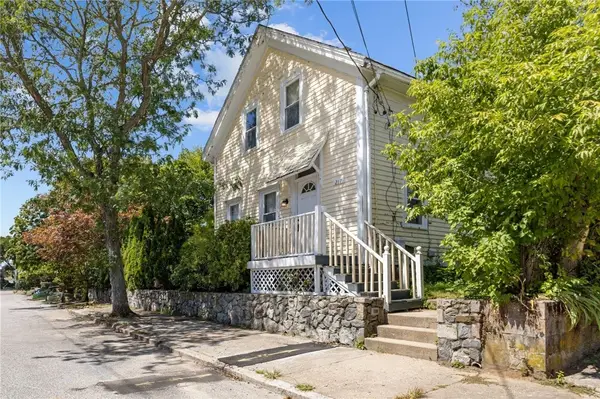 $299,900Active2 beds 2 baths1,001 sq. ft.
217 Bay View Avenue, Cranston, RI 02905
MLS# 1423294Listed by: SERHANT. - New
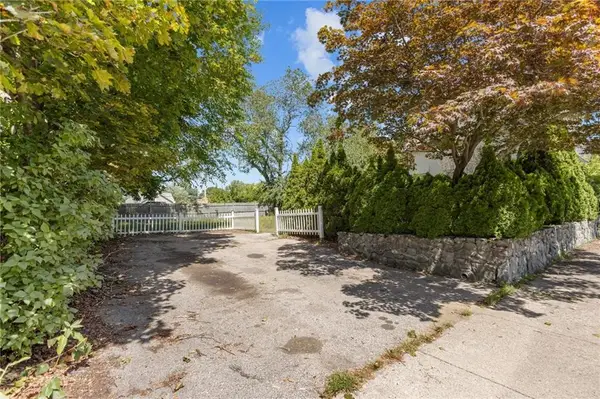 $199,900Active0.12 Acres
221 Bay View Avenue, Cranston, RI 02905
MLS# 1423497Listed by: SERHANT. - New
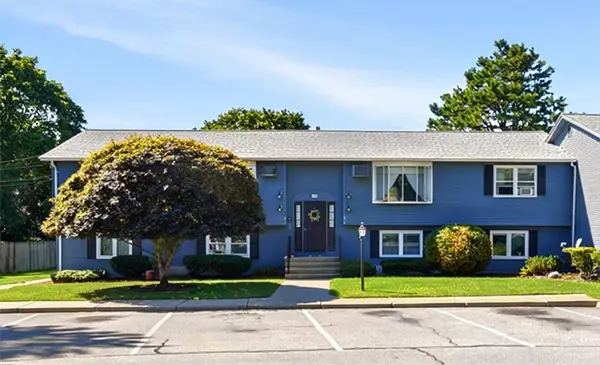 $279,900Active2 beds 1 baths896 sq. ft.
287 Mayfield Avenue #4, Cranston, RI 02920
MLS# 1423198Listed by: RI REAL ESTATE SERVICES


Protect your home and budget from life's surprises with an Assurant Home Warranty, backed by a partner that supports you through every step of homeownership. Explore Plans.
© 2023 - 2026 ERA Franchise Systems LLC. All rights reserved. ERA Franchise Systems LLC fully supports the principles of the Fair Housing Act and the Equal Opportunity Act. ERA, ERA Real Estate powered, and their respective logos are registered service marks of ERA Franchise Systems LLC. Each office is independently owned and operated.