
200 Hoffman Avenue #402, Cranston, RI 02920
Local realty services provided by:ERA Key Realty Services
Listed by: richard perelman, max perelman
Office: re/max one
MLS#:1417742
Source:RI_STATEWIDE
Price summary
- Price:$339,900
- Price per sq. ft.:$263.9
- Monthly HOA dues:$324
About this home
Empty Nesters or 1st time buyers! 2 bedroom, 2 bathroom one level condo facing the north east corner for lots of morning sunshine! This lovely unit is awaiting a new owner who wants to put their own touch on their new home. Features include a master bed and bath and the living room has a slider to your own balcony where you can sit, read a book and enjoy a drink. Recent upgrade includes a brand new central A/C unit. There is also a 14 x 24 garage which allows for extra storage with your car as well. Enjoy the inground pool with your family and friends which is open from 8am to 8pm. Hot water, cold water, refuse pickup, landscaping and snow removal are all included in a very reasonable condo fee. There is also an elevator along with front and back staircases. The interior of the entire building was freshly painted 2 months ago. Conveniently located to the fabulous Garden City shopping center and easy access to Rt. 37, 95 and 295.
Contact an agent
Home facts
- Year built:1976
- Subdivision & Development:Glen Woods
- Listing ID #:1417742
- Added:50 day(s) ago
- Updated:September 02, 2026 at 04:02 PM
Rooms and interior
- Bedrooms:2
- Total bathrooms:2
- Full bathrooms:2
- Rooms Total:4
- Flooring:Carpet, Ceramic Tile
- Bathrooms Description:Tub Shower
- Kitchen Description:Dishwasher, Disposal, Microwave, Oven, Range, Refrigerator
- Basement:Yes
- Basement Description:Full, Interior Entry, Unfinished
- Living area:1,288 sq. ft.
Heating and cooling
- Cooling:Central Air
- Heating:Forced Air, Gas
- Central air:Yes
Structure and exterior
- Year built:1976
- Building area:1,288 sq. ft.
- Lot Features:Paved, Sprinkler System
- Architectural Style:High Rise
- Construction Materials:Brick
- Exterior Features:Balcony, Paved Driveway, Sprinkler Irrigation
- Foundation Description:Concrete Perimeter
- Levels:5 Story
Utilities
- Water:Connected, Water Tap Fee
- Sewer:Connected, Sewer Connected
Finances and disclosures
- Price:$339,900
- Price per sq. ft.:$263.9
- Tax amount:$4,010 (2026)
Features and amenities
- Appliances:Microwave, Range, Refrigerator
- Laundry features:Common Area
- Amenities:Common Water Heater, Gas Water Heater, Water Heater
- Pool features:In Ground, Pool
Parking
- Total parking spaces:2
- Parking description:Detached, Garage, Paved Driveway, Unassigned
- Garage:Yes
- Garage spaces:1
 The data relating to real estate for sale on this web site comes in part from the IDX Program of the State-Wide Multiple Listing Service, Inc. Real estate listings held by brokerage firms other than ERA Key Realty Services are marked with the MLS logo and detailed information about them includes the name of the listing brokers. Information deemed reliable but not guaranteed. Copyright 2026 State-Wide MLS, Inc. All rights reserved. Date Last Update: September 2, 2026
New listings near 200 Hoffman Avenue #402
- New
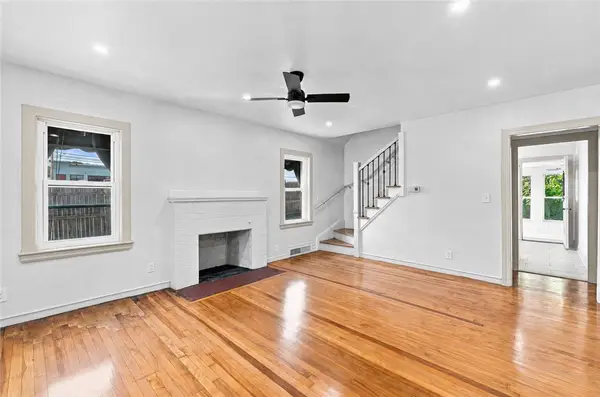 $447,500Active4 beds 2 baths1,280 sq. ft.
435 Auburn Street, Cranston, RI 02910
MLS# 1422231Listed by: INNOVATIONS REALTY - Open Sat, 10am to 12pmNew
 $499,900Active3 beds 2 baths1,746 sq. ft.
22 Baldino Drive, Cranston, RI 02920
MLS# 1421993Listed by: RESIDENTIAL PROPERTIES LTD. - Open Sat, 11am to 12:30pmNew
 $450,000Active3 beds 1 baths2,305 sq. ft.
36 Brookfield Drive, Cranston, RI 02920
MLS# 1421800Listed by: BHHS COMMONWEALTH REAL ESTATE - New
 $699,999Active5 beds 2 baths3,606 sq. ft.
67 Kearney Street, Cranston, RI 02920
MLS# 1422067Listed by: ABBOTT PROPERTIES, LLC - New
 $899,900Active4 beds 3 baths2,528 sq. ft.
443 Seven Mile Road, Cranston, RI 02831
MLS# 1420975Listed by: LANE CECERI GROUP - Open Sat, 11am to 1pmNew
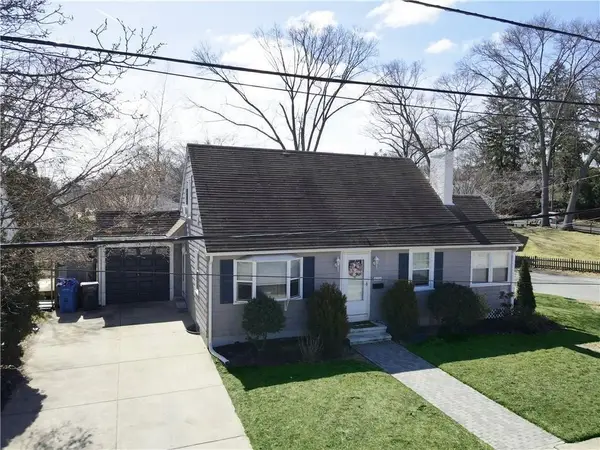 $472,000Active3 beds 2 baths1,848 sq. ft.
134 Westwood Avenue, Cranston, RI 02905
MLS# 1422047Listed by: REALPRO BY THE WATER - Open Thu, 4 to 6pm
 $500,000Active4 beds 2 baths2,616 sq. ft.
28 Carman Street, Cranston, RI 02910
MLS# 1420400Listed by: EXP REALTY - New
 $449,900Active2 beds 1 baths1,192 sq. ft.
42 Victoria Avenue, Cranston, RI 02920
MLS# 1422065Listed by: RI REAL ESTATE SERVICES - New
 $569,999Active3 beds 2 baths1,723 sq. ft.
91 Waterman Avenue, Cranston, RI 02910
MLS# 1421829Listed by: EXP REALTY LLC - Open Sat, 11am to 12:30pmNew
 $649,900Active3 beds 2 baths3,511 sq. ft.
24 Tacoma Street, Cranston, RI 02920
MLS# 1421507Listed by: RE/MAX ONE


Protect your home and budget from life's surprises with an Assurant Home Warranty, backed by a partner that supports you through every step of homeownership. Explore Plans.
© 2023 - 2026 ERA Franchise Systems LLC. All rights reserved. ERA Franchise Systems LLC fully supports the principles of the Fair Housing Act and the Equal Opportunity Act. ERA, ERA Real Estate powered, and their respective logos are registered service marks of ERA Franchise Systems LLC. Each office is independently owned and operated.